Home is being sold as is. Sellers will make no repairs. There was an appraisal done for the estate and it is priced below appraised value This home offers a lot of potential with some vison in mind. The home offers a large eat in kitchen with lots of cabinet space. There is a family room off the kitchen that could be used as a 3rd bedroom if you wanted to and also has doors to go the the concrete patio to enjoy your morning coffee on. Back inside is a large handicap bathroom that use to be the 3rd bedroom and the large walk in closet across from the bathroom used to be a bathroom with plumbing still there. The nice living room with the wood steps leading upstairs is what the current sellers used as a bedroom. Upstairs are 2 bedrooms and a bath. This home as been well cared for and has hardwood floors. There is plenty of storage space in this home with a full concrete basement with a canning kitchen and a cold celler as well. The home offers gas heat and central air. There is an oversized 2 car garage with storage above it and room for a great workshop. Behind the garage is a large wood shed as well. This large level lot is great for entertaining and kids to play in or pets to run. Easy to fence off with the lot backing up to woods and the corners are marked.
Sold for $275,000
$275,000
660 Black Rock Rd, Hanover, PA 17331
3beds
1,650sqft
Single Family Residence
Built in 1942
0.61 Acres Lot
$271,900 Zestimate®
$167/sqft
$1,956 Estimated rent
Home value
$271,900
$258,000 - $285,000
$1,956/mo
Zestimate® history
Owner options
List your home for rent
$1,956/mo
Rent Zestimate®
Find your next renter with Zillow Rental Manager. Plus, with online applications, you can quickly screen prospective tenants – for free.
$1,956/mo
Rent Zestimate®
Refinance and save
$1,879/mo
Est. payment
Refinancing to a lower rate could help reduce your monthly payments and save thousands over the life of the loan.
$1,879/mo
Est. payment
Explore your selling options
Work with a Zillow partner agent
Leverage their expertise and Zillow's premium Showcase listings to get your home seen by more buyers.
Get startedList with your own agent
Get your home in front of millions of buyers by listing it on Zillow.
Learn how to do itSell it yourself
Take full control of how buyers see your home on Zillow by listing For Sale by Owner (FSBO).
List your homeWhat's special
Large handicap bathroomPlenty of storage spaceHardwood floors
Zillow last checked:
Listing updated:
Listed by:
Lori Hockensmith 717-465-6554,
Iron Valley Real Estate Hanover
Bought with:
Maggie Flick, RSR006371
Kelly and Co Realty, LLC
Source: Bright MLS,MLS#: PAYK2105358
Facts & features
Interior
Bedrooms & bathrooms
- Bedrooms: 3
- Bathrooms: 2
- Full bathrooms: 2
- Main level bathrooms: 1
- Main level bedrooms: 1
Rooms
- Room types: Bedroom 2, Bedroom 3, Kitchen, Family Room, Bedroom 1, Bathroom 1
Bedroom 1
- Level: Main
Bedroom 2
- Features: Flooring - Carpet
- Level: Upper
Bedroom 3
- Features: Flooring - Carpet
- Level: Upper
Bathroom 1
- Level: Main
Family room
- Level: Main
Kitchen
- Level: Main
Heating
- Forced Air, Natural Gas
Cooling
- Central Air, Electric
Appliances
- Included: Dishwasher, Dryer, Oven/Range - Electric, Range Hood, Refrigerator, Washer, Gas Water Heater
- Laundry: Main Level
Features
- Bathroom - Walk-In Shower, Ceiling Fan(s), Combination Kitchen/Dining, Floor Plan - Traditional, Eat-in Kitchen, Walk-In Closet(s)
- Flooring: Hardwood, Carpet, Vinyl, Wood
- Doors: Sliding Glass, Storm Door(s)
- Windows: Double Hung, Double Pane Windows, Insulated Windows, Replacement, Window Treatments
- Basement: Full
- Has fireplace: No
- Fireplace features: Wood Burning Stove
Interior area
- Total structure area: 1,650
- Total interior livable area: 1,650 sqft
- Finished area above ground: 1,650
- Finished area below ground: 0
Property
Parking
- Total spaces: 6
- Parking features: Garage Faces Front, Garage Door Opener, Oversized, Asphalt, Driveway, Detached, Off Street
- Garage spaces: 2
- Uncovered spaces: 4
Accessibility
- Accessibility features: None
Features
- Levels: One and One Half
- Stories: 1.5
- Patio & porch: Porch
- Exterior features: Awning(s)
- Pool features: None
Lot
- Size: 0.61 Acres
- Features: Backs to Trees, Cleared, Front Yard, Level, Not In Development, Rear Yard
Details
- Additional structures: Above Grade, Below Grade, Outbuilding
- Parcel number: 44000CE01190000000
- Zoning: RESIDENTIAL
- Special conditions: Standard
Construction
Type & style
- Home type: SingleFamily
- Architectural style: Cape Cod
- Property subtype: Single Family Residence
Materials
- Vinyl Siding, Aluminum Siding
- Foundation: Block
- Roof: Asphalt
Condition
- Good
- New construction: No
- Year built: 1942
Utilities & green energy
- Sewer: Public Sewer
- Water: Public
Community & HOA
Community
- Subdivision: Penn Village
HOA
- Has HOA: No
Location
- Region: Hanover
- Municipality: PENN TWP
Financial & listing details
- Price per square foot: $167/sqft
- Tax assessed value: $115,120
- Annual tax amount: $4,062
- Date on market: 6/24/2026
- Listing agreement: Exclusive Right To Sell
- Listing terms: Cash,Conventional
- Inclusions: Oven / Range, Dishwasher, Refrigerator, Washer, & Dryer
- Exclusions: Any Personal Property
- Ownership: Fee Simple
- Road surface type: Black Top
Price history
| Date | Event | Price |
|---|---|---|
| 9/2/2026 | Sold | $275,000+0%$167/sqft |
Source:  Bright MLS #PAYK2105358 Report a problem Bright MLS #PAYK2105358 Report a problem | ||
| 7/7/2026 | Pending sale | $274,900$167/sqft |
Source: Bright MLS #PAYK2105358 Report a problem | ||
| 6/24/2026 | Listed for sale | $274,900$167/sqft |
Source: Bright MLS #PAYK2105358 Report a problem | ||
Public tax history
| Year | Property taxes | Tax assessment |
|---|---|---|
| 2026 | $3,988 +2.8% | $115,120 |
| 2025 | $3,880 | $115,120 |
| 2024 | $3,880 | $115,120 |
| 2023 | $3,880 +10.1% | $115,120 |
| 2022 | $3,525 -2.5% | $115,120 |
| 2021 | $3,614 +2.5% | $115,120 |
| 2020 | $3,525 +2% | $115,120 |
| 2019 | $3,457 +1.3% | $115,120 |
| 2018 | $3,411 +228.9% | $115,120 |
| 2017 | $1,037 | $115,120 |
| 2016 | -- | $115,120 |
| 2015 | -- | $115,120 |
| 2014 | -- | $115,120 |
| 2013 | -- | $115,120 |
| 2012 | -- | $115,120 |
| 2011 | -- | $115,120 |
| 2010 | -- | $115,120 |
| 2009 | -- | $115,120 +1.5% |
| 2008 | -- | $113,380 |
| 2007 | -- | $113,380 |
| 2006 | -- | $113,380 +36.5% |
| 2005 | -- | $83,070 -8.1% |
| 2004 | -- | $90,420 |
| 2003 | -- | $90,420 +8.8% |
| 2002 | -- | $83,070 |
| 2000 | -- | $83,070 |
| 1999 | -- | $83,070 |
Find assessor info on the county website
Neighborhood: 17331
Nearby homes
- $241,0003 bd1 ba1.6k sqft650 Black Rock Rd, Hanover, PA 17331Sold
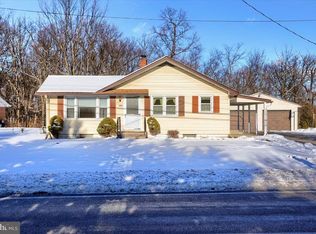
- $319,1003 bd2 ba1.7k sqft670 Black Rock Rd, Hanover, PA 17331Off Market
- $1,700-- bd-- ba5k sqft10 McClellan Ln, Hanover, PA 17331Off Market
- $245,2003 bd1 ba1.3k sqft640 Black Rock Rd, Hanover, PA 17331Off Market
- $249,3003 bd1 ba1.3k sqft5 McClellan Ln, Hanover, PA 17331Off Market
- $3,310-- bd-- ba33k sqftBlack Rock Rd, Hanover, PA 17331Off Market
- $249,5003 bd2 ba1.1k sqft20 McClellan Ln, Hanover, PA 17331Off Market
- $265,0004 bd2 ba1.7k sqft645 Black Rock Rd, Hanover, PA 17331Sold
Nearby schools
GreatSchools rating
- 7/10Baresville El SchoolGrades: K-5Distance: 2 mi
- 5/10Emory H Markle Middle SchoolGrades: 6-8Distance: 1 mi
- 5/10South Western Senior High SchoolGrades: 9-12Distance: 1 mi
Schools provided by the listing agent
- Elementary: Baresville
- Middle: Emory H Markle
- High: South Western Senior
- District: South Western
Source: Bright MLS. This data may not be complete. We recommend contacting the local school district to confirm school assignments for this home.
Sell for more on Zillow
Get a Zillow Showcase℠ listing at no additional cost and you could sell for .
$271,900
2% more
+$5,438
With Zillow Showcase(estimated)
$277,338
Sell for more on Zillow
Get a Zillow Showcase℠ listing at no additional cost and you could sell for .
$271,900
2% more
+$5,438
With Zillow Showcase(estimated)
$277,338
- Pennsylvania
- York County
- Hanover
- 17331
- 660 Black Rock Rd
