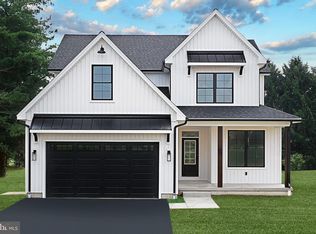
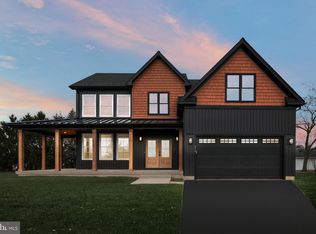
2 year old Custom built Rancher with 4 Bedrooms and 3 Full Baths sits on a level lot with no HOA and room for your RV or extra vehicles. Inside, the open layout features a dramatic great room with vaulted ceiling and a striking custom fireplace. The gourmet chefs kitchen is a true centerpiece, fully equipped with quartz countertops, a butcher block island, a gas range with a convenient pot filler. Designed for effortless one-floor living, the main level hosts three spacious bedrooms and two full baths, including a primary suite with dual quartz vanities, a custom tile shower, a private water closet, and a generous walk-in closet. A dedicated main-floor laundry room with a utility sink adds everyday convenience. The thoughtfully finished basement expands your living space with a massive recreation room, a versatile fourth bedroom (ideal for a home office or craft room), a third full bath, and abundant storage. Equipped with a pre-installed radon mitigation system, and this property is designed for the modern lifestyle! This home features seamlessly integrated smart home technology, allowing you to manage your daily routines with total ease with Smart Light Switches and a MyQ Smart Garage Door Opener and Camera. Out back, the level yard features an inviting patio and a storage shed, making it an ideal space for outdoor entertaining. Enjoy a prime location just minutes from the Outdoor Country Club, Cousler Park, shopping and major highways. This is a rare newer home with one floor living and modern touches is ready for its next owner!
For sale
$565,000
660 Church Rd, York, PA 17404
4beds
3,104sqft
Single Family Residence
Built in 2024
0.39 Acres Lot
$558,300 Zestimate®
$182/sqft
$-- HOA
What's special
Level lotQuartz countertopsPrivate water closetLevel yardStorage shedThoughtfully finished basementMassive recreation room
- 7 days |
- 892 |
- 24 |
Likely to sell faster than
Zillow last checked:
Listing updated:
Listed by:
Tamra Peroni 717-434-0992,
Berkshire Hathaway HomeServices Homesale Realty (800) 383-3535
Source: Bright MLS,MLS#: PAYK2106862
Loading...
Facts & features
Interior
Bedrooms & bathrooms
- Bedrooms: 4
- Bathrooms: 3
- Full bathrooms: 3
- Main level bathrooms: 2
- Main level bedrooms: 3
Rooms
- Room types: Dining Room, Primary Bedroom, Bedroom 2, Bedroom 3, Bedroom 4, Kitchen, Family Room, Foyer, Great Room, Laundry, Primary Bathroom, Full Bath
Primary bedroom
- Features: Ceiling Fan(s), Walk-In Closet(s), Attached Bathroom
- Level: Main
Bedroom 2
- Level: Main
Bedroom 3
- Level: Main
Bedroom 4
- Level: Lower
Primary bathroom
- Features: Countertop(s) - Quartz
- Level: Main
Dining room
- Level: Main
Family room
- Level: Lower
Foyer
- Features: Flooring - Luxury Vinyl Plank
- Level: Main
Other
- Level: Main
Other
- Level: Lower
Great room
- Features: Fireplace - Other, Cathedral/Vaulted Ceiling
- Level: Main
Kitchen
- Features: Countertop(s) - Quartz, Kitchen Island
- Level: Main
Laundry
- Level: Main
Heating
- Forced Air, Natural Gas
Cooling
- Central Air, Electric
Appliances
- Included: Gas Water Heater
- Laundry: Main Level, Laundry Room
Features
- 9'+ Ceilings, Dry Wall
- Flooring: Luxury Vinyl
- Windows: Replacement
- Basement: Full,Partially Finished
- Number of fireplaces: 1
- Fireplace features: Electric
Interior area
- Total structure area: 3,904
- Total interior livable area: 3,104 sqft
- Finished area above ground: 2,064
- Finished area below ground: 1,040
Property
Parking
- Total spaces: 6
- Parking features: Garage Faces Front, Garage Door Opener, Driveway, Attached
- Attached garage spaces: 2
- Uncovered spaces: 4
Accessibility
- Accessibility features: None
Features
- Levels: One
- Stories: 1
- Patio & porch: Patio
- Pool features: None
Lot
- Size: 0.39 Acres
- Features: Level
Details
- Additional structures: Above Grade, Below Grade
- Parcel number: 36000KH0165B000000
- Zoning: RESIDENTIAL
- Special conditions: Standard
Construction
Type & style
- Home type: SingleFamily
- Architectural style: Ranch/Rambler
- Property subtype: Single Family Residence
Materials
- Vinyl Siding, Aluminum Siding
- Foundation: Active Radon Mitigation
- Roof: Architectural Shingle
Condition
- Excellent
- New construction: No
- Year built: 2024
Utilities & green energy
- Electric: 200+ Amp Service
- Sewer: Public Sewer
- Water: Public
- Utilities for property: Cable
Community & HOA
Community
- Security: Carbon Monoxide Detector(s), Smoke Detector(s)
- Subdivision: Manchester Twp
HOA
- Has HOA: No
Location
- Region: York
- Municipality: MANCHESTER TWP
Financial & listing details
- Price per square foot: $182/sqft
- Tax assessed value: $216,610
- Annual tax amount: $6,926
- Date on market: 7/1/2026
- Listing agreement: Exclusive Right To Sell
- Listing terms: Cash,Conventional,FHA,VA Loan
- Inclusions: Oven / Range, Microwave, Blinds, Shed
- Exclusions: Kitchen Refrigerator, Washer / Cryer, Freezer And Shelving In Basement
- Ownership: Fee Simple
Estimated market value
$558,300
$530,000 - $586,000
$2,575/mo
Price history
| Date | Event | Price |
|---|---|---|
| 7/1/2026 | Listed for sale | $565,000+6.6%$182/sqft |
Source: | ||
| 12/6/2024 | Sold | $530,000+2.9%$171/sqft |
Source: | ||
| 10/29/2024 | Pending sale | $515,000$166/sqft |
Source: | ||
| 10/8/2024 | Price change | $515,000-0.4%$166/sqft |
Source: | ||
| 10/7/2024 | Price change | $517,000-2%$167/sqft |
Source: | ||
| 5/22/2024 | Listed for sale | $527,500+859.1%$170/sqft |
Source: | ||
| 4/18/2024 | Sold | $55,000-89.5%$18/sqft |
Source: Public Record Report a problem | ||
| 4/16/2024 | Price change | $522,500+1.5%$168/sqft |
Source: | ||
| 1/24/2024 | Price change | $515,000+3%$166/sqft |
Source: | ||
| 11/16/2023 | Price change | $499,900+2.2%$161/sqft |
Source: | ||
| 8/22/2023 | Listed for sale | $489,000+789.1%$158/sqft |
Source: | ||
| 8/3/2023 | Sold | $55,000-35.3%$18/sqft |
Source: Public Record Report a problem | ||
| 8/2/2023 | Listed for sale | $85,000$27/sqft |
Source: | ||
Public tax history
| Year | Property taxes | Tax assessment |
|---|---|---|
| 2025 | $8,746 +839.8% | $216,610 +592.9% |
| 2024 | $931 | $31,260 |
Find assessor info on the county website
Monthly payment
Est. payment$--/mo
Payment breakdown
Explore the cost of this home by adjusting the details. Changes won't be saved.All calculations are estimates and provided by Zillow, Inc. for informational purposes only. Actual amounts may vary.
HOA fees may include property taxes on listings classified as Co-Ops. Contact the listing agent and/or owner for fee details.
Mortgage interest rates are dependent on a number of factors, including credit score, down payment, and repayment length. Interest rate data provided by Zillow Group Marketplace, Inc. as of 1/1/1970 from various mortgage lenders with which we have lead or other similar arrangements; the Estimated Payment is an average of those rates.
See how much you could borrow to make a competitive offer.
Climate risks
Neighborhood: 17404
Nearby schools
GreatSchools rating
- 8/10Roundtown El SchoolGrades: K-3Distance: 0.3 mi
- 9/10Central York Middle SchoolGrades: 7-8Distance: 3.6 mi
- 9/10Central York High SchoolGrades: 9-12Distance: 3 mi
Schools provided by the listing agent
- Middle: Central York
- High: Central York
- District: Central York
Source: Bright MLS. This data may not be complete. We recommend contacting the local school district to confirm school assignments for this home.
A local agent can set up tours, give advice and negotiate with sellers.
A local lender can help you make sure your offer is ready when you are.
- Pennsylvania
- York County
- York
- 17404
- 660 Church Rd