Skip main navigation
Sold for $625,000
  • $625,000

    660 Co Rd, Ishpeming, MI 49849

    3beds
    2,274sqft
    Single Family Residence
    Built in 1993
    3.65 Acres Lot
    $123,300 Zestimate®
    $275/sqft
    $1,407 Estimated rent

    Home value

    $123,300

    $94,000 - $155,000

    $1,407/mo

    Zestimate® history
    Loading
    Loading...

    Owner options

    List your home for rent

    $1,407/mo

    Rent Zestimate®

    Find your next renter with Zillow Rental Manager. Plus, with online applications, you can quickly screen prospective tenants – for free.

    Learn more

    $1,407/mo

    Rent Zestimate®

    Refinance and save

    $3,942/mo

    Est. payment

    Refinancing to a lower rate could help reduce your monthly payments and save thousands over the life of the loan.

    See today's rates

    $3,942/mo

    Est. payment

    Explore your selling options

    Work with a Zillow partner agent

    Leverage their expertise and Zillow's premium Showcase listings to get your home seen by more buyers.

    Get started

    List with your own agent

    Get your home in front of millions of buyers by listing it on Zillow.

    Learn how to do it

    Sell it yourself

    Take full control of how buyers see your home on Zillow by listing For Sale by Owner (FSBO).

    List your home

    What's special

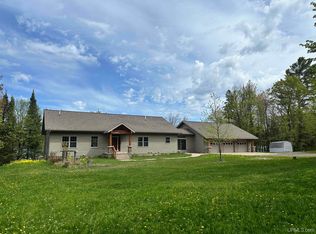
    Embrace the quintessential Upper Peninsula lifestyle with this peaceful Dead River Basin haven, where 3.65 acres of private, wooded beauty meet an impressive 381 feet of sandy beach frontage. This all-sport lake property offers a front-row seat to spectacular water views and abundant local wildlife, making it a true retreat for four-season outdoor recreation—from summer kayaking, boating, and swimming to winter snowmobiling, ice fishing, and snowshoeing. Inside, the open-concept main floor is flooded with natural light, framing gorgeous views from the shared living spaces. The thoughtful layout provides effortless main-floor living, featuring a bright living room, a welcoming dining area, a well-appointed kitchen, and a convenient main-floor laundry area. Three comfortable bedrooms and a full bathroom complete this level, offering a perfect blend of functionality and warmth. Adding to the home's exceptional peace of mind is the ultimate convenience of a whole-house standby generator, ensuring comfort and continuity in every season. The finished walkout lower level expands your living space beautifully, offering an expansive family room complete with a dedicated bar area that is perfect for hosting gatherings or relaxing after a day on the water. A cozy Yankee pellet stove anchors this space, offering a perfect, efficient secondary warmth source for crisp evenings. A second full bathroom and an abundance of storage space ensure room for everything you need. Outside, the property is designed to maximize nature and hobby space alike, boasting a large 3.5-car partially insulated garage that offers plenty of room for vehicles, water toys, and winter gear. The grounds also feature a large deck for entertaining, multiple patio areas for quiet reflection, a paved driveway with a cement parking slab, and a practical 16x12 shed. Don't miss your chance to experience this exceptional Dead River Basin waterfront property—schedule your private tour today!

    Zillow last checked:

    Listing updated:

    Listed by:

    ADAM KARKI 906-360-5420,

    KELLER WILLIAMS FIRST UP

    Bought with:

    SHERRY MCCARTHY

    SELECT REALTY

    Source: MiRealSource,MLS#: 50212652MLS LogoOriginating MLS: Upper Peninsula Assoc of Realtors

    Facts & features

    Interior

    Bedrooms & bathrooms
    • Bedrooms: 3
    • Bathrooms: 2
    • Full bathrooms: 2
    • Main level bathrooms: 1
    • Main level bedrooms: 3
    Bedroom 1
    • Level: Main
    • Area: 144
    • Dimensions: 12 x 12
    Bedroom 2
    • Level: Main
    • Area: 121
    • Dimensions: 11 x 11
    Bedroom 3
    • Level: Main
    • Area: 120
    • Dimensions: 12 x 10
    Bathroom 1
    • Level: Main
    • Area: 45
    • Dimensions: 9 x 5
    Bathroom 2
    • Level: Lower
    • Area: 72
    • Dimensions: 9 x 8
    Dining room
    • Level: Main
    • Area: 110
    • Dimensions: 10 x 11
    Family room
    • Level: Lower
    • Area: 260
    • Dimensions: 13 x 20
    Kitchen
    • Level: Main
    • Area: 110
    • Dimensions: 11 x 10
    Living room
    • Level: Main
    • Area: 270
    • Dimensions: 15 x 18
    Heating
    • Boiler, Pellet Stove, Propane
    Cooling
    • Ceiling Fan(s)
    Appliances
    • Included: Dishwasher, Dryer, Microwave, Range/Oven, Refrigerator, Washer, Gas Water Heater
    • Laundry: Main Level
    Features
    • Cathedral/Vaulted Ceiling, Bar
    • Basement: Full,Partially Finished,Walk-Out Access
    • Has fireplace: No
    Interior area
    • Total structure area: 2,676
    • Total interior livable area: 2,274 sqft
    • Finished area above ground: 1,338
    • Finished area below ground: 936

    Property

    Parking
    • Total spaces: 3.5
    • Parking features: 3 or More Spaces, Garage, Driveway, Detached
    • Garage spaces: 3.5
    Features
    • Levels: One
    • Stories: 1
    • Patio & porch: Deck, Patio
    • Has view: Yes
    • View description: Water, Lake
    • Has water view: Yes
    • Water view: Water,Lake
    • Waterfront features: All Sports Lake, Lake Front, Lake/River Access, Waterfront, Interior Lake
    • Body of water: Dead River Basin
    • Frontage length: 381
    Lot
    • Size: 3.65 Acres
    • Dimensions: 391 x 381 x 392 x 429
    • Features: Deep Lot - 150+ Ft., Large Lot - 65+ Ft., Sloped, Wooded
    Details
    • Additional structures: Shed(s)
    • Parcel number: 520761000600
    • Zoning: LS&R, Lakeshore and River
    • Zoning description: Residential
    • Special conditions: Private,Standard

    Construction

    Type & style
    • Home type: SingleFamily
    • Architectural style: Ranch
    • Property subtype: Single Family Residence
    Materials
    • Vinyl Siding
    • Foundation: Basement
    Condition
    • New construction: No
    • Year built: 1993

    Utilities & green energy

    • Electric: Generator
    • Sewer: Septic Tank
    • Water: Private Well
    • Utilities for property: Phone Available, Propane, Sewer Connected, Water Connected

    Community & HOA

    Community
    • Subdivision: Na
    HOA
    • Has HOA: No
    Location
    • Region: Ishpeming

    Financial & listing details

    • Price per square foot: $275/sqft
    • Tax assessed value: $76,600
    • Annual tax amount: $581
    • Date on market: 6/24/2026
    • Cumulative days on market: 15 days
    • Listing agreement: Exclusive Right To Sell
    • Listing terms: Cash,Conventional,VA Loan

    Price history

    DateEventPrice
    8/6/2026Sold$625,000-3.8%$275/sqft
    Source: MiRealSource #50212652 Report a problem
    7/8/2026Contingent$649,900$286/sqft
    Source: MiRealSource #50212652 Report a problem
    6/24/2026Listed for sale$649,900$286/sqft
    Source: MiRealSource #50212652 Report a problem

    Public tax history

    YearProperty taxesTax assessment
    2025$581 +5.1%$38,300 +10.7%
    2024$552 +12.7%$34,600 +5.5%
    2023$490 -41%$32,800 +40.8%
    2022$831 +116%$23,300 +8.9%
    2021$385 +1.6%$21,400 +5.9%
    2019$378 $20,200 -2.9%
    2018-- $20,800 -5.9%
    2017-- $22,100 -13.7%
    2016-- $25,600
    2015-- $25,600
    2014-- $25,600 -5.7%
    2012-- $27,150 +4.4%
    2011-- $26,000
    2010-- $26,000
    Find assessor info on the county website

    Neighborhood: 49849

    Nearby schools

    GreatSchools rating
    Schools provided by the listing agent
    • Elementary: Aspen Ridge Elementary School
    • Middle: Aspen Ridge Middle School
    • High: Westwood High School
    • District: NICE Community Schools

    Source: MiRealSource. This data may not be complete. We recommend contacting the local school district to confirm school assignments for this home.

    Get pre-qualified for a loan
    At Zillow Home Loans, we can pre-qualify you in as little as 5 minutes with no impact to your credit score.

    An equal housing lender. NMLS #10287.