Skip main navigation
For sale
  • $335,000

    660 Forest Hill Rd, Macon, GA 31210

    3beds
    1,889sqft
    : 
    Loading
    Get pre-qualified
    Single Family Residence
    Built in 1960
    1.05 Acres Lot
    $323,000 Zestimate®
    $177/sqft
    $-- HOA

    What's special

    Heated in-ground poolFarmhouse-style sinkCertified fireplaceFenced backyardDetached shedLandscaped backyardDedicated craft room
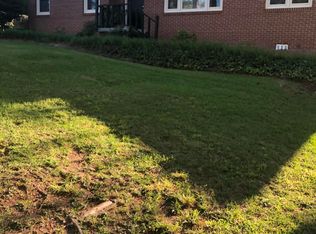
    Welcome to Forest Hill Terrace! Some homes give you convenience. Others give you room to breathe. This thoughtfully improved, single-story Macon home offers both plus so much more. Set back on approximately 1.05 acres, the 3-bdrm, 2-bath home welcomes you with a broad front lawn, mature trees and the character of an established property. Inside, approximately 1,889 square feet provide a comfortable balance of traditional charm and updated everyday function. The redesigned kitchen is a true centerpiece, featuring Corian solid-surface countertops, abundant wood cabinetry, a large storage island, farmhouse-style sink, built-in appliances and windows overlooking the greenery outside. Open sightlines connect the kitchen with the adjoining den, creating an easy setting for cooking, conversation and relaxed daily living. A separate living room with original hardwood flooring and a certified fireplace provides another inviting place to gather. The bedroom arrangement offers privacy and flexibility, while a dedicated craft room can serve as a compact home office, creative studio or household organization space. A separate laundry room, finished attic storage, garage and detached shed provide welcome space for the things that keep life running smoothly. Outside is where the property becomes a retreat. Spend summer afternoons around the heated in-ground pool, enjoy morning coffee beneath the covered porch, or entertain while overlooking the landscaped backyard. Established flower beds, pollinator-friendly plantings, garden areas, mature trees and a fenced backyard create a setting that feels private, colorful and ready to enjoy. The home has benefited from extensive improvements, including a remodeled kitchen, updated electrical panels and wiring, bathroom updates, new exterior doors, tankless water heater, pool liner and booster pump, plumbing improvements, interior and exterior paint, landscaping and additional maintenance throughout. All of this is conveniently located near Wesleyan College, Piedmont Macon North Hospital, The Shoppes at River Crossing, I-75 access, and historic downtown Macon...giving you the rare combination of acreage, privacy, recreation, and in-town convenience. This is more than a house with a pool. It is a place to garden, gather, create, unwind and enjoy a little more room around you. If you have been waiting for more space, more privacy, and a home that still keeps you close to everything, this is worth seeing in person. Schedule your showing today.
    3 days
    |
    394
    |
    37
    |

    Likely to sell faster than

    Zillow last checked:

    Listing updated:

    Listed by:

    Leslie Huggins,

    EXP REALTY ASSOCIATES

    Source: CGMLS,MLS#: 264214

    Loading...

      Facts & features

      Interior

      Bedrooms & bathrooms
      • Bedrooms: 3
      • Bathrooms: 2
      • Full bathrooms: 2
      Rooms
      • Room types: Office/Study, Extra Living Room
      Primary bedroom
      • Level: Main
      Dining room
      • Features: Combo
      Heating
      • Natural Gas
      Cooling
      • Central Air
      Appliances
      • Included: Electric Range, Dishwasher, Microwave, Range, In Wall Oven
      Features
      • Ceiling Fan(s), High Speed Internet
      • Flooring: Hardwood, Tile, Luxury Vinyl Plank
      • Basement: Crawl Space
      • Attic: Storage
      • Number of fireplaces: 1
      • Fireplace features: Wood Burning
      Interior area
      • Total interior livable area: 1,889 sqft
      • Finished area above ground: 1,889
      • Finished area below ground: 0

      Property

      Parking
      • Total spaces: 2
      • Parking features: Detached, Garage
      • Has garage: Yes
      • Covered spaces: 2
      Features
      • Levels: One
      • Stories: 1
      • Patio & porch: Deck
      • Pool features: In Ground
      • Fencing: Fenced
      Lot
      • Size: 1.05 Acres
      Details
      • Additional structures: Outbuilding, Workshop
      • Parcel number: N0530249

      Construction

      Type & style
      • Home type: SingleFamily
      • Property subtype: Single Family Residence
      Materials
      • Brick
      Condition
      • ReSale
      • New construction: No
      • Year built: 1960

      Utilities & green energy

      • Sewer: Public Sewer
      • Water: Public

      Community & HOA

      Community
      • Subdivision: Other
      Location
      • Region: Macon

      Financial & listing details

      • Price per square foot: $177/sqft
      • Tax assessed value: $179,318
      • Annual tax amount: $1,385
      • Date on market: 7/13/2026

        Estimated market value

        $323,000

        $307,000 - $339,000

        $1,817/mo

        Price history

        DateEventPrice
        7/13/2026Listed for sale$335,000+59.9%$177/sqft
        Source: CGMLS #264214 Report a problem
        5/17/2022Sold$209,500$111/sqft
        Source: Public Record Report a problem
        4/21/2022Pending sale$209,500$111/sqft
        Source: Owner Report a problem
        4/13/2022Listed for sale$209,500+139.4%$111/sqft
        Source: Owner Report a problem
        3/13/2020Sold$87,500-11.6%$46/sqft
        Source: MGMLS #144280 Report a problem
        2/5/2020Pending sale$99,000$52/sqft
        Source: Angelo Properties, Inc #144280 Report a problem
        9/20/2019Price change$99,000-17.5%$52/sqft
        Source: Angelo Properties, Inc #144280 Report a problem
        8/13/2019Listed for sale$120,000$64/sqft
        Source: Angelo Properties, Inc #144280 Report a problem
        4/13/2019Pending sale$120,000$64/sqft
        Source: Angelo Properties, Inc #144280 Report a problem
        12/21/2018Price change$120,000-11.1%$64/sqft
        Source: Angelo Properties, Inc #144280 Report a problem
        9/14/2018Price change$135,000-2.5%$71/sqft
        Source: Angelo Properties, Inc #144280 Report a problem
        7/16/2018Price change$138,500-1.1%$73/sqft
        Source: Angelo Properties, Inc #144280 Report a problem
        6/7/2018Price change$140,000-1.8%$74/sqft
        Source: Angelo Properties, Inc #144280 Report a problem
        4/29/2018Listed for sale$142,500$75/sqft
        Source: Angelo Properties, Inc #144280 Report a problem

        Public tax history

        YearProperty taxesTax assessment
        2025$1,385 +2.4%$71,727 +3%
        2024$1,353 +80.3%$69,628 +12.3%
        2023$750 -64.9%$62,004 -9.7%
        2022$2,136 +23.2%$68,693 +30.6%
        2021$1,733 -7%$52,607 +9.6%
        2020$1,864 +6.1%$48,002 +7%
        2019$1,757 +4.5%$44,879
        2018$1,681 -41.4%$44,879
        2017$2,870 +34.8%$44,879
        2016$2,129 +8.3%$44,879
        2015$1,966 -8.1%$44,879 +1%
        2014$2,140 $44,453
        2013-- --
        2012-- --
        2011-- --
        2010-- --
        Find assessor info on the county website

        Monthly payment

        Est. payment

        Payment breakdown

        Explore the cost of this home by adjusting the details. Changes won't be saved.
        All calculations are estimates and provided by Zillow, Inc. for informational purposes only. Actual amounts may vary.
        HOA fees may include property taxes on listings classified as Co-Ops. Contact the listing agent and/or owner for fee details.
        Mortgage interest rates are dependent on a number of factors, including credit score, down payment, and repayment length. Interest rate data provided by Zillow Group Marketplace, Inc. as of 1/1/1970 from various mortgage lenders with which we have lead or other similar arrangements; the Estimated Payment is an average of those rates.
        See how much you could borrow to make a competitive offer.

        Climate risks

        Neighborhood: 31210

        Getting around

        4 / 100
        Car-Dependent
        9 / 100
        Somewhat Bikeable

        Nearby schools

        GreatSchools rating
        Schools provided by the listing agent
        • Elementary: Bibb-Lane
        • Middle: Bibb-Howard
        • High: Howard

        Source: CGMLS. This data may not be complete. We recommend contacting the local school district to confirm school assignments for this home.

        A local agent can set up tours, give advice and negotiate with sellers.

        Browse local experts

        Similar homes