Welcome to Lake Diamond North, one of Ocala's premier gated golf course communities! This beautifully maintained 4-bedroom, 2-bath home offers 1,827 square feet of living space and 2,376 square feet under roof, situated on a spacious 0.28-acre cul-de-sac lot. Built in 2021, this move-in ready home combines modern design with comfortable living. Step inside to discover an open and inviting floor plan featuring ceramic tile flooring throughout the main living areas and bathrooms, along with new luxury vinyl plank flooring in the guest bedrooms. The well-appointed kitchen is the heart of the home, showcasing rich espresso cabinetry, granite countertops, stainless steel appliances, and ample workspace for cooking and entertaining. The spacious primary suite serves as a private retreat, complete with a large walk-in closet, additional standard closet, dual vanities, a large walk-in shower, and a private water closet. Enjoy peaceful mornings and relaxing evenings overlooking the golf course from your fenced backyard, offering both privacy and beautiful views Additional features include a 2-car garage, in a desirable location within a quiet cul-de-sac. Residents of Lake Diamond North enjoy the security of a gated community while being conveniently located near shopping .
For sale
Price cut: $9.1K (9/18)
$269,900
660 HICKORY COURSE LOOP, OCALA, FL 34472
4beds
1,827sqft
Single Family Residence
Built in 2021
0.28 Acres Lot
$269,700 Zestimate®
$148/sqft
$56/mo HOA
What's special
Overlooking the golf courseGranite countertopsSpacious primary suiteWell-appointed kitchenStainless steel appliancesLarge walk-in showerDual vanities
- 120 days
- 376
- 32
Zillow last checked:
Listing updated:
Listed by:
Brian McCarthy 352-299-8777,
CB/ELLISON RLTY WEST 352-854-9717
Source: Stellar MLS,MLS#: OM725363 Originating MLS: Ocala - Marion
Originating MLS: Ocala - Marion
Facts & features
Interior
Bedrooms & bathrooms
- Bedrooms: 4
- Bathrooms: 2
- Full bathrooms: 2
Primary bedroom
- Features: Walk-In Closet(s)
- Level: First
Kitchen
- Level: First
Living room
- Level: First
Heating
- Heat Pump
Cooling
- Central Air
Appliances
- Included: Dishwasher, Dryer, Electric Water Heater, Microwave, Range, Refrigerator, Washer
- Laundry: Inside, Laundry Room
Features
- Ceiling Fan(s), Eating Space In Kitchen, Split Bedroom, Stone Counters, Walk-In Closet(s)
- Flooring: Carpet, Ceramic Tile, Luxury Vinyl
- Doors: Sliding Doors
- Windows: Window Treatments
- Has fireplace: No
Interior area
- Total structure area: 2,376
- Total interior livable area: 1,827 sqft
Property
Parking
- Total spaces: 2
- Parking features: Garage - Attached
- Attached garage spaces: 2
Features
- Levels: One
- Stories: 1
- Fencing: Fenced,Other
- Has view: Yes
- View description: Golf Course
Lot
- Size: 0.28 Acres
- Dimensions: 66 x 184
- Features: Cul-De-Sac
Details
- Parcel number: 9073100776
- Zoning: PUD
- Special conditions: None
Construction
Type & style
- Home type: SingleFamily
- Property subtype: Single Family Residence
Materials
- Block, Stucco
- Foundation: Slab
- Roof: Shingle
Condition
- New construction: No
- Year built: 2021
Utilities & green energy
- Sewer: Public Sewer
- Water: Public
- Utilities for property: Electricity Connected, Public
Community & HOA
Community
- Features: Gated Community - No Guard
- Pet fee: $0 monthly
- Subdivision: LAKE DIAMOND NORTH
HOA
- Has HOA: Yes
- HOA fee: $56 monthly
- HOA name: Lake Diamond Homeowners Association
Location
- Region: Ocala
Financial & listing details
- Price per square foot: $148/sqft
- Tax assessed value: $255,453
- Annual tax amount: $3,343
- Date on market: 5/26/2026
- Cumulative days on market: 109 days
- Listing terms: Cash,Conventional,FHA,VA Loan
- Ownership: Fee Simple
- Total actual rent: 0
- Electric utility on property: Yes
- Road surface type: Paved
Estimated market value
$269,700
$256,000 - $283,000
$1,965/mo
Price history
| Date | Event | Price |
|---|---|---|
| 9/18/2026 | Price change | $269,900-3.3%$148/sqft |
Source:  Stellar MLS #OM725363 Report a problem Stellar MLS #OM725363 Report a problem | ||
| 8/12/2026 | Listed for sale | $279,000$153/sqft |
Source: Stellar MLS #OM725363 Report a problem | ||
| 7/31/2026 | Pending sale | $279,000$153/sqft |
Source: Stellar MLS #OM725363 Report a problem | ||
| 7/15/2026 | Price change | $279,000-3.8%$153/sqft |
Source: Stellar MLS #OM725363 Report a problem | ||
| 5/26/2026 | Listed for sale | $290,000-3.3%$159/sqft |
Source: Stellar MLS #OM725363 Report a problem | ||
| 6/6/2024 | Sold | $299,900$164/sqft |
Source: Stellar MLS #OM677991 Report a problem | ||
| 5/8/2024 | Pending sale | $299,900$164/sqft |
Source: Stellar MLS #OM677991 Report a problem | ||
| 5/4/2024 | Listed for sale | $299,900-11.7%$164/sqft |
Source: Stellar MLS #OM677991 Report a problem | ||
| 4/16/2024 | Listing removed | -- |
Source: Owner Report a problem | ||
| 4/13/2024 | Price change | $339,500-6.9%$186/sqft |
Source: Owner Report a problem | ||
| 4/6/2024 | Listed for sale | $364,500+57.8%$200/sqft |
Source: Owner Report a problem | ||
| 4/28/2023 | Listing removed | -- |
Source: Zillow Rentals Report a problem | ||
| 4/17/2023 | Listed for rent | $2,295$1/sqft |
Source: Zillow Rentals Report a problem | ||
| 3/26/2021 | Sold | $230,989$126/sqft |
Source: Public Record Report a problem | ||
Public tax history
| Year | Property taxes | Tax assessment |
|---|---|---|
| 2025 | $3,483 +11% | $233,564 +5.4% |
| 2024 | $3,139 +2.6% | $221,499 +3% |
| 2023 | $3,060 +2.8% | $215,048 +3% |
| 2022 | $2,977 +686.2% | $208,784 +1987.8% |
| 2021 | $379 +109.6% | $10,000 |
| 2020 | $181 -1% | $10,000 |
| 2019 | $182 | $10,000 |
Find assessor info on the county website
Monthly payment
Est. payment
Payment breakdown
Explore the cost of this home by adjusting the details. Changes won't be saved.Climate risks
Neighborhood: 34472
Nearby schools
Schools provided by the listing agent
- Elementary: Greenway Elementary School
- Middle: Lake Weir Middle School
- High: Lake Weir High School
Source: Stellar MLS. This data may not be complete. We recommend contacting the local school district to confirm school assignments for this home.
Similar homes
- $299,9004 bd2 ba2.3k sqft48 HICKORY COURSE, OCALA, FL 34472For Sale
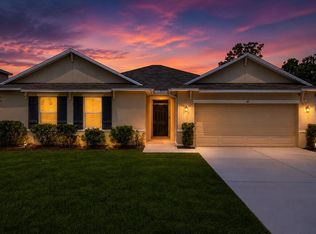
 MLS ID #G5112353, Candace Tulensru, LPT REALTY, LLC. Stellar MLS
 - $302,5004 bd2 ba1.8k sqft149 HICKORY COURSE CIRCLE, OCALA, FL 34472For Sale
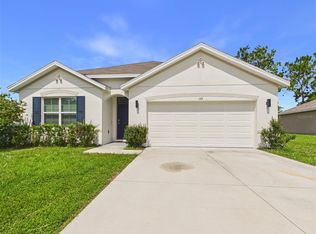 MLS ID #OM730754, Felix Vizcaino, KELLER WILLIAMS CORNERSTONE RE. Stellar MLS
 - $250,0003 bd2 ba1.6k sqft27 HICKORY COURSE LANE, OCALA, FL 34472For Sale
 MLS ID #OM724861, Aiyana Ward, GAILEY ENTERPRISES REAL ESTATE. Stellar MLS
 - $264,9003 bd2 ba1.4k sqft17 CEDAR TREE RUN, OCALA, FL 34472For Sale
 MLS ID #O6407336, Julie Fernandez, OAK AVENUE REAL ESTATE LLC. Stellar MLS
 - $305,0004 bd2 ba1.8k sqft3 DIAMOND COVE COURT, OCALA, FL 34472For SaleMLS ID #TB8520499, Amy Torres, EXP REALTY LLC. Stellar MLS
- $269,9003 bd2 ba1.3k sqft1 OAK CIRCLE COURSE, OCALA, FL 34472For SaleMLS ID #OM722238, Kelly Treadaway, SUNCOAST PROPERTY MANAGEMENT L. Stellar MLS
- $234,9503 bd2 ba1.3k sqft16 SPRING LOOP COURT, OCALA, FL 34472For SaleMLS ID #O6418660, Daniel Robinson, HOUWZER INC. Stellar MLS
- $279,0003 bd2 ba1.4k sqft98 PECAN COURSE CIRCLE, OCALA, FL 34472New ConstructionMLS ID #OM729028, Whitney Fowler, PLATINUM HOMES AND LAND REALTY. Stellar MLS
- $239,9003 bd2 ba1.2k sqft42 WATER TRACK DRIVE, OCALA, FL 34472For SaleMLS ID #O6407339, Julie Fernandez, OAK AVENUE REAL ESTATE LLC. Stellar MLS
- $289,9004 bd2 ba1.8k sqft3063 NE 42ND ROAD, OCALA, FL 34470For SaleMLS ID #OM729808, Amy Denesha, SANCTUARY SOUTH REALTY. Stellar MLS
- $240,0003 bd2 ba1k sqft94 DOGWOOD DRIVE LOOP, OCALA, FL 34472New ConstructionMLS ID #OM725844, Michael Mazzurco, KELLER WILLIAMS CORNERSTONE RE. Stellar MLS
- $275,0004 bd2 ba1.5k sqft9074 SE 47TH COURT ROAD, OCALA, FL 34480For SaleMLS ID #OM718717, Gary Striker, COMPASS FLORIDA LLC. Stellar MLS
- $399,9005 bd3 ba2.6k sqft62 HICKORY COURSE CIRCLE, OCALA, FL 34472For SaleMLS ID #G5117185, Maria S Martinez, DOWN HOME REALTY, LLLP. Stellar MLS
- $240,0003 bd2 ba1k sqft37 DOGWOOD DRIVE PASS, OCALA, FL 34472New ConstructionMLS ID #OM725058, Michael Mazzurco, KELLER WILLIAMS CORNERSTONE RE. Stellar MLS
- $269,0003 bd2 ba1.6k sqft9149 SW 62ND TERRACE ROAD, OCALA, FL 34476For SaleMLS ID #O6412304, Richard Gailey, GAILEY ENTERPRISES REAL ESTATE. Stellar MLS
- $324,9004 bd3 ba2k sqft1581 NE 50TH TERRACE, OCALA, FL 34470For SaleMLS ID #OM728779, Paola Alarcon Rubio, NEXTHOME VISION REALTY. Stellar MLS
- $259,9004 bd2 ba2k sqft9139 SW 60TH COURT ROAD, OCALA, FL 34476For SaleMLS ID #OM723904, Kim Davis, KIM DAVIS REALTY. Stellar MLS
- $273,9003 bd2 ba1.9k sqft387 MARION OAKS LANE, OCALA, FL 34473For SaleMLS ID #O6425474, Julie Fernandez, OAK AVENUE REAL ESTATE LLC. Stellar MLS
- $298,9004 bd2 ba2k sqft8872 SW 63RD AVENUE, OCALA, FL 34476For SaleMLS ID #OM725687, Scott Coldwell, COLDWELL REALTY SOLD GUARANTEE. Stellar MLS
- $274,0003 bd2 ba1.6k sqft8780 SW 49TH CIRCLE, OCALA, FL 34476For SaleMLS ID #O6436443, Jaclyn Mroczka, CLOCK TOWER REALTY. Stellar MLS
