Spacious 3 bedroom, 3 bathroom home offering approximately 2,950 sq. ft. of living space on approximately 3.5 acres in Counce. This home offers an abundance of space with multiple living and entertainment areas, generously sized rooms, and a spacious kitchen with plenty of cabinetry and an island, hardwood flooring, and a living area with vaulted wood ceilings, brick fireplace, and built-ins. The property also includes a separate apartment complete with its own kitchen and bathroom, providing flexible space for guests, or additional living quarters. Outside, you'll find multiple covered porches and patio areas, a gazebo, two large detached shops and several additional outbuildings/covered storage structures with plenty of room for boats, trailers, equipment or additional storage. A previous in-ground pool has been filled in with dirt. With 3.5 acres, separate living quarters, shops, numerous outbuildings, and nearly 3,000 sq. ft. this property offers endless possibilities near PW Lake.
For sale
$289,900
660 Hinton Rd, Counce, TN 38326
3beds
2,950sqft
Single Family Residence
Built in 1974
3.5 Acres Lot
$280,100 Zestimate®
$98/sqft
$-- HOA
What's special
Two large detached shopsGenerously sized roomsHardwood flooringBrick fireplace
- 14 hours
- 100
- 6
Zillow last checked:
Listing updated:
Listed by:
Lilly M May,
Rogers Real Estate Group 731-925-4245
Source: MAAR,MLS#: 10231269
Facts & features
Interior
Bedrooms & bathrooms
- Bedrooms: 3
- Bathrooms: 3
- Full bathrooms: 3
Rooms
- Room types: Sun Room, Bonus Room, 2nd Kitchen, Loft/Balcony, Media Room
Primary bedroom
- Features: Built-In Cabinets/Bkcases, Hardwood Floor
- Width: 0
Bedroom 2
- Features: Shared Bath, Hardwood Floor
- Level: First
Bedroom 3
- Features: Hardwood Floor
- Level: First
Bedroom 4
- Features: Carpet
- Level: Second
Primary bathroom
- Features: Dressing Area
Dining room
- Features: Separate Dining Room
- Width: 0
Kitchen
- Features: Eat-in Kitchen, Pantry, Kitchen Island, Washer/Dryer Connections
Living room
- Features: Separate Living Room, Separate Den, Great Room
- Width: 0
Den
- Width: 0
Heating
- Central
Cooling
- Central Air
Appliances
- Included: Range/Oven, Cooktop, Dishwasher
- Laundry: Laundry Room
Features
- All Bedrooms Down, Primary Down, Full Bath Down, Wet Bar, Cedar Closet(s), Central Vacuum, Living Room, Dining Room, Den/Great Room, Kitchen, Primary Bedroom, 2nd Bedroom, 3rd Bedroom, Laundry Room, Media Room, Sun Room, Storage, Square Feet Source: AutoFill (MAARdata) or Public Records (Cnty Assessor Site)
- Flooring: Part Hardwood, Part Carpet
- Doors: Storm Door(s)
- Basement: Crawl Space
- Number of fireplaces: 1
- Fireplace features: Vented Gas Fireplace, Living Room
Interior area
- Total interior livable area: 2,950 sqft
Property
Parking
- Total spaces: 2
- Parking features: Driveway/Pad, More than 3 Coverd Spaces, Workshop in Garage, Garage Faces Front
- Has garage: Yes
- Covered spaces: 2
- Has uncovered spaces: Yes
Features
- Patio & porch: Porch, Patio, Covered Patio, Deck
- Exterior features: Storage, Sidewalks
- Pool features: None
- Fencing: Wrought Iron
Lot
- Size: 3.5 Acres
- Dimensions: 3.5 Acres
- Features: Some Trees, Landscaped
Details
- Additional structures: Storage, Gazebo, Workshop, Guest House
- Parcel number: 156F A 033.00
Construction
Type & style
- Home type: SingleFamily
- Architectural style: Traditional
- Property subtype: Single Family Residence
Materials
- Brick Veneer
Condition
- New construction: No
- Year built: 1974
Utilities & green energy
- Sewer: Public Sewer, Septic Tank
- Water: Public
Community & HOA
Community
- Subdivision: None
Location
- Region: Counce
Financial & listing details
- Price per square foot: $98/sqft
- Tax assessed value: $329,000
- Annual tax amount: $1,439
- Price range: $289.9K - $289.9K
- Date on market: 9/28/2026
- Cumulative days on market: 2 days
- Listing terms: Assumable,Conventional,FHA,VA Loan
Estimated market value
$280,100
$227,000 - $328,000
$2,162/mo
Price history
| Date | Event | Price |
|---|---|---|
| 9/28/2026 | Listed for sale | $289,900$98/sqft |
Source:  MAAR #10231269 Report a problem MAAR #10231269 Report a problem | ||
Public tax history
| Year | Property taxes | Tax assessment |
|---|---|---|
| 2025 | $1,439 | $82,250 |
| 2024 | $1,439 | $82,250 |
| 2023 | $1,439 +62.2% | $82,250 +90.9% |
| 2022 | $887 | $43,075 |
| 2021 | $887 | $43,075 |
| 2020 | $887 | $43,075 |
| 2019 | $887 +3.5% | $43,075 |
| 2018 | $858 0% | $43,075 +0.8% |
| 2017 | $858 -3.5% | $42,725 |
| 2016 | $889 +14.3% | $42,725 |
| 2015 | $778 | $42,725 |
| 2014 | $778 | $42,725 |
| 2013 | -- | $42,725 |
| 2012 | $850 | $42,725 -8.5% |
| 2011 | $850 +9.3% | $46,704 +0.3% |
| 2010 | $777 | $46,554 |
| 2009 | $777 | $46,554 |
| 2008 | $777 | $46,554 |
| 2007 | $777 -8.2% | $46,554 |
| 2006 | $847 +22.5% | $46,554 +22.5% |
| 2005 | $692 | $38,014 |
| 2004 | $692 +2.1% | $38,014 +2.1% |
| 2002 | $677 | $37,216 |
| 2001 | -- | $37,216 -71.5% |
| 2000 | -- | $130,644 |
Find assessor info on the county website
Monthly payment
Est. payment
Payment breakdown
Explore the cost of this home by adjusting the details. Changes won't be saved.Climate risks
Neighborhood: 38326
Similar homes
- $319,5003 bd2 ba1.5k sqft6140 Highway 57, Counce, TN 38326For Sale
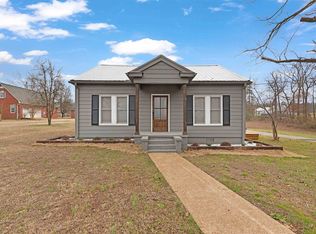 MLS ID #10215575, Randy S Rinks, Crye-Leike Pickwick. MAAR
 - $299,9995 bd3 ba2.2k sqft105 Fiesta Cv, Counce, TN 38326For Sale
 MLS ID #10215365, Samantha L Sagely, UC River City Realty. MAAR
 - $339,0003 bd3 ba1.8k sqft230 Chance Cv, Counce, TN 38326For Sale
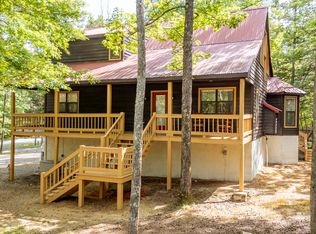
 MLS ID #3216114, Justin Johnson. RealTracs MLS as distributed by MLS GRID
 - $219,9003 bd2 ba1.9k sqft116 Driftwood Rd, Counce, TN 38326For Sale
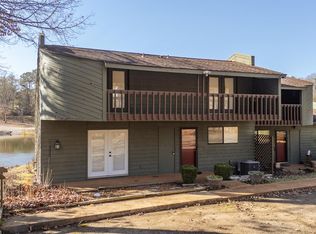 MLS ID #3061199, Justin Johnson. RealTracs MLS as distributed by MLS GRID
 - $339,9003 bd3 ba1.8k sqft65 L Sealy Cv, Counce, TN 38326For SaleMLS ID #3166913, Justin Johnson. RealTracs MLS as distributed by MLS GRID
- $349,0003 bd2 ba1.7k sqft649 Narrows Ln, Counce, TN 38326For SaleMLS ID #3530625, Angelean Gray. RealTracs MLS as distributed by MLS GRID
- $299,0003 bd3 ba1.6k sqft40 Topsy Ln, Savannah, TN 38372For SaleMLS ID #3601536, Katie Williams. RealTracs MLS as distributed by MLS GRID
- $349,9003 bd2 ba1.4k sqft100 Timber Ridge Dr, Counce, TN 38326For Sale
 MLS ID #26-3256, Emily McGrath, The Franklin Agency, LLC. NMMLS
 - $359,0003 bd3 ba2.4k sqft185 Holiday Hills Ln, Counce, TN 38326For SaleMLS ID #26-2683, Karen Barnett, Crye-Leike Pickwick Lake. NMMLS
- $275,0004 bd3 ba2.5k sqft685 County Road 231, Iuka, MS 38852For SaleMLS ID #26-3090, Bret Carroll, COLDWELL BANKER SOUTHERN REAL ESTATE. NMMLS
- $279,0003 bd3 ba2.3k sqft25 Tamara Trl, Iuka, MS 38852For SaleMLS ID #26-3464, Janet Vanderford, Home Source Realty. NMMLS
- $279,0003 bd2 ba1.7k sqft9265 Highway 128, Savannah, TN 38372For SaleMLS ID #3159523, Angelean Gray. RealTracs MLS as distributed by MLS GRID
- $329,9003 bd2 ba1.8k sqft2287 Mount Vinson Rd, Stantonville, TN 38379For SaleMLS ID #3598365, Brandi Bundrant. RealTracs MLS as distributed by MLS GRID
