Skip main navigation
For sale
  • $249,900

    660 Kidwell Ridge Rd, Morristown, TN 37814

    3beds
    1,368sqft
    : 
    $1,506/mo
    Get pre-qualified
    Single Family Residence, Residential
    Built in 1958
    0.27 Acres Lot
    $243,400 Zestimate®
    $183/sqft
    $-- HOA

    What's special

    Attached garageContemporary stainless steel appliancesBeautifully updated living spaceOpen-concept layout
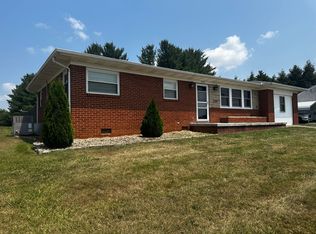
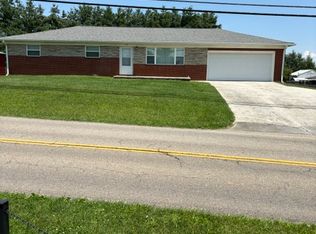
    Welcome to this warm and welcoming residence offering 1,368 square feet of beautifully updated living space. The open-concept layout features contemporary stainless steel appliances and includes two extra rooms located on the lower level. Additionally, the property boasts an attached garage and a basement, providing ample storage and utility options. The backyard is fully fenced for privacy and security, complete with a shed to accommodate additional storage needs. Conveniently situated, this home is just an eight-minute drive from a diverse range of restaurants and a Wal-Mart, while Panther Creek State Park and the interstate are only ten minutes away, making it an ideal location for both leisure and commuting.
    2 days
    |
    598
    |
    37
    |

    Zillow last checked:

    Listing updated:

    Listed by:

    Van H Masengill 423-248-7933,

    Century 21 Masengill-McCrary 423-586-6653

    Source: Lakeway Area AOR,MLS#: 712583MLS Logo

      Facts & features

      Interior

      Bedrooms & bathrooms
      • Bedrooms: 3
      • Bathrooms: 1
      • Full bathrooms: 1
      • Main level bathrooms: 1
      • Main level bedrooms: 2
      Heating
      • Central, Heat Pump
      Cooling
      • Ceiling Fan(s), Central Air, Heat Pump
      Appliances
      • Included: Electric Oven, Electric Water Heater, Microwave, Refrigerator
      • Laundry: Electric Dryer Hookup, In Garage, Main Level, Washer Hookup
      Features
      • Eat-in Kitchen, Ceiling Fan(s), Laminate Counters
      • Flooring: Carpet, Laminate
      • Windows: Double Pane Windows, Vinyl Frames
      • Basement: Block,Finished,Partial,Unfinished
      • Has fireplace: No
      Interior area
      • Total interior livable area: 1,368 sqft
      • Finished area above ground: 900
      • Finished area below ground: 468

      Property

      Parking
      • Total spaces: 1
      • Parking features: Garage
      • Garage spaces: 1
      Features
      • Levels: One
      • Stories: 1
      • Patio & porch: Awning(s), Front Porch, Rear Porch
      • Exterior features: Awning(s)
      • Pool features: None
      • Fencing: Back Yard,Chain Link
      Lot
      • Size: 0.27 Acres
      • Dimensions: 70', 143', 104', 136'
      • Features: Back Yard, Corner Lot, Front Yard, Gentle Sloping, Irregular Lot, Rectangular Lot
      Details
      • Additional structures: Kennel/Dog Run, Shed(s)
      • Parcel number: 040F A 00100 000
      • Special conditions: Standard

      Construction

      Type & style
      • Home type: SingleFamily
      • Architectural style: Ranch
      • Property subtype: Single Family Residence, Residential
      Materials
      • Brick
      • Foundation: Block
      • Roof: Asphalt,Shingle
      Condition
      • Updated/Remodeled
      • New construction: No
      • Year built: 1958
      • Major remodel year: 1990

      Utilities & green energy

      • Electric: 220 Volts in Laundry, Circuit Breakers
      • Sewer: Public Sewer
      • Water: Public
      • Utilities for property: Cable Connected, Electricity Connected, Sewer Connected, Water Connected, Fiber Internet

      Community & HOA

      Community
      • Subdivision: Manley Heights
      HOA
      • Has HOA: No
      Location
      • Region: Morristown

      Financial & listing details

      • Price per square foot: $183/sqft
      • Tax assessed value: $182,300
      • Annual tax amount: $669
      • Date on market: 8/13/2026
      • Electric utility on property: Yes
      • Road surface type: Paved

        Estimated market value

        $243,400

        $231,000 - $256,000

        $1,506/mo

        Price history

        DateEventPrice
        8/13/2026Listed for sale$249,900+64.4%$183/sqft
        Source: Lakeway Area AOR #712583 Report a problem
        12/30/2020Sold$152,000-3.7%$111/sqft
        Source: Lakeway Area AOR #590928 Report a problem
        11/26/2020Pending sale$157,900$115/sqft
        Source: Crye-Leike Lakeway West #590928 Report a problem
        11/18/2020Price change$157,900-3.1%$115/sqft
        Source: Crye-Leike Lakeway West #590928 Report a problem
        10/26/2020Listed for sale$162,900+25.4%$119/sqft
        Source: Crye-Leike Lakeway West #590928 Report a problem
        1/25/2019Sold$129,900$95/sqft
        Source: Lakeway Area AOR #581075 Report a problem
        12/2/2018Pending sale$129,900$95/sqft
        Source: RE/MAX REAL ESTATE TEN MIDTOWN #581075 Report a problem
        11/13/2018Listed for sale$129,900+8.3%$95/sqft
        Source: RE/MAX REAL ESTATE TEN MIDTOWN #581075 Report a problem
        7/6/2018Listing removed--
        Source: BROYLES REAL ESTATE & AUCTION CO. #576607 Report a problem
        6/29/2018Pending sale--
        Source: BROYLES REAL ESTATE & AUCTION CO. #576607 Report a problem
        5/30/2018Listed for sale--
        Source: BROYLES REAL ESTATE & AUCTION CO. #576607 Report a problem
        12/8/2012Listing removed$119,900$88/sqft
        Source: Re/Max Real Estate Ten #547630 Report a problem
        10/26/2012Listed for sale$119,900$88/sqft
        Source: Re/Max Real Estate Ten #547630 Report a problem

        Public tax history

        YearProperty taxesTax assessment
        2025$670 +12.8%$45,575 +51.2%
        2024$594 $30,150
        2023$594 $30,150
        2022$594 $30,150
        2021$594 -0.7%$30,150 -0.7%
        2020$598 +29.7%$30,350 +40.2%
        2019$461 $21,650
        2018$461 +0%$21,650
        2017$461 $21,650
        2016$461 +15.1%$21,650
        2015$401 $21,650
        2014-- $21,650 -7%
        2013-- $23,275
        2011$431 $23,275
        2010$431 $23,275
        2009-- $23,275 +18.6%
        2008$432 $19,625
        2007$432 +4.8%$19,625
        2006$412 $19,625
        2005$412 -11%$19,625
        2004$463 +24.8%$19,625 +24.8%
        2003$371 $15,725 +1.2%
        2001-- $15,542 -75%
        2000-- $62,168
        Find assessor info on the county website

        Monthly payment

        Est. payment

        Payment breakdown

        Explore the cost of this home by adjusting the details. Changes won't be saved.
        All calculations are estimates and provided by Zillow, Inc. for informational purposes only. Actual amounts may vary.
        HOA fees may include property taxes on listings classified as Co-Ops. Contact the listing agent and/or owner for fee details.
        See how much you could borrow to make a competitive offer.

        Climate risks

        Neighborhood: 37814

        Getting around

        25 / 100
        Car-Dependent
        23 / 100
        Somewhat Bikeable

        Nearby schools

        GreatSchools rating
        Schools provided by the listing agent
        • Elementary: Manley
        • Middle: Westview
        • High: West

        Source: Lakeway Area AOR. This data may not be complete. We recommend contacting the local school district to confirm school assignments for this home.

        A local agent can set up tours, give advice and negotiate with sellers.

        A local lender can help you make sure your offer is ready when you are.

        Browse local experts

        Similar homes