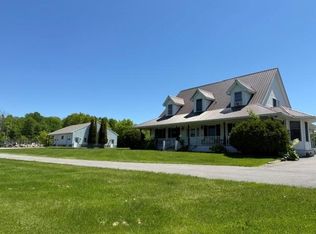
This home is truly unlike any other in the area! Located just a quick drive down tree-lined May Road from the Village of Potsdam, this home is conveniently situated, yet sitting on a large 36.8-acre parcel giving it a sense of true privacy. Wind up the meticulously maintained paved driveway and find yourself atop an impressive hill with sweeping views, then proceed along the garden-lined walkway to the front door. Thoughtfully designed doesn't even begin to cut it! Your first impression stepping inside is expansive as you take in 22-foot-high ceilings with windows perfectly framing the in-ground pool, meanwhile to your right is a stunning curved staircase leading upstairs, where it connects to a de facto bridge between the two wings. At the front door, to your left you will find your formal dining area, to your right you'll find a first-floor bedroom and a full bathroom, but straight ahead you will find the centerpiece — the large sunken living room with its gorgeous fireplace and less obvious but equally impressive features like speakers built into the floor. With the kitchen flowing beautifully into the living room, you are sure to enjoy the perks of such a well-appointed kitchen! With beautiful stone countertops, custom cabinetry, and high-end appliances like the Sub-Zero refrigerator, you would almost think the incredible culinary offering is done, but pass through the kitchen to find access to an outdoor kitchen and sitting area big enough for another table and chairs, or a seating area. Also on the first floor, you will find a library, which could easily serve as an office or a bedroom, and a second set of stairs leading upstairs. Upstairs, you will find a bedroom, full bathroom, and walk-in closet to the right as you finish climbing the stairs. As you walk down the hall, you'll have access to another bedroom with a full bath, but this one has a bonus room with great built-in shelving and direct access to the hall. Next, on the right, you'll find the primary suite with a bedroom so spacious it has its own pool-view seating area, a great bathroom with a beautiful view, and a walk-in closet of your dreams. As you reach the end of the hallway, you have a laundry room directly ahead (new laundry units) for maximum convenience. To the left, you'll find an incredible bedroom with high ceilings, skylights, picture-frame views, and another dreamy walk-in closet. We're not done yet! Head down to the basement for an incredible treat — a new Dolby Atmos theater, an audiophile's dream! The basement also has a pool table area, built-in cabinetry, a full bathroom, storage space, and the utility room. Head back upstairs and toward the pool yard, where you will find a heated 66x36 in-ground pool with a diving board, a pool house with a kitchen and a full bathroom, plus a storage room for pool-related items, access to your raised garden beds with an irrigation system, seating areas, and beautiful landscaping. The list of high-end features this home has to offer is long, but near the top has to be the Bose whole-home sound system and a second system in the pool yard. Custom red oak doors and woodwork set the standard for attention to detail in this home, and you will find similar quality work in the new hardwood floors in the upstairs bedrooms. And with the fireplace in the living room, this home is well-suited to be enjoyed all year round. No written description is going to effectively convey the degree to which this home is remarkably designed, built well, and finished with incredible attention to detail — all while being outfitted with the most up-to-date tech for temperature control and audio. It sits on an absolutely incredible piece of land, with the added bonus of an ideal location. Seeing is believing, so schedule your private showing before it's too late.
For sale
$1,085,000
660 May Rd, Potsdam, NY 13676
5beds
4,196sqft
Single Family Residence
Built in 1998
36.8 Acres Lot
$1,015,400 Zestimate®
$259/sqft
$-- HOA
What's special
Formal dining areaBeautiful stone countertopsWell-appointed kitchenCustom cabinetryMeticulously maintained paved driveway
- 127 days
- 512
- 31
Zillow last checked:
Listing updated:
Listed by:
NOCO Homestead LLC 315-869-3007,
Philip Paige 315-869-3007
Source: SLCMLS,MLS#: 52955
Facts & features
Interior
Bedrooms & bathrooms
- Bedrooms: 5
- Bathrooms: 7
- Full bathrooms: 6
- 1/2 bathrooms: 1
Cooling
- Central Air
Appliances
- Included: Dishwasher, Double Oven-Gas, Refrigerator, Stove-Gas
- Laundry: Laundry Room
Features
- Built-in Features, Cathedral Ceiling(s), Gourmet kitchen, Kitchen isle
- Flooring: Hardwood, Newer carpet, Tile
- Windows: Insulated Windows
- Number of fireplaces: 1
- Fireplace features: Gas
Interior area
- Total structure area: 6,196
- Total interior livable area: 4,196 sqft
- Finished area above ground: 4,196
Property
Parking
- Total spaces: 3
- Parking features: 3 car garage, 3 or more parking spaces, Attached
- Attached garage spaces: 3
Features
- Stories: 2
- Patio & porch: Covered porch
- Exterior features: Lighting
- Pool features: In Ground
- Fencing: Fenced
Lot
- Size: 36.8 Acres
- Dimensions: 36.8 Acres
- Features: Adjacent to meadow
Details
- Additional structures: Storage/out-building(s)
- Parcel number: 54.003221
Construction
Type & style
- Home type: SingleFamily
- Architectural style: Contemporary
- Property subtype: Single Family Residence
Materials
- Foundation: Concrete Perimeter
- Roof: Shingle
Condition
- Year built: 1998
Utilities & green energy
- Electric: 400 Amp
- Sewer: Septic Tank
- Water: Well drilled
- Utilities for property: Electricity Available
Community & HOA
Location
- Region: Potsdam
Financial & listing details
- Price per square foot: $259/sqft
- Tax assessed value: $601,500
- Annual tax amount: $17,676
- Price range: $1.1M - $1.1M
- Date on market: 6/20/2026
- Inclusions: Dishwasher, Double Oven-Gas, Refrigerator, Stove-Gas
- Electric utility on property: Yes
Estimated market value
$1,015,400
$965,000 - $1.07M
$4,078/mo
Price history
| Date | Event | Price |
|---|---|---|
| 10/5/2026 | Listed for sale | $1,085,000$259/sqft |
Source:  SLCMLS #52955 Report a problem SLCMLS #52955 Report a problem | ||
| 9/21/2026 | Listing removed | $1,085,000$259/sqft |
Source: SLCMLS #52955 Report a problem | ||
| 9/17/2026 | Price change | $1,085,000-7.7%$259/sqft |
Source: SLCMLS #52955 Report a problem | ||
| 6/20/2026 | Listed for sale | $1,175,000+95.3%$280/sqft |
Source: SLCMLS #52955 Report a problem | ||
| 2/25/2020 | Sold | $601,500-11.5%$143/sqft |
Source: Public Record Report a problem | ||
| 12/17/2019 | Pending sale | $679,900$162/sqft |
Source: Nikki Coates & Associates LLC #43284 Report a problem | ||
| 10/30/2019 | Listed for sale | $679,900$162/sqft |
Source: Nikki Coates & Associates LLC #43284 Report a problem | ||
Public tax history
| Year | Property taxes | Tax assessment |
|---|---|---|
| 2025 | -- | $601,500 +36.7% |
| 2024 | -- | $440,000 |
| 2023 | -- | $440,000 |
| 2022 | -- | $440,000 |
| 2021 | -- | $440,000 |
| 2020 | -- | $440,000 +3.5% |
| 2019 | -- | $425,000 |
| 2018 | -- | $425,000 |
| 2017 | $16,287 | $425,000 |
| 2016 | -- | $425,000 |
| 2015 | -- | $425,000 |
| 2014 | -- | $425,000 +6.3% |
| 2013 | -- | $400,000 |
| 2012 | -- | $400,000 |
| 2011 | -- | $400,000 |
| 2010 | -- | $400,000 +3.9% |
| 2009 | -- | $385,000 |
| 2008 | -- | $385,000 |
| 2007 | -- | $385,000 +10% |
| 2006 | -- | $350,000 |
| 2005 | -- | $350,000 |
| 2004 | -- | $350,000 |
| 2003 | -- | $350,000 |
| 2002 | -- | $350,000 |
| 2001 | -- | $350,000 |
| 2000 | -- | $350,000 |
Find assessor info on the county website
Monthly payment
Climate risks
Neighborhood: 13676
Nearby schools
Schools provided by the listing agent
- District: Potsdam Central School District
Source: SLCMLS. This data may not be complete. We recommend contacting the local school district to confirm school assignments for this home.
Similar homes
- $699,9996 bd5 ba2.8k sqft90 County Road 38, Norwood, NY 13668For Sale
 MLS ID #53001, Timothy P Post, Listing by: Paul Post Realty. SLCMLS
 - $1,150,0007 bd7 ba5k sqft291 Hewitt Rd, Saint Regis Falls, NY 12980New Construction
 MLS ID #206477, Jonathan Gorgas, Listing by: Merrill L. Thomas, Inc.. ACVMLS
 - $799,0008 bd4 ba5.7k sqft131 Saint Lawrence Ave, Waddington, NY 13694For Sale
 MLS ID #52702, Lisa O'Brien, Listing by: O'Brien Properties, LLC. SLCMLS
