A rare combination of modern comfort and wide-open Texas land, this 4-bedroom, 3-bath home rests on 30.71 acres with endless potential. Spanning 2,100 sq. ft., the home blends rustic style with thoughtful details, creating a warm and inviting retreat.
Inside, a spacious open layout connects the living room, anchored by a stone fireplace, with a chef-friendly kitchen featuring rich cabinetry, granite countertops, and an oversized island for gathering. Natural light floods the home, highlighting the craftsmanship and offering serene views of the surrounding property. The primary suite feels like a private getaway with tray ceilings, dual vanities, a soaking tub, and a walk-in shower.
Outdoors, the possibilities are limitless—whether it’s ranching, recreation, or simply savoring peaceful country sunsets. A massive metal shop and covered parking expand both functionality and storage. With prime road frontage and acreage ready for your vision, this property delivers the space, freedom, and opportunity that few others can match.
Sold
Price Unknown
660 Milton Minter Rd, Deport, TX 75435
4beds
2,100sqft
Single Family Residence
Built in 2014
30.71 Acres Lot
$539,800 Zestimate®
$--/sqft
$2,298 Estimated rent
Home value
$539,800
Estimated sales range
Not available
$2,298/mo
Zestimate® history
Owner options
List your home for rent
$2,298/mo
Rent Zestimate®
Find your next renter with Zillow Rental Manager. Plus, with online applications, you can quickly screen prospective tenants – for free.
$2,298/mo
Rent Zestimate®
Refinance and save
Refinancing to a lower rate could help reduce your monthly payments and save thousands over the life of the loan.
Explore your selling options
Work with a Zillow partner agent
Leverage their expertise and Zillow's premium Showcase listings to get your home seen by more buyers.
Get startedList with your own agent
Get your home in front of millions of buyers by listing it on Zillow.
Learn how to do itSell it yourself
Take full control of how buyers see your home on Zillow by listing For Sale by Owner (FSBO).
List your homeWhat's special
Stone fireplaceModern comfortWide-open texas landRustic styleGranite countertopsNatural lightSerene views
Zillow last checked:
Listing updated:
Listed by:
Leslie Majors 0521444 972-905-6333,
Legacy Realty Group 972-905-6333,
Jeff Baggett 0806157 214-460-2079,
Legacy Realty Group
Bought with:
Shanna Gerhart, 0779509
LPT Realty, LLC
Source: NTREIS,MLS#: 21067163
Facts & features
Interior
Bedrooms & bathrooms
- Bedrooms: 4
- Bathrooms: 3
- Full bathrooms: 3
Primary bedroom
- Features: Garden Tub/Roman Tub, Walk-In Closet(s)
- Level: First
- Dimensions: 15 x 15
Bedroom
- Level: First
- Dimensions: 12 x 12
Bedroom
- Level: First
- Dimensions: 11 x 12
Bedroom
- Level: First
- Dimensions: 11 x 13
Primary bathroom
- Level: First
- Dimensions: 0 x 0
Dining room
- Level: First
- Dimensions: 0 x 0
Kitchen
- Features: Built-in Features, Kitchen Island, Pantry
- Level: First
- Dimensions: 14 x 21
Living room
- Level: First
- Dimensions: 0 x 0
Utility room
- Level: First
- Dimensions: 7 x 9
Heating
- Central, Fireplace(s)
Cooling
- Central Air, Ceiling Fan(s)
Appliances
- Included: Dishwasher, Gas Water Heater, Microwave, Tankless Water Heater
- Laundry: Electric Dryer Hookup, Laundry in Utility Room
Features
- Kitchen Island, Open Floorplan, Pantry, Cable TV, Walk-In Closet(s)
- Flooring: Concrete
- Has basement: No
- Number of fireplaces: 1
- Fireplace features: Blower Fan, Gas Log
Interior area
- Total interior livable area: 2,100 sqft
Property
Parking
- Total spaces: 2
- Parking features: Covered, Driveway, Gravel
- Carport spaces: 2
Features
- Levels: One
- Stories: 1
- Patio & porch: Rear Porch, Covered, Front Porch
- Exterior features: Gas Grill
- Pool features: None
- Fencing: Barbed Wire
Lot
- Size: 30.71 Acres
- Features: Acreage, Agricultural
- Residential vegetation: Brush, Grassed, Wooded
Details
- Additional structures: Workshop
- Parcel number: 124927
Construction
Type & style
- Home type: SingleFamily
- Architectural style: Modern,Farmhouse
- Property subtype: Single Family Residence
Materials
- Board & Batten Siding, Rock, Stone
- Foundation: Slab
- Roof: Metal
Condition
- Year built: 2014
Utilities & green energy
- Sewer: Public Sewer
- Water: Public
- Utilities for property: Electricity Connected, Sewer Available, Water Available, Cable Available
Community & HOA
Community
- Senior community: Yes
- Subdivision: City Of Deport
HOA
- Has HOA: No
Location
- Region: Deport
Financial & listing details
- Tax assessed value: $288,430
- Annual tax amount: $3,517
- Date on market: 9/22/2025
- Cumulative days on market: 269 days
- Listing terms: Cash,Conventional,1031 Exchange,FHA,VA Loan
- Exclusions: All chicken coops, buildings, cow panels, dog kennel panels, greenhouse and farm equipment. Tan building and barn will stay
Price history
| Date | Event | Price |
|---|---|---|
| 7/15/2026 | Sold | -- |
Source: NTREIS #21067163 Report a problem | ||
| 7/1/2026 | Pending sale | $540,000$257/sqft |
Source: NTREIS #21067163 Report a problem | ||
| 6/18/2026 | Contingent | $540,000$257/sqft |
Source: NTREIS #21067163 Report a problem | ||
| 1/2/2026 | Price change | $540,000-3.6%$257/sqft |
Source: NTREIS #21067163 Report a problem | ||
| 11/18/2025 | Price change | $560,000-0.9%$267/sqft |
Source: NTREIS #21067163 Report a problem | ||
| 9/22/2025 | Listed for sale | $565,000-2.6%$269/sqft |
Source: NTREIS #21067163 Report a problem | ||
| 6/25/2024 | Listing removed | $580,000$276/sqft |
Source: NTREIS #20577624 Report a problem | ||
| 4/4/2024 | Listed for sale | $580,000$276/sqft |
Source: NTREIS #20577624 Report a problem | ||
Public tax history
| Year | Property taxes | Tax assessment |
|---|---|---|
| 2025 | $2,558 -2% | $228,762 +10% |
| 2024 | $2,609 +0.3% | $207,965 +10% |
| 2023 | $2,601 -19% | $189,059 +10% |
| 2022 | $3,210 -0.6% | $171,872 +10% |
| 2021 | $3,230 | $156,247 +10% |
| 2020 | -- | $142,043 +10.4% |
| 2018 | $2,746 | $128,630 +0.4% |
| 2017 | -- | $128,090 |
| 2016 | -- | $128,090 |
Find assessor info on the county website
Neighborhood: 75435
Nearby homes
- $177,200-- bd1 ba1.1k sqft620 Milton Minter Rd, Deport, TX 75435Off Market
- $242,3003 bd2 ba1.8k sqft586 Milton Minter Rd, Deport, TX 75435Off Market
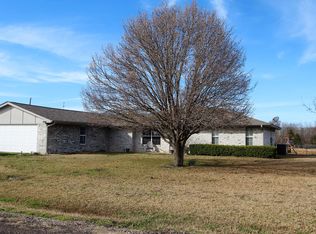
- $174,700-- bd1 ba1.2k sqft95 Fm 1501, Spur, TX 75435Off Market
- $222,300-- bd2 ba1.6k sqft546 Milton Minter Rd, Deport, TX 75435Off Market
- $128,7003 bd1 ba999 sqft480 Milton Minter Rd, Deport, TX 75435Off Market
- $127,100-- bd1 ba1.6k sqft262 Highway 271 N, Deport, TX 75435Off Market
- $155,1003 bd2 ba1.2k sqft476 Milton Minter Rd, Deport, TX 75435Off Market
- $4,000-- bd-- ba-- sqft228 Highway 271 N, Deport, TX 75435Off Market
Nearby schools
GreatSchools rating
- 7/10Deport Elementary SchoolGrades: PK-5Distance: 0.4 mi
- 8/10Prairiland Junior High SchoolGrades: 6-8Distance: 5.1 mi
- 7/10Prairiland High SchoolGrades: 9-12Distance: 5.1 mi
Schools provided by the listing agent
- Elementary: Deport
- Middle: Prairiland
- High: Prairiland
- District: Prairiland ISD
Source: NTREIS. This data may not be complete. We recommend contacting the local school district to confirm school assignments for this home.
- Texas
- Lamar County
- Deport
- 75435
- 660 Milton Minter Rd
Nearby cities
Nearby zip codes
Other Deport Topics
