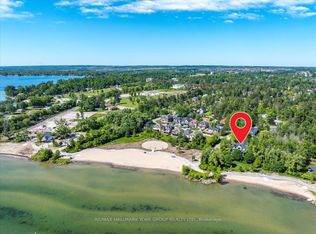
Welcome to an exceptional residence just moments from the sandy shores of Lake Simcoe and the beautiful Innisfil Beach Park. Situated on an impressive 52 x 164 ft. lot, this stunning 5-bedroom, 4-bathroom home offers an elevated lifestyle, combining sophisticated finishes, thoughtful design, and exceptional comfort in one of Innisfil's most desirable locations.From the moment you step inside, the attention to detail is unmistakable. The main level features luxurious in-floor heating, oversized 24 x 48 porcelain tiles, and elegant wide-plank engineered hardwood flooring. Soaring 10-foot ceilings create an impressive sense of space, while the inviting living area, complete with a gas fireplace, provides the perfect setting for relaxing or entertaining.At the heart of the home is a beautifully appointed custom kitchen, designed to impress with quartz countertops, a timeless herringbone backsplash, premium appliances, and a spectacular 8-burner ILVE Majestic gas range. Ample cabinetry and thoughtfully designed storage complete this exceptional culinary space.The upper level offers generously proportioned bedrooms, a conveniently located laundry room, and a luxurious primary retreat. The primary suite features a spacious walk-in closet with custom built-ins and a dedicated makeup vanity, complemented by a spa-inspired ensuite designed for relaxation and everyday indulgence.Beyond the home, enjoy an enviable lakeside lifestyle just steps from Innisfil Beach Park. Spend your days enjoying sandy beaches, swimming, boating, fishing, tennis, beach volleyball, scenic walking trails, basketball, soccer, and so much more. With playgrounds, a BMX pump track, an off-leash dog park, and waterfront amenities, there's something for everyone to enjoy.A rare opportunity to experience the perfect balance of luxury, space, and lifestyle, where every day feels like a getaway.
For sale
C$1,549,900
660 Park Rd, Innisfil, ON L9S 2E1
5beds
4baths
Single Family Residence
Built in ----
8,618 Square Feet Lot
$-- Zestimate®
C$--/sqft
C$-- HOA
What's special
Luxurious in-floor heatingGas fireplaceBeautifully appointed custom kitchenQuartz countertopsTimeless herringbone backsplashPremium appliancesGenerously proportioned bedrooms
- 7 hours
- 0
- 0
Zillow last checked:
Listing updated:
Listed by:
RE/MAX PREMIER INC.
Source: TRREB,MLS®#: N14159384 Originating MLS®#: Toronto Regional Real Estate Board
Facts & features
Interior
Bedrooms & bathrooms
- Bedrooms: 5
- Bathrooms: 4
Primary bedroom
- Level: Second
- Dimensions: 4.9 x 6.12
Bedroom 2
- Level: Second
- Dimensions: 4.42 x 3.56
Bedroom 3
- Level: Second
- Dimensions: 4.46 x 3.56
Bedroom 4
- Level: Second
- Dimensions: 4.14 x 5.79
Bedroom 5
- Level: Second
- Dimensions: 3.56 x 5.77
Breakfast
- Level: Main
- Dimensions: 5 x 2.77
Dining room
- Level: Main
- Dimensions: 3.9 x 3.37
Family room
- Level: Main
- Dimensions: 5 x 5.35
Kitchen
- Level: Main
- Dimensions: 5.5 x 3.85
Laundry
- Level: Second
- Dimensions: 2.94 x 3.23
Office
- Level: Main
- Dimensions: 3.14 x 3.35
Utility room
- Level: Ground
- Dimensions: 3.42 x 3.54
Heating
- Forced Air, Gas
Cooling
- Central Air
Features
- Central Vacuum, ERV/HRV, Other
- Flooring: Carpet Free
- Basement: None
- Has fireplace: Yes
Interior area
- Living area range: 3500-5000 null
Video & virtual tour
Property
Parking
- Total spaces: 8
- Parking features: Garage Door Opener
- Has garage: Yes
Features
- Stories: 2
- Pool features: None
Lot
- Size: 8,618 Square Feet
Details
- Additional structures: Garden Shed, Gazebo
- Parcel number: 740030184
- Other equipment: Air Exchanger
Construction
Type & style
- Home type: SingleFamily
- Property subtype: Single Family Residence
Materials
- Brick, Stone
- Foundation: Slab, Poured Concrete
- Roof: Asphalt Shingle
Utilities & green energy
- Sewer: Sewer
Community & HOA
Location
- Region: Innisfil
Financial & listing details
- Annual tax amount: C$6,966
- Date on market: 11/7/2026
Price history
Price history is unavailable.
Public tax history
Tax history is unavailable.
Climate risks
Neighborhood: L9S
Nearby schools
GreatSchools rating
No schools nearby
We couldn't find any schools near this home.

Similar homes
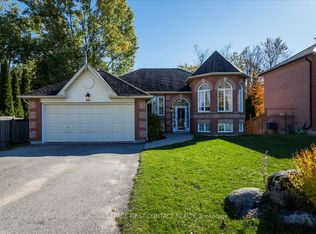
- C$899,0005 bd4 ba-- sqft2199 Richard St, Innisfil, ON L9S 2C4For Sale
 MLS ID #N14140198, REAL BROKER ONTARIO LTD.. TRREB
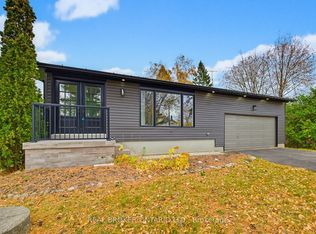
- C$1,799,0004 bd4 ba-- sqft665 Park Rd, Innisfil, ON L9S 2E1New Construction
 MLS ID #N13650602, RE/MAX HALLMARK CHAY REALTY. TRREB
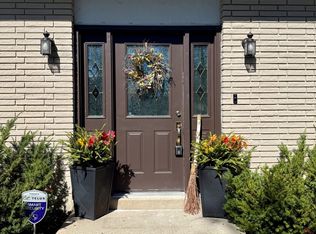
- C$915,0004 bd2 ba-- sqft1046 Lebanon Dr, Innisfil, ON L9S 2B7For Sale
 MLS ID #N14152794, ROYAL LEPAGE FLOWER CITY REALTY. TRREB
- C$1,800,0006 bd6 ba-- sqft2019 Lilac Dr, Innisfil, ON L9S 1Y9For Sale
 MLS ID #N14028928, RE/MAX WEST REALTY INC.. TRREB
