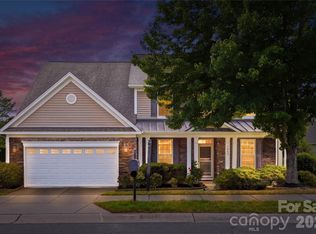
Seller offering mortgage rate buy down with an acceptable offer. Welcome to 660 Revival Row, a beautifully refreshed home in the highly desirable Baxter Village community! Offering 4 bedrooms, 3.5 Baths, 2 Laundry rooms one on the main and upstairs, this thoughtfully designed floor plan features a spacious primary suite on the main level, along with an additional en-suite bedroom upstairs—ideal for guests or flexible living arrangements. Recent updates make this home truly move-in ready, including refinished hardwood floors, newly refinished kitchen cabinets, fresh interior and garage paint, and brand-new carpet throughout. The kitchen features granite countertops, generous cabinet space, and an inviting layout that flows easily into the main living areas. Major improvements include a new roof in 2025, replacement of the downstairs HVAC system in 2024, and a sealed crawl space for added comfort and efficiency. Enjoy all that Baxter Village has to offer, with shopping, restaurants, the community pool, walking trails, and neighborhood amenities just minutes away. This is a wonderful opportunity to enjoy an updated home in one of Fort Mill’s most sought-after communities!
Active
Price cut: $900 (9/14)
$759,000
660 Revival Row, Fort Mill, SC 29708
4beds
2,523sqft
Single Family Residence
Built in 2009
0.12 Acres Lot
$744,500 Zestimate®
$301/sqft
$108/mo HOA
What's special
Additional en-suite bedroom upstairsRefinished hardwood floorsBrand-new carpet throughoutNewly refinished kitchen cabinetsGenerous cabinet space
- 21 days
- 848
- 51
Likely to sell faster than
Zillow last checked:
Listing updated:
Listed by:
Dean Hagey deanhagey2@gmail.com,
Realty One Group Revolution
Source: Canopy MLS as distributed by MLS GRID,MLS#: 4417662
Facts & features
Interior
Bedrooms & bathrooms
- Bedrooms: 4
- Bathrooms: 4
- Full bathrooms: 3
- 1/2 bathrooms: 1
- Main level bedrooms: 1
Primary bedroom
- Level: Main
Bedroom s
- Level: Upper
Bedroom s
- Level: Upper
Bedroom s
- Level: Upper
Bathroom full
- Level: Main
Bathroom half
- Level: Main
Bathroom full
- Level: Upper
Bathroom full
- Level: Upper
Dining room
- Level: Main
Other
- Level: Main
Kitchen
- Level: Main
Laundry
- Level: Main
Laundry
- Level: Upper
Loft
- Level: Upper
Office
- Level: Main
Heating
- Forced Air, Natural Gas, Zoned
Cooling
- Central Air, Zoned
Appliances
- Included: Electric Cooktop, Electric Water Heater, Exhaust Fan, Exhaust Hood, Ice Maker, Microwave, Self Cleaning Oven
- Laundry: Electric Dryer Hookup, Laundry Room, Main Level, Multiple Locations, Upper Level
Features
- Breakfast Bar, Soaking Tub, Open Floorplan, Pantry, Walk-In Closet(s), Walk-In Pantry
- Flooring: Carpet, Tile, Wood
- Doors: Insulated Door(s)
- Windows: Insulated Windows
- Has basement: No
- Attic: Pull Down Stairs
- Fireplace features: Gas Log, Great Room
Interior area
- Total structure area: 2,523
- Total interior livable area: 2,523 sqft
- Finished area above ground: 2,523
- Finished area below ground: 0
Video & virtual tour
Property
Parking
- Total spaces: 2
- Parking features: Driveway, Detached Garage, Garage Door Opener, Garage Faces Rear, Garage on Main Level
- Garage spaces: 2
- Has uncovered spaces: Yes
Features
- Levels: Two
- Stories: 2
- Patio & porch: Front Porch, Patio
- Exterior features: Outdoor Kitchen
- Pool features: Community
- Fencing: Back Yard,Fenced
Lot
- Size: 0.12 Acres
- Dimensions: 40 x 132 x 40 x 137
- Features: Level
Details
- Parcel number: 6551101290
- Zoning: TND
- Special conditions: Standard
Construction
Type & style
- Home type: SingleFamily
- Architectural style: Transitional
- Property subtype: Single Family Residence
Materials
- Fiber Cement
- Foundation: Crawl Space
Condition
- New construction: No
- Year built: 2009
Details
- Builder name: Saussy Burbank
Utilities & green energy
- Sewer: County Sewer
- Water: County Water
- Utilities for property: Cable Available, Cable Connected, Electricity Connected, Underground Power Lines, Underground Utilities
Community & HOA
Community
- Features: Clubhouse, Playground, Recreation Area, Sidewalks, Street Lights, Tennis Court(s), Walking Trails
- Security: Carbon Monoxide Detector(s), Security System, Smoke Detector(s)
- Subdivision: Baxter Village
HOA
- Has HOA: Yes
- HOA fee: $650 semi-annually
- HOA name: Kuester
- HOA phone: 704-886-2471
Location
- Region: Fort Mill
Financial & listing details
- Price per square foot: $301/sqft
- Tax assessed value: $630,600
- Annual tax amount: $3,038
- Date on market: 8/28/2026
- Cumulative days on market: 21 days
- Listing terms: Cash,Conventional
- Electric utility on property: Yes
- Road surface type: Concrete, Paved
Estimated market value
$744,500
$707,000 - $782,000
$3,105/mo
Price history
| Date | Event | Price |
|---|---|---|
| 9/14/2026 | Price change | $759,000-0.1%$301/sqft |
Source:  Canopy MLS as distributed by MLS GRID #4417662 Report a problem Canopy MLS as distributed by MLS GRID #4417662 Report a problem | ||
| 8/28/2026 | Listed for sale | $759,900+100.8%$301/sqft |
Source: Canopy MLS as distributed by MLS GRID #4417662 Report a problem | ||
| 5/12/2016 | Sold | $378,500+18.7%$150/sqft |
Source: Canopy MLS as distributed by MLS GRID #3140693 Report a problem | ||
| 1/15/2010 | Sold | $318,880$126/sqft |
Source: Public Record Report a problem | ||
Public tax history
| Year | Property taxes | Tax assessment |
|---|---|---|
| 2025 | $3,038 +14.7% | $17,299 +15% |
| 2024 | $2,647 +3.8% | $15,042 |
| 2023 | $2,551 +0.9% | $15,042 |
| 2022 | $2,529 -39% | $15,042 |
| 2021 | $4,147 | $15,042 |
| 2020 | -- | $15,042 +15% |
| 2019 | -- | $13,080 |
| 2018 | -- | $13,080 -33.3% |
| 2017 | $1,824 | $19,620 |
| 2016 | $1,824 | $19,620 +50% |
| 2014 | $1,824 | $13,080 +2.8% |
| 2013 | $1,824 | $12,720 |
| 2012 | -- | $12,720 -33.3% |
| 2010 | -- | $19,080 |
| 2009 | -- | $19,080 +430% |
| 2008 | -- | $3,600 |
Find assessor info on the county website
Monthly payment
Est. payment
Payment breakdown
Explore the cost of this home by adjusting the details. Changes won't be saved.Climate risks
Neighborhood: Baxter Village
Nearby schools
Schools provided by the listing agent
- Elementary: Orchard Park
- Middle: Pleasant Knoll
- High: Fort Mill
Source: Canopy MLS as distributed by MLS GRID. This data may not be complete. We recommend contacting the local school district to confirm school assignments for this home.

Similar homes
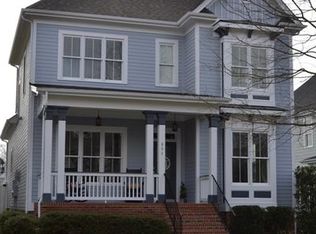
- $840,0005 bd4 ba3.2k sqft329 Sensibility Cir, Fort Mill, SC 29708For Sale
 MLS ID #4415794, Kent Van Slambrook, First Properties. Canopy MLS as distributed by MLS GRID
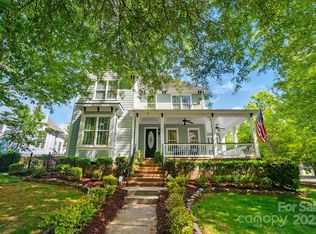
 - $649,0005 bd4 ba3.1k sqft5068 Gladiola Way, Fort Mill, SC 29708For Sale
 MLS ID #4371623, Sally Awad, Premier Sotheby's International Realty. Canopy MLS as distributed by MLS GRID
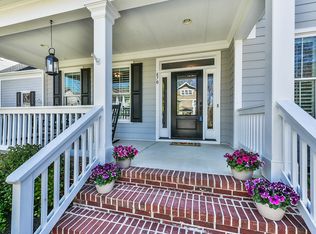
 - $685,0004 bd3 ba3.3k sqft115 Doby Creek Ct, Fort Mill, SC 29715For Sale
 MLS ID #4423429, Jessica Hull, Keller Williams Connected. Canopy MLS as distributed by MLS GRID
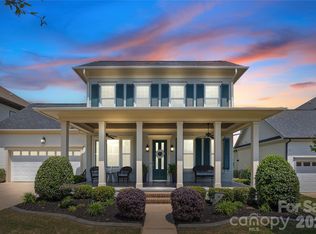
 - $499,9004 bd3 ba2.2k sqft505 Whitehead Ct, Fort Mill, SC 29708For Sale
 MLS ID #4412316, Lisa Edwards, 1 Percent Lists Advantage. Canopy MLS as distributed by MLS GRID
 - $569,9006 bd3 ba3k sqft509 Evening Mist Dr, Fort Mill, SC 29708For SaleMLS ID #4420552, Dean Hagey, Realty One Group Revolution. Canopy MLS as distributed by MLS GRID
- $550,0004 bd3 ba3.1k sqft1644 Spandril Ln, Fort Mill, SC 29708For SaleMLS ID #4350761, Leah Richi, Howard Hanna Allen Tate Rock Hill. Canopy MLS as distributed by MLS GRID
- $769,0004 bd3 ba2.8k sqft17232 Coves Edge Ln, Charlotte, NC 28278For SaleMLS ID #4414653, Charlie Miller, 5 Points Realty. Canopy MLS as distributed by MLS GRID
- $540,0005 bd3 ba2.7k sqft1518 Fieldwood Dr, Fort Mill, SC 29708For SaleMLS ID #4392282, Ravi Sankar Injeti, Vas Realty LLC. Canopy MLS as distributed by MLS GRID
- $610,0004 bd4 ba3.5k sqft6405 Chadwell Ct, Fort Mill, SC 29715For SaleMLS ID #4422838, Lisa Archer, Keller Williams Ballantyne Area. Canopy MLS as distributed by MLS GRID
- $680,0004 bd4 ba3.4k sqft640 Maple Hill Dr, Fort Mill, SC 29715For SaleMLS ID #4421369, Rebecca Cullen, Keller Williams Connected. Canopy MLS as distributed by MLS GRID
- $700,0004 bd3 ba3k sqft6071 Drave Ln, Fort Mill, SC 29715For SaleMLS ID #4391060, Cherie Burris, RE/MAX Executive. Canopy MLS as distributed by MLS GRID
- $575,0005 bd4 ba3.3k sqft4360 Haddington Dr, Indian Land, SC 29707For SaleMLS ID #4418517, Nicole McAlister, Keller Williams Ballantyne Area. Canopy MLS as distributed by MLS GRID
- $730,0004 bd3 ba2.7k sqft6608 Jepson Ct, Charlotte, NC 28214For SaleMLS ID #4404629, Shaun Collyer, The Agency - Charlotte. Canopy MLS as distributed by MLS GRID
- $680,0004 bd3 ba2.7k sqft6912 Royce Ct, Charlotte, NC 28277For SaleMLS ID #4408091, Steve Jarrell, EXP Realty LLC Ballantyne. Canopy MLS as distributed by MLS GRID
- $495,0004 bd3 ba2.4k sqft1588 Essex Hall Dr, Rock Hill, SC 29730For SaleMLS ID #4425884, Katherine Seger, EXP Realty LLC Rock Hill. Canopy MLS as distributed by MLS GRID
- $549,9004 bd4 ba2.7k sqft3105 Linkside Ct, Fort Mill, SC 29715For SaleMLS ID #4409933, Steve Metarelis, OfferPad Brokerage LLC. Canopy MLS as distributed by MLS GRID
- $549,9003 bd3 ba2.6k sqft1770 Felts Pkwy, Fort Mill, SC 29715For SaleMLS ID #4424077, Sandy McAlpine, RE/MAX Results. Canopy MLS as distributed by MLS GRID
- $629,0004 bd3 ba3.2k sqft3455 Friendship St, Indian Land, SC 29707For SaleMLS ID #4406926, Kranthi Aella, Red Bricks Realty LLC. Canopy MLS as distributed by MLS GRID
- $599,5005 bd3 ba2.9k sqft15020 Sycamore Crossing Ct, Charlotte, NC 28278For SaleMLS ID #4412199, Raghu Kukunoor, Red Bricks Realty LLC. Canopy MLS as distributed by MLS GRID
- $599,9004 bd3 ba2.3k sqft12319 Silveroak Ln, Charlotte, NC 28277For SaleMLS ID #4408722, Steven Lorimer, Howard Hanna Allen Tate Charlotte South. Canopy MLS as distributed by MLS GRID
