Welcome to the 2 bedroom 1 bathroom LOVE SHACK! This single-family property offering classic country cottage charm. Built in 1960 on 1 acre of privacy Beautiful, quiet and rural cottage in Greene County. Purchased in 2018 by current owner retaining original character of the property-- hardwoods floors etc... New kitchen cabinets granite countertops, ceramic tiling. Stainless Appliances, Roof. Septic system, Leech field and new Hot water tanks in both House and Cabin. Rustic cabin which sits nicely above the tranquil brook along the wooded ridgeline. Enjoy a nice shower in the outdoors. Great for a bed and breakfast or Air Bnb.
Active
$525,000
660 Rudolph Weir Junior Road, Earlton, NY 12058
2beds
820sqft
Single Family Residence
Built in 1960
1 Acres Lot
$-- Zestimate®
$640/sqft
$-- HOA
What's special
Rustic cabinStainless appliancesWooded ridgelineCeramic tilingGranite countertopsNew kitchen cabinetsClassic country cottage charm
- 23 hours
- 113
- 5
Zillow last checked:
Listing updated:
Listed by:
House of Kathy 844-987-6555,
Kathy Ann Shumway 845-901-6555
Source: HVCRMLS,MLS#: 20265405
Facts & features
Interior
Bedrooms & bathrooms
- Bedrooms: 2
- Bathrooms: 1
- Full bathrooms: 1
Primary bedroom
- Level: Main
- Area: 161.22
- Dimensions: 16.01 x 10.07
Bedroom
- Level: Main
- Area: 88.99
- Dimensions: 11 x 8.09
Kitchen
- Level: Main
- Area: 120.78
- Dimensions: 17.06 x 7.08
Laundry
- Description: Includes Mechanical Room
- Level: Lower
- Area: 63.43
- Dimensions: 9.01 x 7.04
Living room
- Level: Main
- Area: 194.37
- Dimensions: 16.05 x 12.11
Other
- Description: Both Kitchen and Living room (open concept)
- Level: Main
- Area: 400.96
- Dimensions: 33.11 x 12.11
Other
- Description: Cabin
- Level: Main
- Area: 192
- Dimensions: 16 x 12
Heating
- Forced Air, Propane
Cooling
- Ceiling Fan(s), Window Unit(s)
Appliances
- Included: Water Heater, Washer/Dryer Stacked, Stainless Steel Appliance(s), Self Cleaning Oven, Refrigerator, Range Hood, Propane Cooktop, Microwave, Dishwasher
- Laundry: Inside, Laundry Room, Lower Level
Features
- Ceiling Fan(s), Granite Counters, Open Floorplan
- Flooring: Hardwood, Vinyl, Wood
- Doors: French Doors
- Windows: Bay Window(s), Insulated Windows, Screens
- Basement: Crawl Space,Exterior Entry,Unfinished
- Number of fireplaces: 1
- Fireplace features: Living Room, Propane
Interior area
- Total structure area: 820
- Total interior livable area: 820 sqft
- Finished area above ground: 820
- Finished area below ground: 0
Property
Parking
- Parking features: Circular Driveway, Unpaved, Gravel, Driveway
- Has uncovered spaces: Yes
Features
- Levels: One and One Half
- Stories: 1
- Entry location: front
- Patio & porch: Deck, Front Porch, Porch, Rear Porch, Screened
- Exterior features: Barbecue, Garden, Gas Grill, Lighting, Outdoor Shower, Rain Barrel/Cistern(s)
- Fencing: None
- Has view: Yes
- View description: Creek/Stream, Forest, Pond, Rural, Trees/Woods, Water
- Has water view: Yes
- Water view: Creek/Stream,Pond,Water
- Waterfront features: Creek, Pond
- Body of water: creeek
- Frontage type: Other
Lot
- Size: 1 Acres
- Features: Back Yard, Few Trees, Front Yard, Garden, Gentle Sloping, Landscaped, Many Trees, Rock Outcropping, Rolling Slope, Secluded, Sloped, Sloped Down, Sloped Up, Steep Slope, Views, Wooded
Details
- Additional structures: Guest House, Shed(s), Workshop, Other
- Parcel number: 19240010200000020300000000
- Zoning: 01
- Zoning description: Single family residence
- Other equipment: Dehumidifier
Construction
Type & style
- Home type: SingleFamily
- Architectural style: Cottage
- Property subtype: Single Family Residence
Materials
- Vinyl Siding, Wood Siding
- Foundation: Block, Slab
- Roof: Shingle
Condition
- Updated/Remodeled
- New construction: No
- Year built: 1960
Utilities & green energy
- Electric: 200+ Amp Service, Circuit Breakers
- Sewer: Private Sewer, Septic Tank
- Water: Private, Well
- Utilities for property: Cable Available, Electricity Connected, Sewer Available, Water Available, Propane, Underground Utilities
Community & HOA
Community
- Features: None
- Security: Carbon Monoxide Detector(s), Smoke Detector(s)
HOA
- Has HOA: No
Location
- Region: Earlton
Financial & listing details
- Price per square foot: $640/sqft
- Tax assessed value: $59,708
- Annual tax amount: $2,584
- Date on market: 9/15/2026
- Listing terms: 1031 Exchange,Cash,Conventional
- Inclusions: Seller is open to selling furnishings.
- Electric utility on property: Yes
- Road surface type: Gravel, Paved
Estimated market value
Not available
Estimated sales range
Not available
Not available
Price history
| Date | Event | Price |
|---|---|---|
| 9/15/2026 | Listed for sale | $525,000$640/sqft |
Source:  HVCRMLS #20265405 Report a problem HVCRMLS #20265405 Report a problem | ||
Public tax history
Tax history is unavailable.
Monthly payment
Climate risks
Neighborhood: 12058
- $212,5002 bd1 ba820 sqft660 Rudolph Weir Jr Rd, Earlton, NY 12058Off Market
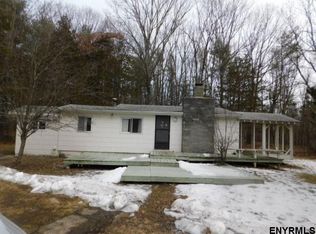
- $238,1002 bd1 ba652 sqft660 Rudolph Weir Rd, Beacon, NY 12508Off Market
- $336,2003 bd1 ba1.2k sqft682 Rudolph Weir Jr Rd, Earlton, NY 12058Off Market
- $358,8003 bd2 ba1.6k sqft682 Rudolph Weir Junior Rd, Earlton, NY 12058Off Market
Similar homes
- $525,0002 bd2 ba937 sqft203 Big Woods Road, Freehold, NY 12431Active
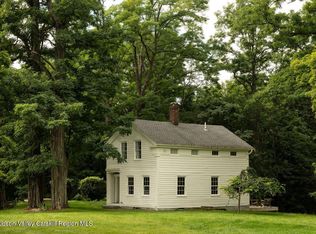
 MLS ID #20265245, Annabel Taylor, Listing by: Four Seasons Sotheby's Int.. HVCRMLS
 - $325,0002 bd1 ba960 sqft426 Potic Creek Road, Earlton, NY 12058Active
 MLS ID #20264933, Brian Kozloski, Listing by: Century 21 New West. HVCRMLS
 - $417,5002 bd1 ba1.1k sqft34 Van Buskirk Road, Saugerties, NY 12477Active
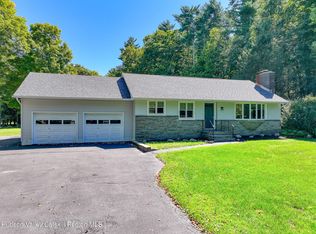 MLS ID #20265410, Jill Zarcone, Listing by: Keller Williams Realty HV Nort. HVCRMLS
 - $499,0002 bd1 ba1.1k sqft183 South Street, Windham, NY 12496Active
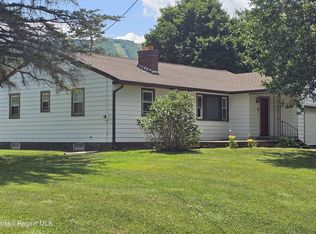 MLS ID #20264745, John Pumilia, Listing by: Shaw Country Realty, Inc.. HVCRMLS
 - $549,0003 bd1 ba1k sqft9580 Route 9w, Athens, NY 12015ActiveMLS ID #20262393, Bridget Hernandez, Listing by: RVW Select Properties. HVCRMLS
- $324,0003 bd1 ba984 sqft16 Peoples Road, Saugerties, NY 12477ActiveMLS ID #20265428, Christina Ahouse, Listing by: Four Seasons Sotheby's Int'l-K. HVCRMLS
- $525,0002 bd2 ba1.2k sqft16 N Washington Street, Athens, NY 12015For Sale
 MLS ID #1039097, David L. White, Listing by: Owner Entry.com. OneKey® MLS as distributed by MLS GRID
 - $445,0003 bd2 ba1.1k sqft28 Buck Lane, Saugerties, NY 12477ActiveMLS ID #20265085, Amie Durham, Listing by: Howard Hanna Rand Realty. HVCRMLS
- $299,0002 bd1 ba890 sqft134 Park Lane, Tannersville, NY 12485ActiveMLS ID #20265419, Agnieszka Wdziekowska Taufield, Listing by: Venture Fox Realty Group. HVCRMLS
- $424,9003 bd1 ba1k sqft5 Harry Howard Avenue, Hudson, NY 12534ActiveMLS ID #20263843, Rebecca Sullivan, Listing by: KW Platform. HVCRMLS
- $499,0003 bd2 ba1.2k sqft390 Water Street Road, Hudson, NY 12534ActiveMLS ID #20263900, Mitchel Todd, Listing by: The Kinderhook Group, Inc.. HVCRMLS
- $435,0002 bd2 ba1k sqft560 W Saugerties Road, Saugerties, NY 12477ActiveMLS ID #20264320, Douglas Grunther, Listing by: BHHS Nutshell Realty. HVCRMLS
- $429,9003 bd2 ba1.1k sqft112 Klingermann Drive, Cairo, NY 12413ActiveMLS ID #20264029, Nancy Tritto, Listing by: Premier Realty Services, Inc.. HVCRMLS
- $398,0003 bd1 ba1.1k sqft78 Woodstock Avenue, Palenville, NY 12463ActiveMLS ID #20265186, Christina Sellers, Listing by: William Raveis Real Estate. HVCRMLS
- $329,0002 bd2 ba1k sqft591 High Falls Road Extension, Catskill, NY 12414ActiveMLS ID #20264591, Natasha Witka, Listing by: Century 21 New West. HVCRMLS
- $289,9002 bd1 ba770 sqft16 Highland Avenue, Catskill, NY 12414ActiveMLS ID #20265190, Karen Deyo, Listing by: Century 21 New West. HVCRMLS
- $264,9003 bd1 ba984 sqft8 Autumn Lane, Freehold, NY 12431ActiveMLS ID #20264638, Theodore Banta III, Listing by: RVW Select Properties. HVCRMLS
