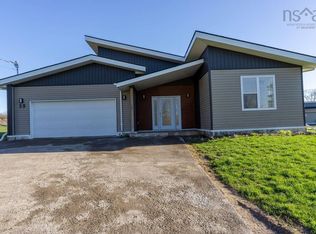
Welcome to your dream chalet retreat! Built just 3 years ago with exceptional attention to detail, this stunning custom-built 3 bedroom, 2 bathroom home offers 2,250 sq ft of beautifully designed living space on 2 private acres. Combining luxury, comfort, and peaceful country living, this property is truly one of a kind. From the moment you arrive, the beautifully landscaped grounds, impressive split driveway, and not one—but two detached garages—create incredible curb appeal and set the tone for what awaits. Step inside and be captivated by soaring wood ceilings, oversized chalet-style windows flooding the home with natural light, and an open-concept design that creates a warm yet grand atmosphere. The thoughtfully designed kitchen offers abundant cabinetry, modern finishes, and overlooks the breathtaking main living area—perfect for entertaining or everyday living. Retreat to the spacious primary suite designed for comfort and relaxation, while the spa-inspired bathroom featuring a gorgeous soaker tub provides the perfect place to unwind after a long day. This home was built to impress and offers the perfect balance of privacy and functionality with room to roam, space for hobbies, toys, vehicles, or storage, and the peaceful setting you’ve been searching for. Whether you’re looking for your forever home or a luxurious country escape, this property is one that truly needs to be seen to be appreciated.
For sale
C$799,900
660 Saint Andrews River Rd, Shubenacadie, NS B0N 2H0
3beds
2,250sqft
Single Family Residence
Built in 2022
1.97 Acres Lot
$-- Zestimate®
C$356/sqft
C$-- HOA
What's special
- 25 days |
- 56 |
- 1 |
Zillow last checked:
Listing updated:
Listed by:
Arden Pickles,
Exit Real Estate Professionals Brokerage
Source: NSAR,MLS®#: 202610824 Originating MLS®#: Nova Scotia Association of REALTORS®
Originating MLS®#: Nova Scotia Association of REALTORS®Facts & features
Interior
Bedrooms & bathrooms
- Bedrooms: 3
- Bathrooms: 2
- Full bathrooms: 2
- Main level bathrooms: 1
- Main level bedrooms: 1
Bedroom
- Level: Main
- Area: 91.35
- Dimensions: 10.5 x 8.7
Bathroom
- Level: Main
- Area: 40.28
- Dimensions: 7.6 x 5.3
Bathroom 1
- Level: Second
- Area: 131.67
- Dimensions: 17.1 x 7.7
Kitchen
- Level: Main
- Area: 271.92
- Dimensions: 20.6 x 13.2
Living room
- Level: Main
- Area: 227.01
- Dimensions: 16.1 x 14.1
Office
- Level: Main
- Area: 178.5
- Dimensions: 15 x 11.9
Heating
- Heat Pump, In Floor, Radiant
Appliances
- Laundry: Laundry Room
Features
- Ensuite Bath, High Speed Internet
- Basement: None
- Has fireplace: Yes
- Fireplace features: Electric
Interior area
- Total structure area: 2,250
- Total interior livable area: 2,250 sqft
- Finished area above ground: 2,250
Property
Parking
- Total spaces: 5
- Parking features: Detached, Single, Double, Gravel
- Garage spaces: 3
- Details: Garage Details(2 Detached Garages)
Lot
- Size: 1.97 Acres
- Features: Partially Cleared, Landscaped, Rolling Slope, 1 to 2.99 Acres
Details
- Additional structures: Shed(s)
- Parcel number: 20457248
- Zoning: N/A
- Other equipment: Fuel Tank(s)
Construction
Type & style
- Home type: SingleFamily
- Architectural style: Chalet
- Property subtype: Single Family Residence
Materials
- Vinyl Siding
- Foundation: Slab
- Roof: Metal
Condition
- New construction: No
- Year built: 2022
Utilities & green energy
- Sewer: Septic Tank
- Water: Dug
- Utilities for property: Cable Connected, Electricity Connected, Electric
Community & HOA
Community
- Features: Park, Recreation Center, School Bus Service, Shopping
Location
- Region: Shubenacadie
Financial & listing details
- Price per square foot: C$356/sqft
- Price range: C$799.9K - C$799.9K
- Date on market: 5/14/2026
- Ownership: Freehold
- Electric utility on property: Yes
Arden Pickles
Arden Pickles
(902) 229-0066
By pressing Contact Agent, you agree that the real estate professional identified above may call/text you about your search, which may involve use of automated means and pre-recorded/artificial voices. You don't need to consent as a condition of buying any property, goods, or services. Message/data rates may apply. You also agree to our Terms of Use. Zillow does not endorse any real estate professionals. We may share information about your recent and future site activity with your agent to help them understand what you're looking for in a home.
Price history
| Date | Event | Price |
|---|---|---|
| 5/25/2026 | Price change | C$799,900-3%C$356/sqft |
Source:  NSAR #202610824 Report a problem NSAR #202610824 Report a problem | ||
| 5/14/2026 | Listed for sale | C$824,900C$367/sqft |
Source: NSAR #202610824 Report a problem | ||
Public tax history
Tax history is unavailable.
Climate risks
Neighborhood: B0N
Nearby schools
GreatSchools rating
No schools nearby
We couldn't find any schools near this home.


- Nova Scotia
- Colchester County
- Shubenacadie
- B0N 2H0
- 660 Saint Andrews River Rd
Nearby cities
Nearby neighborhoods
Nearby zip codes
Other Shubenacadie Topics
