Skip main navigation
Sold for $525,000
  • $525,000

    660 Salt Lick Rd, Front Royal, VA 22630

    5beds
    2,844sqft
    Single Family Residence
    Built in 2001
    1.15 Acres Lot
    $523,000 Zestimate®
    $185/sqft
    $3,011 Estimated rent

    Home value

    $523,000

    $471,000 - $581,000

    $3,011/mo

    Zestimate® history
    Loading
    Loading...

    Owner options

    List your home for rent

    $3,011/mo

    Rent Zestimate®

    Find your next renter with Zillow Rental Manager. Plus, with online applications, you can quickly screen prospective tenants – for free.

    Learn more

    $3,011/mo

    Rent Zestimate®

    Refinance and save

    $3,124/mo

    Est. payment

    Refinancing to a lower rate could help reduce your monthly payments and save thousands over the life of the loan.

    See today's rates

    $3,124/mo

    Est. payment

    Explore your selling options

    Work with a Zillow partner agent

    Leverage their expertise and Zillow's premium Showcase listings to get your home seen by more buyers.

    Get started

    List with your own agent

    Get your home in front of millions of buyers by listing it on Zillow.

    Learn how to do it

    Sell it yourself

    Take full control of how buyers see your home on Zillow by listing For Sale by Owner (FSBO).

    List your home

    What's special

    Farmhouse sinkFenced backyardUsable yard spaceLarge storage shedUpdated finishesSpacious primary suiteCustom closet organizers
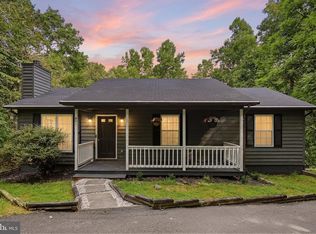
    Tucked away at the end of the street on over an acre in the gated community of High Knob, this beautifully updated home offers the perfect blend of privacy, functionality, and peace of mind. Featuring 5 bedrooms and 3 full baths, the flexible layout includes two separate living areas, making it ideal for extended family, guests, or potential rental income. The main level features a warm and inviting living room with peaceful views, a beautifully remodeled kitchen with quartz countertops, farmhouse sink, and updated finishes, along with a spacious primary suite featuring a remodeled bath with an oversized walk-in shower. Thoughtful touches like custom closet organizers make everyday living easier and more organized. The finished lower level feels like its own private retreat with a kitchenette, family room, 2 bedrooms, full bath, and separate living space potential. Outside, you’ll find a fenced backyard, large storage shed, usable yard space, and an impressive 30'x30' garage with 30-amp wiring perfect for hobbies, projects, workshop space, or additional storage. One of the truly special features of this property is the ability to enjoy both the sunrise and sunset right from home. Major system updates completed over the last several years include the HVAC, roof and gutters, attic insulation and sealing, septic improvements, professionally installed flooring, water filtration system with reverse osmosis, and a new deck. Located in the sought-after gated community of High Knob offering a pool, clubhouse, tennis and pickleball courts, walking trails, private access to the Appalachian Trail, community events, public water system, and road maintenance crew—all with convenient access to I-66 for an easy commute to the DC area. Homes offering this much space, flexibility, privacy, and peace of mind rarely come available in High Knob. Schedule your private tour before this one is gone.

    Zillow last checked:

    Listing updated:

    Listed by:

    Lori Oaks 540-305-1610,

    MarketPlace REALTY

    Bought with:

    Flavia Yuch, 603535

    Redfin Corporation

    Source: Bright MLS,MLS#: VAWR2014432MLS Logo

    Facts & features

    Interior

    Bedrooms & bathrooms
    • Bedrooms: 5
    • Bathrooms: 3
    • Full bathrooms: 3
    • Main level bathrooms: 2
    • Main level bedrooms: 3
    Rooms
    • Room types: Living Room, Primary Bedroom, Bedroom 2, Bedroom 3, Bedroom 4, Bedroom 5, Kitchen, Family Room, Bathroom 2, Bathroom 3, Primary Bathroom
    Primary bedroom
    • Level: Main
    Bedroom 2
    • Level: Main
    Bedroom 3
    • Level: Main
    Bedroom 4
    • Level: Lower
    Bedroom 5
    • Level: Lower
    Primary bathroom
    • Level: Main
    Bathroom 2
    • Level: Main
    Bathroom 3
    • Level: Lower
    Family room
    • Level: Lower
    Kitchen
    • Level: Main
    Kitchen
    • Level: Lower
    Living room
    • Level: Main
    Heating
    • Heat Pump, Electric
    Cooling
    • Central Air, Electric
    Appliances
    • Included: Dryer, Washer, Refrigerator, Extra Refrigerator/Freezer, Cooktop, Dishwasher, Water Treat System, Electric Water Heater
    • Laundry: Main Level
    Features
    • 2nd Kitchen, Bathroom - Walk-In Shower, Bathroom - Tub Shower, Ceiling Fan(s), Combination Kitchen/Dining, Kitchen Island, Pantry, Upgraded Countertops
    • Flooring: Luxury Vinyl
    • Basement: Finished,Garage Access,Interior Entry
    • Has fireplace: No
    Interior area
    • Total structure area: 2,844
    • Total interior livable area: 2,844 sqft
    • Finished area above ground: 1,506
    • Finished area below ground: 1,338

    Property

    Parking
    • Total spaces: 2
    • Parking features: Garage Faces Side, Oversized, Driveway, Attached
    • Attached garage spaces: 2
    • Has uncovered spaces: Yes
    • Details: Garage Sqft: 900
    Accessibility
    • Accessibility features: None
    Features
    • Levels: Split Foyer,Two
    • Stories: 2
    • Patio & porch: Deck
    • Pool features: Community
    • Fencing: Back Yard
    • Has view: Yes
    • View description: Mountain(s)
    Lot
    • Size: 1.15 Acres
    • Features: Backs to Trees, Cul-De-Sac, No Thru Street, Private
    Details
    • Additional structures: Above Grade, Below Grade
    • Parcel number: 31B14Q34A
    • Zoning: R
    • Special conditions: Standard

    Construction

    Type & style
    • Home type: SingleFamily
    • Property subtype: Single Family Residence
    Materials
    • Vinyl Siding
    • Foundation: Concrete Perimeter
    • Roof: Architectural Shingle
    Condition
    • Excellent
    • New construction: No
    • Year built: 2001
    • Major remodel year: 2020

    Utilities & green energy

    • Sewer: On Site Septic
    • Water: Public
    • Utilities for property: Cable

    Community & HOA

    Community
    • Subdivision: High Knob
    HOA
    • Has HOA: No
    Location
    • Region: Front Royal

    Financial & listing details

    • Price per square foot: $185/sqft
    • Tax assessed value: $495,100
    • Annual tax amount: $4,459
    • Date on market: 5/28/2026
    • Listing agreement: Exclusive Right To Sell
    • Ownership: Fee Simple

    Price history

    DateEventPrice
    7/15/2026Sold$525,000+5.2%$185/sqft
    Source: Bright MLS #VAWR2014432 Report a problem
    7/7/2026Pending sale$499,000$175/sqft
    Source: Bright MLS #VAWR2014432 Report a problem
    5/30/2026Contingent$499,000$175/sqft
    Source: Bright MLS #VAWR2014432 Report a problem
    5/28/2026Listed for sale$499,000+34.5%$175/sqft
    Source: Bright MLS #VAWR2014432 Report a problem
    4/23/2021Sold$371,000+6%$130/sqft
    Source: Public Record Report a problem
    3/24/2021Pending sale$350,000$123/sqft
    Source: Weichert Pro #VAWR142870 Report a problem
    3/22/2021Listed for sale$350,000$123/sqft
    Source: Weichert Pro #VAWR142870 Report a problem

    Public tax history

    YearProperty taxesTax assessment
    2025$2,372 +12.2%$495,100 +24.1%
    2024$2,114 +8.2%$398,900
    2023$1,955 +5.4%$398,900 +41%
    2022$1,854 +1.5%$283,000
    2021$1,825 $283,000 +1.5%
    2020$1,825 -26.3%$278,700
    2019$2,476 +4.8%$278,700 +6.5%
    2018$2,363 +5.3%$261,800
    2017$2,243 $261,800
    2016-- $261,800
    2015-- $261,800 -5.7%
    2014-- $277,700 -10.8%
    2013-- $311,200
    2012-- $311,200
    2011-- $311,200 -11.6%
    2010-- $352,200
    2009-- $352,200
    2008-- $352,200
    2007-- $352,200 +107.8%
    2006-- $169,500
    2005-- $169,500
    2004-- $169,500
    2003-- $169,500
    Find assessor info on the county website

    Neighborhood: 22630

    Nearby schools

    GreatSchools rating
    Schools provided by the listing agent
    • Elementary: Hilda J Barbour
    • Middle: Warren County
    • High: Warren County
    • District: Warren County Public Schools

    Source: Bright MLS. This data may not be complete. We recommend contacting the local school district to confirm school assignments for this home.

    Get a cash offer in 3 minutes
    Find out how much your home could sell for in as little as 3 minutes with a no-obligation cash offer.
    Estimated market value
    $523,000
    Get a cash offer in 3 minutes
    Find out how much your home could sell for in as little as 3 minutes with a no-obligation cash offer.
    Estimated market value
    $523,000