This amazing executive home located in Suwanee's sought out North Gwinnett High School district, impresses from the moment you see it. A gorgeous front porch welcomes you through the front door into the two story foyer. Large formal living and dining rooms are to either side of the foyer. Continue through to the two story great room to find a stunning curved wall of windows, built in bookcases and double-sided fireplace. This home is loaded with natural light. The extra large kitchen features white cabinets and amazing contemporary tile backsplash and a large, step-in pantry. Off the kitchen is a good sized laundry room with sink. The main floor also has an office with fireplace and a full bath. The deck off the kitchen has a retractable awning for instant shade when you want it and overlooks a lovely, level backyard. Upstairs are four bedrooms, two of which are connected by a jack and jill bath, a bedroom with its own private full bath, and the large primary bedroom featuring a fireplace, tray ceilings huge bathroom and not one, but two walk in closets, both with custom closet systems. The primary bath has double vanities, separate soaking tub and vaulted ceilings. The finished walk-out basement has bonus space, a bedroom, full bath with ADA compliant shower, and a huge closet with custom organizer system. There is also a large amount of unfinished space for storage or to finish as needed. Even though this is a corner lot, the backyard is level and private. Freshly painted with Sherwin Williams 2024 color of the year, Upward. Side entry garage and lots of room to park in the drive. Please don't miss the amazing amenities that Morningview has to offer! Clubhouse, swimming pool, splash pad, pickleball and tennis courts. This was a builder model home and it shows.
Closed
Zillow last checked:
Listing updated:
Bought with:
Emile Hanam, 290234
RE/MAX Center
Source: FMLS GA,MLS#: 7287609
Price history
| Date | Event | Price |
|---|---|---|
| 11/14/2023 | Sold | $760,000+4.8%$175/sqft |
Source:  FMLS GA #7287609 Report a problem FMLS GA #7287609 Report a problem | ||
| 10/19/2023 | Pending sale | $725,000$167/sqft |
Source:  GAMLS #10213156 Report a problem GAMLS #10213156 Report a problem | ||
| 10/12/2023 | Listed for sale | $725,000+5.1%$167/sqft |
Source: FMLS GA #7287609 Report a problem | ||
| 6/28/2022 | Sold | $690,000+15%$159/sqft |
Source: FMLS GA #7028013 Report a problem | ||
| 4/13/2022 | Contingent | $600,000$138/sqft |
Source: FMLS GA #7028013 Report a problem | ||
| 4/12/2022 | Pending sale | $600,000$138/sqft |
Source: GAMLS #20031946 Report a problem | ||
| 4/7/2022 | Listed for sale | $600,000+36.4%$138/sqft |
Source: FMLS GA #7028013 Report a problem | ||
| 6/18/2020 | Sold | $440,000-3.3%$101/sqft |
Source: Public Record Report a problem | ||
| 5/21/2020 | Pending sale | $454,900$105/sqft |
Source: Coldwell Banker Residential Br #8773767 Report a problem | ||
| 4/22/2020 | Price change | $454,900-3%$105/sqft |
Source: Coldwell Banker Residential Brokerage - Buckhead West Paces Ferry #8773767 Report a problem | ||
| 1/7/2020 | Price change | $469,000-2.1%$108/sqft |
Source: Platinum Real Estate LLC #8698921 Report a problem | ||
| 11/25/2019 | Listed for sale | $479,000+74.2%$110/sqft |
Source: Platinum Real Estate LLC #8698921 Report a problem | ||
| 8/8/2012 | Sold | $274,900$63/sqft |
Source:  FMLS GA #5025437 Report a problem FMLS GA #5025437 Report a problem | ||
| 6/28/2012 | Price change | $274,900-5.2%$63/sqft |
Source: Worthmoore Realty #5025437 Report a problem | ||
| 6/1/2012 | Listed for sale | $289,900+13.6%$67/sqft |
Source: Worthmoore Realty #5025437 Report a problem | ||
| 2/7/2012 | Sold | $255,210-36.2%$59/sqft |
Source: Public Record Report a problem | ||
| 7/9/2003 | Sold | $399,900$92/sqft |
Source: Public Record Report a problem | ||
Nearby homes
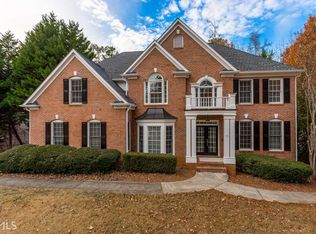
- $769,2005 bd6 ba4k sqft660 Sentry Ridge Xing #0, Suwanee, GA 30024Off Market
- $687,9005 bd3 ba3.7k sqft3515 Sentry View Trce, Suwanee, GA 30024Off Market
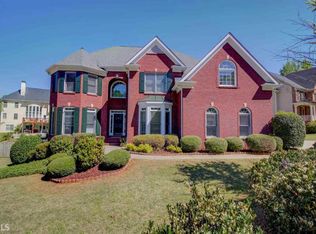
- $746,0005 bd5 ba4.5k sqft3525 Sentry View Trce, Suwanee, GA 30024Off Market
- $727,6006 bd5 ba4.6k sqft670 Sentry Ridge Xing, Suwanee, GA 30024Off Market
Get a cash offer in 3 minutes
Find out how much your home could sell for in as little as 3 minutes with a no-obligation cash offer.
Estimated market value
$801,100
