Welcome to this charming 3-bedroom, 2-bathroom home where comfort meets convenience in beautiful Salisbury! This delightful 1,150 square foot residence has been thoughtfully remodeled and is ready to welcome its new owners.
The heart of this home shines with a completely updated kitchen featuring a brand-new dishwasher, microwave, and stove – perfect for those who love to cook or simply appreciate modern conveniences. Whether you're preparing a quick breakfast or hosting dinner parties, this kitchen makes every culinary adventure a pleasure.
Beyond the inviting interior, you'll discover the practicality of a shed for all your storage needs. From seasonal decorations to gardening tools, this extra space keeps everything organized and accessible.
This home perfectly balances modern updates with small-town charm, offering new owners a comfortable base to explore all that this welcoming community has to offer. Don't miss this opportunity to make it yours!
Under contract-no show
$270,000
660 Sides Rd, Salisbury, NC 28146
3beds
1,150sqft
Single Family Residence
Built in 1991
0.44 Acres Lot
$-- Zestimate®
$235/sqft
$-- HOA
What's special
Completely updated kitchenBrand-new dishwasherInviting interior
- 202 days
- 10
- 0
Likely to sell faster than
Zillow last checked:
Listing updated:
Listed by:
Terri Baloga terribaloga@gmail.com,
United Real Estate-Queen City
Source: Canopy MLS as distributed by MLS GRID,MLS#: 4288067
Facts & features
Interior
Bedrooms & bathrooms
- Bedrooms: 3
- Bathrooms: 2
- Full bathrooms: 2
- Main level bedrooms: 3
Primary bedroom
- Features: Ceiling Fan(s), En Suite Bathroom
- Level: Main
Bedroom s
- Features: Ceiling Fan(s)
- Level: Main
Bedroom s
- Features: Ceiling Fan(s)
- Level: Main
Bathroom full
- Level: Main
Dining room
- Features: Open Floorplan
- Level: Main
Kitchen
- Features: Open Floorplan
- Level: Main
Laundry
- Level: Main
Living room
- Features: Ceiling Fan(s), Open Floorplan
- Level: Main
Heating
- Heat Pump
Cooling
- Ceiling Fan(s), Central Air
Appliances
- Included: Dishwasher, Electric Oven, Microwave
- Laundry: Laundry Closet, Main Level, Washer Hookup
Features
- Open Floorplan, Storage
- Has basement: No
Interior area
- Total structure area: 1,150
- Total interior livable area: 1,150 sqft
- Finished area above ground: 1,150
- Finished area below ground: 0
Property
Parking
- Total spaces: 2
- Parking features: Driveway, Attached Garage, Garage Door Opener, Garage on Main Level
- Attached garage spaces: 2
- Has uncovered spaces: Yes
Features
- Levels: One
- Stories: 1
- Patio & porch: Covered, Front Porch, Patio
- Exterior features: Storage
Lot
- Size: 0.44 Acres
Living quarters
- Secondary features: None
Details
- Additional structures: Shed(s)
- Parcel number: 356B251
- Zoning: R-1
- Special conditions: Standard
Construction
Type & style
- Home type: SingleFamily
- Property subtype: Single Family Residence
Materials
- Wood
- Foundation: Crawl Space
Condition
- New construction: No
- Year built: 1991
Utilities & green energy
- Sewer: Septic Installed
- Water: Well
Community & HOA
Community
- Subdivision: Crescent Terrace
Location
- Region: Salisbury
Financial & listing details
- Price per square foot: $235/sqft
- Tax assessed value: $186,145
- Annual tax amount: $1,322
- Date on market: 8/5/2025
- Cumulative days on market: 54 days
- Road surface type: Gravel, Paved
Estimated market value
Not available
Estimated sales range
Not available
Not available
Price history
| Date | Event | Price |
|---|---|---|
| 9/25/2025 | Pending sale | $270,000$235/sqft |
Source:  Canopy MLS as distributed by MLS GRID #4288067 Report a problem Canopy MLS as distributed by MLS GRID #4288067 Report a problem | ||
| 8/5/2025 | Listed for sale | $270,000+69.3%$235/sqft |
Source: Canopy MLS as distributed by MLS GRID #4288067 Report a problem | ||
| 4/10/2025 | Sold | $159,500$139/sqft |
Source: Public Record Report a problem | ||
Public tax history
| Year | Property taxes | Tax assessment |
|---|---|---|
| 2025 | $1,322 +4.5% | $186,145 |
| 2024 | $1,265 +1.4% | $186,145 |
| 2023 | $1,247 +55.8% | $186,145 +73.8% |
| 2022 | $800 | $107,079 |
| 2021 | $800 | $107,079 |
| 2020 | $800 | $107,079 |
| 2019 | $800 +16.4% | $107,079 +17.2% |
| 2018 | $687 +1.5% | $91,352 |
| 2017 | $677 | $91,352 |
| 2016 | $677 | $91,352 |
| 2015 | $677 -1.5% | $91,352 |
| 2014 | $687 | -- |
| 2013 | -- | -- |
| 2012 | -- | -- |
| 2011 | -- | -- |
| 2010 | -- | -- |
| 2008 | -- | -- |
| 2007 | -- | -- |
| 2006 | -- | -- |
| 2005 | -- | -- |
| 2004 | -- | -- |
| 2003 | -- | -- |
| 2002 | -- | -- |
| 2001 | -- | -- |
| 2000 | -- | -- |
Find assessor info on the county website
Monthly payment
Est. payment
Payment breakdown
Explore the cost of this home by adjusting the details. Changes won't be saved.Climate risks
Neighborhood: 28146
Nearby schools
Schools provided by the listing agent
- Elementary: Rockwell
- Middle: C.C. Erwin
- High: East Rowan
Source: Canopy MLS as distributed by MLS GRID. This data may not be complete. We recommend contacting the local school district to confirm school assignments for this home.
Similar homes
- $259,9003 bd2 ba1.2k sqft435 Mahaffey Dr, Salisbury, NC 28146For Sale
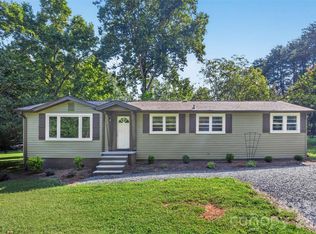
 MLS ID #4421848, Chelsea Trexler, Lantern Realty & Development. Canopy MLS as distributed by MLS GRID
 - $309,0003 bd2 ba1.2k sqft160 Birchwood Dr, Salisbury, NC 28146For Sale
 MLS ID #4409143, Cathy Griffin, Century 21 Towne and Country. Canopy MLS as distributed by MLS GRID
 - $309,0003 bd2 ba1.4k sqft155 Park Villa Rd, Salisbury, NC 28146For Sale
 MLS ID #4397860, David Wigfield, Century 21 Echelon. Canopy MLS as distributed by MLS GRID
 - $349,7773 bd2 ba1.7k sqft922 Legion Club Rd, Salisbury, NC 28146For Sale
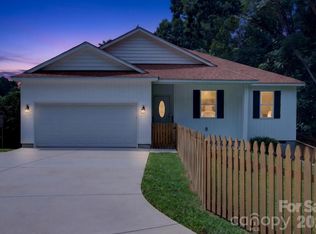 MLS ID #4419274, Keith Knight, Wallace Realty. Canopy MLS as distributed by MLS GRID
 - $265,5003 bd2 ba1.2k sqft1750 Sells Rd, Salisbury, NC 28144For SaleMLS ID #4349671, Will Hudson, DASH Carolina. Canopy MLS as distributed by MLS GRID
- $270,0003 bd2 ba1.4k sqft2520 Old Wilkesboro Rd, Salisbury, NC 28144For SaleMLS ID #4380073, Reymon Morgan, NorthGroup Real Estate LLC. Canopy MLS as distributed by MLS GRID
- $319,9995 bd4 ba1.1k sqft517 & 513 Cox Rd, Salisbury, NC 28146For SaleMLS ID #4389562, Crystal Gomez, Lantern Realty & Development, LLC. Canopy MLS as distributed by MLS GRID
- $290,0003 bd2 ba1.6k sqft2185 E Ridge Rd, Salisbury, NC 28144For SaleMLS ID #4418543, Luke Miller, Wallace Realty. Canopy MLS as distributed by MLS GRID
- $264,9004 bd2 ba1.4k sqft165 Hawkins Loop, Salisbury, NC 28144For SaleMLS ID #4372654, Reveca Cardoza, United Realty Group Inc. Canopy MLS as distributed by MLS GRID
- $199,9003 bd1 ba1k sqft3885 Mount Hope Church Rd, Salisbury, NC 28146For SaleMLS ID #4362404, Michelle Steeley, Steelegate Realty & Development LLC. Canopy MLS as distributed by MLS GRID
- $289,0003 bd2 ba1.2k sqft1317 Meadowbrook Cir, Salisbury, NC 28144For SaleMLS ID #4401363, Chris Beaver, Horizon Realty Carolinas. Canopy MLS as distributed by MLS GRID
- $302,5752 bd2 ba1.6k sqft327 River Birch Dr, Salisbury, NC 28146For SaleMLS ID #4312481, Kelly Lowe, Keller Williams Premier. Canopy MLS as distributed by MLS GRID
- $236,0003 bd2 ba1.3k sqft815 S Jackson St, Salisbury, NC 28144For SaleMLS ID #4364151, Tracee Wilson, Mark Spain Real Estate. Canopy MLS as distributed by MLS GRID
- $250,0003 bd2 ba1.2k sqft127 Harrel St, Salisbury, NC 28144For SaleMLS ID #4400077, Shaun Hooper, Howard Hanna Allen Tate Mooresville/LKN. Canopy MLS as distributed by MLS GRID
- $350,0003 bd2 ba1.6k sqft348 Palmer Cir, Rockwell, NC 28138For SaleMLS ID #4386214, Kat Spizzirri, McCoy Real Estate Inc. Canopy MLS as distributed by MLS GRID
- $284,5003 bd2 ba1.2k sqft645 Harry St, China Grove, NC 28023For SaleMLS ID #4404003, Teresa Rufty, TMR Realty, Inc.. Canopy MLS as distributed by MLS GRID
- $292,0003 bd2 ba1.4k sqft2885 Wright Ave, Salisbury, NC 28147For SaleMLS ID #4304389, Sami Clubb, EXP Realty LLC Ballantyne. Canopy MLS as distributed by MLS GRID
- $275,0003 bd1 ba1.1k sqft104 1st Ave, China Grove, NC 28023For SaleMLS ID #4418382, misheel Bold, Berkshire Hathaway HomeServices Carolinas Realty. Canopy MLS as distributed by MLS GRID
- $265,0003 bd2 ba1.2k sqft558 Snuggs St, Albemarle, NC 28001For SaleMLS ID #4410926, Amanda Cody, HOMETOWN REALTY PROS LLC. Canopy MLS as distributed by MLS GRID
- $259,9003 bd2 ba1.1k sqft1280 N Shaver St, Salisbury, NC 28144New ConstructionMLS ID #4293106, Monica Poole, Monica Poole Realty LLC. Canopy MLS as distributed by MLS GRID
