Skip main navigation
For sale
$499,000
5beds
3,164sqft

660 Stoneledge Rd, State College, PA 16803

5beds
3,164sqft
Single family residence
Built in 1984
0.28 Acres
2 Attached garage spaces
$158 price/sqft

What's special

Thoughtful floor planAbundance of living spaceExceptional outdoor spacesFresh paint throughoutLuxury vinyl plank flooringTwo decksUpdated kitchen

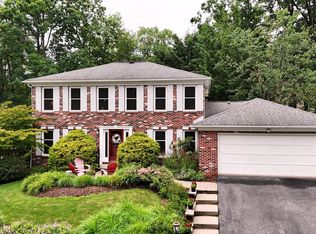
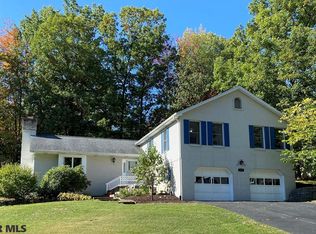
OPEN HOUSE: Sunday, September 6, 2026 11:00 AM - 1:00 PM | Welcome to 660 Stoneledge Road, a beautifully refreshed property offering a wonderful combination of comfortable living, flexible space, and proven investment potential. Recent updates include new luxury vinyl plank flooring and fresh paint throughout, creating a clean, move-in-ready feel. The updated kitchen provides a stylish and functional heart of the home, while the unique layout offers additional living space between the kitchen and bedrooms—perfect for a living room, home office, playroom, or gathering space. Step outside and enjoy the incredible landscaping that surrounds the property, along with two decks and a sunroom, offering multiple options for outdoor entertaining, relaxing, and enjoying the setting. The thoughtful floor plan and abundance of living space make this home equally appealing as a primary residence, second home, or investment property. For investors, the property boasts a strong history of short-term rental performance, providing an excellent opportunity for continued income potential. The property can also be sold with most contents included, making for a convenient transition for an owner-occupant or investor. With its desirable State College location, extensive recent updates, exceptional outdoor spaces, and established rental history, 660 Stoneledge Road is a property worth seeing!

5 days
|
1,577
|
76
|

Likely to sell faster than

Source: Bright MLS,MLS#: PACE2520436MLS Logo
Travel times

Living Room

Kitchen

Primary Bedroom

Zillow last checked:

Listing updated:

Listed by:

Tracy Barter 814-883-5114,

RE/MAX Centre Realty 8142318200,

Listing Team: The Tracy Barter Group

Source: Bright MLS,MLS#: PACE2520436MLS Logo

Facts & features

Interior

Bedrooms & bathrooms
  • Bedrooms: 5
  • Bathrooms: 3
  • Full bathrooms: 3
Basement
  • Area: 520
Heating
  • Baseboard, Electric
Cooling
  • Window Unit(s)
Appliances
  • Included: Electric Water Heater
Features
  • Primary Bath(s), Formal/Separate Dining Room
  • Basement: Partially Finished
  • Number of fireplaces: 1
  • Fireplace features: Gas/Propane
Interior area
  • Total structure area: 3,164
  • Total interior livable area: 3,164 sqft
  • Finished area above ground: 2,644
  • Finished area below ground: 520
Video & virtual tour

Property

Parking
  • Total spaces: 2
  • Parking features: Built In, Driveway, Attached
  • Attached garage spaces: 2
  • Has uncovered spaces: Yes
Accessibility
  • Accessibility features: None
Features
  • Levels: Multi/Split,Three
  • Stories: 3
  • Patio & porch: Deck, Patio
  • Pool features: None
Lot
  • Size: 0.28 Acres
  • Features: Landscaped, Year Round Access
Details
  • Additional structures: Above Grade, Below Grade
  • Parcel number: 1815A113
  • Zoning: R2
  • Zoning description: R2
  • Special conditions: Standard

Construction

Type & style
  • Home type: SingleFamily
  • Property subtype: Single Family Residence
Materials
  • Brick, Vinyl Siding
  • Foundation: Concrete Perimeter
  • Roof: Shingle
Condition
  • New construction: No
  • Year built: 1984

Utilities & green energy

  • Sewer: Public Sewer
  • Water: Public
  • Utilities for property: Cable Available, Electricity Available

Community & HOA

Community
  • Subdivision: Park Forest Village
HOA
  • Has HOA: No
Location
  • Region: State College
  • Municipality: PATTON TWP

Financial & listing details

  • Price per square foot: $158/sqft
  • Tax assessed value: $79,900
  • Annual tax amount: $5,972
  • Date on market: 9/1/2026
  • Listing agreement: Exclusive Right To Sell
  • Listing terms: Cash,Conventional,FHA,Other,USDA Loan,VA Loan
  • Inclusions: Stove, Refrigerator, Washer, Dryer, Ac Units, All Contents Available As Furniture Package For An Additional Fee.
  • Ownership: Fee Simple
  • Road surface type: Paved

Price history

DateEventPrice
9/1/2026Listed for sale$499,000+42.2%$158/sqft
Source: Bright MLS #PACE2520436 Report a problem
11/12/2019Sold$351,000-2.5%$111/sqft
Source: Public Record Report a problem
8/17/2019Price change$359,900-2.7%$114/sqft
Source: Kissinger Bigatel & Brower REALTORS� #65581 Report a problem
7/31/2019Price change$369,900-2.6%$117/sqft
Source: Kissinger Bigatel & Brower REALTORS� #65581 Report a problem
7/16/2019Listed for sale$379,900+25%$120/sqft
Source: Kissinger Bigatel & Brower REALTORS� #65581 Report a problem
6/12/2015Sold$304,000+2%$96/sqft
Source: Public Record Report a problem
5/8/2015Listed for sale$297,900+8%$94/sqft
Source: RE/MAX Centre Realty #44696 Report a problem
6/7/2013Sold$275,900-1.4%$87/sqft
Source: Public Record Report a problem
3/16/2013Listed for sale$279,900+19.2%$88/sqft
Source: RE/MAX Centre Realty #38410 Report a problem
7/8/2004Sold$234,900$74/sqft
Source: Public Record Report a problem

Public tax history

YearProperty taxesTax assessment
2024$5,486 +2.6%$79,900
2023$5,349 +5.6%$79,900
2022$5,068 $79,900
2021$5,068 +37.6%--
2020$3,682 +3%$79,900
2019$3,574 +2%$79,900
2018$3,503 $79,900
2017-- $79,900
2016-- $79,900
2015-- $79,900
2014-- $79,900
2013-- $79,900
2012-- $79,900
2011-- $79,900
2010-- $79,900
2009-- $79,900
2006-- $79,900
2005-- $79,900
2004-- $79,900
2003-- $79,900
2002-- $79,900
2000-- $79,900

Find assessor info on the county website

Monthly payment

Est. payment
$3,019/mo
Principal & interest
$2595
Property taxes
$424
More affordability toolsChevron Right

Estimated market value

$489,700

$465,000 - $514,000

$3,004/mo

Climate risks

Explore flood, wildfire, and other predictive climate risk information for this property on First Street®️.

Neighborhood: Park Forest Village

Nearby schools

Park Forest El School
Grades K-50.9 miles
7/10
GreatSchools® Rating
Test Score Rating
9/10
Student Progress Rating
5/10
Park Forest Middle School
Grades 6-80.8 miles
9/10
GreatSchools® Rating
Test Score Rating
10/10
Student Progress Rating
8/10
State College Area High School
Grades 8-123 miles
10/10
GreatSchools® Rating
Test Score Rating
10/10
College Readiness Rating
9/10
Student Progress Rating
10/10