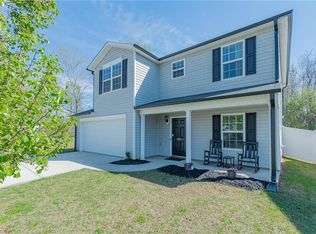
Welcome to 660 Tyro Rd, a charming property situated on over half an acre, in a prime Lexington location. Offering a blend of comfort, functionality, and outdoor space, this home provides an excellent opportunity for those seeking room to enjoy both inside and out. Step inside to discover a welcoming interior with comfortable living areas designed for everyday living and entertaining. The top floor offers three bedrooms, including the primary suite, plus a loft area ideal for those working from home. Outside, the generous 0.62-acre lot offers plenty of room to enjoy the outdoors and the spacious driveway allows for ample parking in additional to the 2-car garage. The fenced backyard provides added convenience and defined outdoor space, ideal for recreation, gardening, entertaining, enjoying the pool, in your own private setting. Whether you envision weekend gatherings, outdoor projects, or peaceful evenings under the stars, this property offers the space to make it your own!
Active
Price cut: $11.1K (7/29)
$311,000
660 Tyro Rd, Lexington, NC 27295
3beds
1,631sqft
Single Family Residence
Built in 2017
0.62 Acres Lot
$295,900 Zestimate®
$191/sqft
$-- HOA
What's special
- 117 days
- 161
- 14
Zillow last checked:
Listing updated:
Listed by:
David Gutheil david.gutheil@redfin.com,
Redfin Corporation
Source: Canopy MLS as distributed by MLS GRID,MLS#: 4395583
Facts & features
Interior
Bedrooms & bathrooms
- Bedrooms: 3
- Bathrooms: 3
- Full bathrooms: 2
- 1/2 bathrooms: 1
Primary bedroom
- Level: Main
Heating
- Forced Air, Heat Pump
Cooling
- Central Air
Appliances
- Included: Dishwasher, Electric Range
- Laundry: Main Level
Features
- Flooring: Carpet, Laminate
- Has basement: No
Interior area
- Total structure area: 1,631
- Total interior livable area: 1,631 sqft
- Finished area above ground: 1,631
- Finished area below ground: 0
Property
Parking
- Total spaces: 2
- Parking features: Driveway, Attached Garage, Garage on Main Level
- Attached garage spaces: 2
- Has uncovered spaces: Yes
Features
- Levels: Two
- Stories: 2
- Pool features: Above Ground
Lot
- Size: 0.62 Acres
Details
- Parcel number: 1802600000003Q00
- Zoning: RS
- Special conditions: Standard
Construction
Type & style
- Home type: SingleFamily
- Property subtype: Single Family Residence
Materials
- Vinyl
- Foundation: Slab
Condition
- New construction: No
- Year built: 2017
Utilities & green energy
- Sewer: Septic Installed
- Water: Public
Community & HOA
Community
- Subdivision: None
Location
- Region: Lexington
Financial & listing details
- Price per square foot: $191/sqft
- Tax assessed value: $149,270
- Date on market: 6/26/2026
- Cumulative days on market: 118 days
- Listing terms: Cash,Conventional,FHA,VA Loan
- Exclusions: shed negotiable
- Road surface type: Concrete, Paved
Estimated market value
$295,900
$281,000 - $311,000
$1,825/mo
Price history
| Date | Event | Price |
|---|---|---|
| 9/23/2026 | Pending sale | $299,900 |
Source:  Triad MLS #1225128 Report a problem Triad MLS #1225128 Report a problem | ||
| 7/29/2026 | Price change | $299,900-3.6% |
Source: Triad MLS #1225128 Report a problem | ||
| 6/26/2026 | Listed for sale | $311,000+24.4% |
Source: Triad MLS #1225128 Report a problem | ||
| 1/18/2023 | Sold | $250,000-5.6% |
Source: Triad MLS #1088892 Report a problem | ||
| 12/12/2022 | Pending sale | $264,900 |
Source: Triad MLS #1088892 Report a problem | ||
| 11/17/2022 | Price change | $264,900-1.9% |
Source: Triad MLS #1088892 Report a problem | ||
| 11/3/2022 | Listed for sale | $269,900+107.6% |
Source: Triad MLS #1088892 Report a problem | ||
| 12/21/2017 | Sold | $129,990 |
Source: Triad MLS #826384 Report a problem | ||
Public tax history
| Year | Property taxes | Tax assessment |
|---|---|---|
| 2026 | -- | $149,270 |
| 2025 | $463 | $149,270 |
| 2024 | $463 -49.6% | $149,270 +0.9% |
| 2023 | $918 | $148,000 |
| 2022 | $918 | $148,000 |
| 2021 | $918 +16.2% | $148,000 +16.2% |
| 2020 | $790 | $127,380 |
| 2019 | -- | $127,380 |
| 2018 | -- | $127,380 |
Find assessor info on the county website
Monthly payment
Est. payment
Payment breakdown
Explore the cost of this home by adjusting the details. Changes won't be saved.Climate risks
Neighborhood: 27295
Similar homes
- $335,0004 bd3 ba2k sqft221 Estelle Dr, Lexington, NC 27295For Sale

 MLS ID #1223308, Caroline James. Triad MLS
 - $314,9003 bd2 ba1.3k sqft398 Golden Rod Ln, Lexington, NC 27295For Sale
 MLS ID #1238082, Eddie R. Longbottom. Triad MLS
 - $279,9003 bd3 ba1.5k sqft501 Caden Village Cir, Lexington, NC 27295For Sale
 MLS ID #1214190, Stacy Ball. Triad MLS
 - $339,0004 bd3 ba2.1k sqft222 Sadie Mae Dr, Lexington, NC 27295For Sale
 MLS ID #1237473, Lane Banner. Triad MLS
 - $290,0004 bd3 ba2k sqft644 Byerly Rd, Lexington, NC 27295For SaleMLS ID #1236661, Nyasha Anderson. Triad MLS
- $315,0003 bd3 ba1.6k sqft365 Jersey Church Rd, Lexington, NC 27292For SaleMLS ID #1233923, Jeannie Smith. Triad MLS
- $270,0003 bd3 ba1.5k sqft117 Habersham Ct, Lexington, NC 27295For SaleMLS ID #1230358, Amanda Greene. Triad MLS
- $315,0003 bd3 ba1.9k sqft330 Olivia Ct, Lexington, NC 27292For SaleMLS ID #1235001, Elizabeth Virga. Triad MLS
- $284,9904 bd3 ba2.1k sqft239 Waylon Ct, Lexington, NC 27295New ConstructionMLS ID #1174130, Jodi Lee Tate. Triad MLS
- $315,0004 bd2 ba1.7k sqft620 Hickory Point Dr, Lexington, NC 27292For SaleMLS ID #1230133, Katrina Lazar. Triad MLS
- $350,0003 bd3 ba2k sqft405 Jersey Church Rd, Lexington, NC 27292For SaleMLS ID #1229770, Evan Essick. Triad MLS
- $253,0003 bd3 ba1.7k sqft15 Covey Ct, Lexington, NC 27292For SaleMLS ID #1231192, Marielena Garcia. Triad MLS
- $365,0004 bd2 ba1.6k sqft155 Crestview Ln, Lexington, NC 27295For SaleMLS ID #1237700, Nadia Avery. Triad MLS
- $360,0003 bd3 ba1.8k sqft274 Charleston Ridge Dr, Mocksville, NC 27028For SaleMLS ID #1239377, Crystal Hutchens. Triad MLS
- $329,9003 bd3 ba1.9k sqft496 Quick Silver Dr, Winston Salem, NC 27127For SaleMLS ID #1216862, Robert Salmons. Triad MLS
- $293,0004 bd3 ba2k sqft287 Loblolly Pine Ln, Lexington, NC 27292For SaleMLS ID #1222822, Carmen Kiziah. Triad MLS
- $314,9003 bd3 ba1.9k sqft4152 Meredith Woods Ln, Winston Salem, NC 27107For SaleMLS ID #1234425, Blake Pierce. Triad MLS
- $419,9003 bd3 ba2.2k sqft218 Transou Dr, Lexington, NC 27295For SaleMLS ID #1230629, Amanda Tucker. Triad MLS
- $269,0003 bd2 ba1.2k sqft2579 Mid Salem Dr, Winston Salem, NC 27103For SaleMLS ID #1239405, Jennifer Padilla-Olmedo. Triad MLS
- $214,9003 bd1 ba1.1k sqft1702 Walford St, Lexington, NC 27292For SaleMLS ID #1234153, Maichou Thao. Triad MLS
