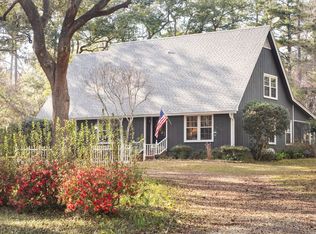
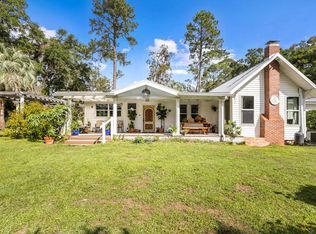
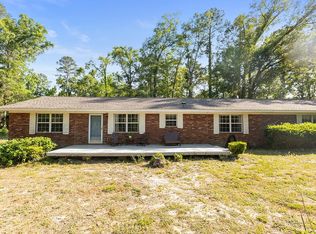
Set on 18+ acres of beautifully maintained pasture, this private country property is built for both everyday living, true equestrian use or small livestock farm. The land is the star- fully fenced with new wood fencing that cleanly defines multiple pastures, a peaceful pond, and wide open space to ride, graze and enjoy. The 6-stall horse barn is ready to work with paddocks attached to each stall, rubber mats, LED lights and stall fans installed recently, a large tack room and wash racks. This an ideal setup for anyone looking for a functional, turn-key horse property. The home itself is in excellent condition and thoughtfully laid out, with a spacious living room anchored by a large fireplace, a kitchen with bar seating, breakfast nook and new appliances and a separate formal dining room. Every room has a beautiful view of the farm surrounding it. Wood floors run throughout the main living areas, adding warmth and character, while all bedrooms and office are tucked upstairs for a quiet retreat. A new 2024 roof and fully repainted interior, adds peace of mind. Enjoy sweeping views of the surrounding countryside and a true sense of privacy, all while being conveniently located to both Tallahassee and Thomasville. This is a property you don't want to miss!
For sale
$795,000
660 Whispering Hills Rd, Monticello, FL 32344
3beds
2,160sqft
Single Family Residence
Built in 2000
18.2 Acres Lot
$-- Zestimate®
$368/sqft
$-- HOA
What's special
Peaceful pondMultiple pasturesThoughtfully laid outFully repainted interiorPrivate country propertyNew appliancesBreakfast nook
- 57 days |
- 874 |
- 73 |
Zillow last checked:
Listing updated:
Listed by:
Catherine L Hope Sorensen 850-242-2650,
All Realty Services,
Rachel E Sparling 850-264-9241,
All Realty Services
Source: TBR,MLS#: 398493
Tour with a local agent
Facts & features
Interior
Bedrooms & bathrooms
- Bedrooms: 3
- Bathrooms: 3
- Full bathrooms: 2
- 1/2 bathrooms: 1
Rooms
- Room types: Pantry, Utility Room
Primary bedroom
- Dimensions: 12x14
Bedroom 2
- Dimensions: 11x14
Bedroom 3
- Dimensions: 12x12
Dining room
- Dimensions: 10x14
Family room
- Dimensions: 0x0
Kitchen
- Dimensions: 9x22
Living room
- Dimensions: 14x27
Other
- Dimensions: 7x9
Heating
- Central, Electric, Wood
Cooling
- Central Air, Ceiling Fan(s), Electric
Appliances
- Included: Dishwasher, Oven, Range, Refrigerator
Features
- Garden Tub/Roman Tub, Pantry, Upper Level Primary
- Flooring: Carpet, Hardwood, Tile
- Has fireplace: Yes
Interior area
- Total structure area: 2,160
- Total interior livable area: 2,160 sqft
Video & virtual tour
Property
Parking
- Total spaces: 2
- Parking features: Carport, Two Spaces
- Carport spaces: 2
Features
- Stories: 2
- Patio & porch: Covered, Patio, Porch
- Exterior features: Fully Fenced
- Fencing: Fenced
- Has view: Yes
- View description: Park/Greenbelt
Lot
- Size: 18.2 Acres
Details
- Parcel number: 12065172N5E0000010C0000
- Special conditions: Standard
- Horse amenities: Horses Allowed
Construction
Type & style
- Home type: SingleFamily
- Architectural style: Two Story,Traditional
- Property subtype: Single Family Residence
Materials
- Fiber Cement
Condition
- Year built: 2000
Utilities & green energy
- Sewer: Septic Tank
Community & HOA
Community
- Subdivision: none
Location
- Region: Monticello
Financial & listing details
- Price per square foot: $368/sqft
- Tax assessed value: $370,379
- Annual tax amount: $4,648
- Date on market: 4/11/2026
- Cumulative days on market: 58 days
- Listing terms: Conventional,FHA,VA Loan
- Road surface type: Unimproved
Estimated market value
Not available
Estimated sales range
Not available
Not available
Price history
| Date | Event | Price |
|---|---|---|
| 4/11/2026 | Listed for sale | $795,000+19.2%$368/sqft |
Source:  TBR #398493 Report a problem TBR #398493 Report a problem | ||
| 8/12/2024 | Sold | $667,000-1.2%$309/sqft |
Source: TBR #373909 Report a problem | ||
| 6/27/2024 | Contingent | $675,000$313/sqft |
Source: TBR #373909 Report a problem | ||
| 6/21/2024 | Listed for sale | $675,000+54.1%$313/sqft |
Source: TBR #373909 Report a problem | ||
| 1/30/2006 | Sold | $437,900$203/sqft |
Source: Public Record Report a problem | ||
Public tax history
| Year | Property taxes | Tax assessment |
|---|---|---|
| 2024 | $2,118 +0.3% | $166,720 +1.2% |
| 2023 | $2,112 +7.7% | $164,724 +2.4% |
| 2022 | $1,961 +16.1% | $160,936 +17.5% |
| 2021 | $1,690 +0.8% | $137,019 +1.3% |
| 2020 | $1,676 | $135,215 -8.9% |
| 2019 | $1,676 -8.8% | $148,362 +1.5% |
| 2018 | $1,838 | $146,223 +2.3% |
| 2017 | $1,838 | $142,932 +4.8% |
| 2016 | -- | $136,373 +4.3% |
| 2015 | -- | $130,793 -39.3% |
| 2006 | -- | $215,470 |
Find assessor info on the county website
Monthly payment
Est. payment$--/mo
Payment breakdown
Explore the cost of this home by adjusting the details. Changes won't be saved.
All calculations are estimates and provided by Zillow, Inc. for informational purposes only. Actual amounts may vary.
HOA fees may include property taxes on listings classified as Co-Ops. Contact the listing agent and/or owner for fee details.
Mortgage interest rates are dependent on a number of factors, including credit score, down payment, and repayment length. Interest rate data provided by Zillow Group Marketplace, Inc. as of 1/1/1970 from various mortgage lenders with which we have lead or other similar arrangements; the Estimated Payment is an average of those rates.
See how much you could borrow to make a competitive offer.
Climate risks
Neighborhood: 32344
Nearby schools
GreatSchools rating
- NAJefferson Virtual Instruction ProgramGrades: K-12Distance: 3.1 mi
- 2/10Jefferson K-12 SchoolGrades: PK-12Distance: 5.8 mi
- NABabies/TapGrades: 6-12Distance: 5.8 mi
Schools provided by the listing agent
- Elementary: Jefferson County K-12 School
- Middle: Jefferson County K-12 School
- High: Jefferson County K-12 School
Source: TBR. This data may not be complete. We recommend contacting the local school district to confirm school assignments for this home.
A local agent can set up tours, give advice and negotiate with sellers.
- Florida
- Jefferson County
- Monticello
- 32344
- 660 Whispering Hills Rd
Nearby cities
Nearby zip codes
Other Monticello Topics
