This is a perfect "10" for anyone who loves the uncomplicated style of mid-century modern! Photos do not do it justice...,you must see it in person! It has been meticulously maintained by the original owner - a perfect snapshot in time and in excellent condition. Don't miss this adorable one-owner 2246 SF rambler on 2.65 acres in Clifton! You won't find many gems like this 3 bedroom, 2-1/2 bathroom beauty. Hardwood floors run throughout most of this home. The family room evokes mid-century charm with gleaming built-ins and a cozy double-sided gas fireplace that is shared with the dining room. The formal living room has a sunny bay/picture window and parquet wood floors. The kitchen has a breakfast area and is adjacent to the laundry room and a storage room with two cedar-lined closets. Huge windows and recently replaced sliding glass doors are ready for you to step out and create the patio of your dreams in this private, level and inviting yard! All three bedrooms have hardwood floors. The primary bedroom en suite has a walk-in closet and an attached private bathroom, while bedrooms 2 and 3 share a Jack and Jill bathroom. A powder room in the hall is convenient for your guests. The unfinished basement offers limitless options for how to use this generous space! There are no cars passing on this private road, so get outside and enjoy your peaceful 2.65 acre private retreat! Don't let this one get away! Located just over a mile from the historic town of Clifton, Virginia with its wonderful restaurants and shops, this charming one-owner home enjoys a small-town, countryside feel while still having convenient access to major commuter routes such as Braddock Road, Rt 123, the Fairfax County Parkway, or I-66. For outdoor enthusiasts, pop over to nearby Burke Lake Park, Kincheloe Park, Hemlock Overlook Park or Bull Run Park with all those hiking trails, fishing spots, athletics, and kayaking just minutes away. Paradise Springs winery in Clifton is a lovely place to gather with friends, and the nearby historic towns of Fairfax, Occoquan and Manassas offer even more dining and shopping to explore.
Sold for $870,000
$870,000
6600 Castle Ridge Rd, Clifton, VA 20124
3beds
2,246sqft
Single Family Residence
Built in 1977
2.65 Acres Lot
$880,700 Zestimate®
$387/sqft
$4,135 Estimated rent
Home value
$880,700
$828,000 - $942,000
$4,135/mo
Zestimate® history
Owner options
List your home for rent
$4,135/mo
Rent Zestimate®
Find your next renter with Zillow Rental Manager. Plus, with online applications, you can quickly screen prospective tenants – for free.
$4,135/mo
Rent Zestimate®
Refinance and save
$5,564/mo
Est. payment
Refinancing to a lower rate could help reduce your monthly payments and save thousands over the life of the loan.
$5,564/mo
Est. payment
Explore your selling options
Work with a Zillow partner agent
Leverage their expertise and Zillow's premium Showcase listings to get your home seen by more buyers.
Get startedList with your own agent
Get your home in front of millions of buyers by listing it on Zillow.
Learn how to do itSell it yourself
Take full control of how buyers see your home on Zillow by listing For Sale by Owner (FSBO).
List your homeWhat's special
Mid-century charmGleaming built-insCozy double-sided gas fireplaceJack and jill bathroomBreakfast areaHardwood floorsParquet wood floors
Zillow last checked:
Listing updated:
Listed by:
Pat Fales 703-628-2229,
RE/MAX Allegiance,
Co-Listing Agent: Pam Morgan 703-309-7834,
RE/MAX Allegiance
Bought with:
Sharon Hayman, 0225029708
TTR Sotheby's International Realty
Source: Bright MLS,MLS#: VAFX2236042
Facts & features
Interior
Bedrooms & bathrooms
- Bedrooms: 3
- Bathrooms: 3
- Full bathrooms: 2
- 1/2 bathrooms: 1
- Main level bathrooms: 3
- Main level bedrooms: 3
Rooms
- Room types: Living Room, Dining Room, Primary Bedroom, Bedroom 2, Bedroom 3, Kitchen, Family Room, Basement, Foyer, Breakfast Room, Laundry, Storage Room, Primary Bathroom, Full Bath, Half Bath
Primary bedroom
- Features: Attached Bathroom, Flooring - HardWood, Walk-In Closet(s)
- Level: Main
- Area: 195 Square Feet
- Dimensions: 15 x 13
Bedroom 2
- Features: Attached Bathroom, Flooring - HardWood
- Level: Main
- Area: 140 Square Feet
- Dimensions: 14 x 10
Bedroom 3
- Features: Attached Bathroom, Flooring - HardWood
- Level: Main
- Area: 140 Square Feet
- Dimensions: 14 x 10
Primary bathroom
- Features: Attached Bathroom, Bathroom - Tub Shower, Countertop(s) - Solid Surface, Crown Molding, Flooring - Ceramic Tile
- Level: Main
- Area: 80 Square Feet
- Dimensions: 10 x 8
Basement
- Features: Basement - Unfinished, Flooring - Concrete
- Level: Lower
Breakfast room
- Features: Breakfast Room, Flooring - Vinyl
- Level: Main
- Area: 72 Square Feet
- Dimensions: 9 x 8
Dining room
- Features: Chair Rail, Fireplace - Gas, Flooring - HardWood
- Level: Main
- Area: 156 Square Feet
- Dimensions: 13 x 12
Family room
- Features: Built-in Features, Fireplace - Gas, Flooring - HardWood
- Level: Main
- Area: 286 Square Feet
- Dimensions: 22 x 13
Foyer
- Features: Crown Molding, Flooring - Ceramic Tile
- Level: Main
- Area: 55 Square Feet
- Dimensions: 11 x 5
Other
- Features: Bathroom - Tub Shower, Countertop(s) - Solid Surface, Flooring - Ceramic Tile, Jack and Jill Bathroom
- Level: Main
- Area: 48 Square Feet
- Dimensions: 8 x 6
Half bath
- Features: Flooring - Ceramic Tile
- Level: Main
Kitchen
- Features: Breakfast Room, Double Sink, Flooring - Vinyl, Eat-in Kitchen, Kitchen - Electric Cooking
- Level: Main
- Area: 165 Square Feet
- Dimensions: 15 x 11
Laundry
- Features: Flooring - Ceramic Tile
- Level: Main
- Area: 54 Square Feet
- Dimensions: 9 x 6
Living room
- Features: Crown Molding, Flooring - Wood
- Level: Main
- Area: 255 Square Feet
- Dimensions: 17 x 15
Storage room
- Features: Flooring - Luxury Vinyl Plank, Cedar Closet(s)
- Level: Main
Heating
- Heat Pump, Electric
Cooling
- Central Air, Electric
Appliances
- Included: Air Cleaner, Cooktop, Dishwasher, Disposal, Dryer, Extra Refrigerator/Freezer, Central Vacuum, Humidifier, Instant Hot Water, Double Oven, Oven, Oven/Range - Electric, Range Hood, Refrigerator, Washer, Water Heater, Electric Water Heater
- Laundry: Main Level, Laundry Room
Features
- Air Filter System, Bathroom - Tub Shower, Breakfast Area, Built-in Features, Cedar Closet(s), Chair Railings, Crown Molding, Entry Level Bedroom, Family Room Off Kitchen, Floor Plan - Traditional, Formal/Separate Dining Room, Eat-in Kitchen, Kitchen - Table Space, Primary Bath(s), Walk-In Closet(s)
- Flooring: Ceramic Tile, Hardwood, Vinyl, Wood
- Doors: Sliding Glass
- Windows: Bay/Bow
- Basement: Unfinished,Partial,Interior Entry
- Number of fireplaces: 1
- Fireplace features: Brick, Double Sided, Glass Doors, Free Standing, Gas/Propane, Insert
Interior area
- Total structure area: 3,366
- Total interior livable area: 2,246 sqft
- Finished area above ground: 2,246
- Finished area below ground: 0
Property
Parking
- Total spaces: 4
- Parking features: Garage Faces Side, Garage Door Opener, Gravel, Attached, Driveway
- Attached garage spaces: 2
- Uncovered spaces: 2
- Details: Garage Sqft: 420
Accessibility
- Accessibility features: None
Features
- Levels: One
- Stories: 1
- Pool features: None
- Has view: Yes
- View description: Garden, Trees/Woods
Lot
- Size: 2.65 Acres
- Features: Front Yard, Landscaped, Level, No Thru Street, Rear Yard, SideYard(s)
Details
- Additional structures: Above Grade, Below Grade
- Parcel number: 0752 06 0005
- Zoning: 030
- Special conditions: Standard
Construction
Type & style
- Home type: SingleFamily
- Architectural style: Ranch/Rambler
- Property subtype: Single Family Residence
Materials
- Brick
- Foundation: Concrete Perimeter
Condition
- Very Good
- New construction: No
- Year built: 1977
Utilities & green energy
- Sewer: Private Septic Tank
- Water: Private, Well
- Utilities for property: Propane
Community & HOA
Community
- Subdivision: None Available
HOA
- Has HOA: No
Location
- Region: Clifton
Financial & listing details
- Price per square foot: $387/sqft
- Tax assessed value: $706,880
- Annual tax amount: $8,189
- Date on market: 4/23/2025
- Listing agreement: Exclusive Right To Sell
- Listing terms: Cash,Conventional,VA Loan
- Inclusions: Generac Generator, 2 Propane Tanks (1 For Furnace And Generator And 1 For Fireplace), 2 Freestanding Dehumidifiers In Basement, Compost Tumbler, And Storage Shed Will All Convey As-is.
- Ownership: Fee Simple
- Road surface type: Gravel
Price history
| Date | Event | Price |
|---|---|---|
| 7/30/2025 | Sold | $870,000-8.3%$387/sqft |
Source:  Bright MLS #VAFX2236042 Report a problem Bright MLS #VAFX2236042 Report a problem | ||
| 6/27/2025 | Contingent | $949,000$423/sqft |
Source: Bright MLS #VAFX2236042 Report a problem | ||
| 5/23/2025 | Price change | $949,000-3.1%$423/sqft |
Source: Bright MLS #VAFX2236042 Report a problem | ||
| 4/23/2025 | Price change | $979,000-0.1%$436/sqft |
Source: Bright MLS #VAFX2236042 Report a problem | ||
| 3/28/2025 | Listed for sale | $980,000$436/sqft |
Source: Bright MLS #VAFX2227670 Report a problem | ||
Public tax history
| Year | Property taxes | Tax assessment |
|---|---|---|
| 2025 | $8,172 +7.9% | $706,880 +8.1% |
| 2024 | $7,573 +2.7% | $653,710 |
| 2023 | $7,377 +0.5% | $653,710 +1.8% |
| 2022 | $7,341 | $641,950 +13.5% |
| 2021 | -- | $565,780 +3.4% |
| 2020 | $6,476 +4.8% | $547,220 +4.8% |
| 2019 | $6,180 -0.6% | $522,220 -0.6% |
| 2018 | $6,218 +1.9% | $525,390 |
| 2017 | $6,100 +0.2% | $525,390 |
| 2016 | $6,087 +5.8% | $525,390 +2% |
| 2015 | $5,751 +0.2% | $515,280 |
| 2014 | $5,738 | $515,280 |
| 2013 | -- | $515,280 |
| 2012 | -- | $515,280 -4.9% |
| 2011 | -- | $541,670 |
| 2010 | -- | $541,670 -15.3% |
| 2009 | -- | $639,680 -8.6% |
| 2008 | -- | $699,660 -0.5% |
| 2007 | -- | $703,400 +82% |
| 2003 | -- | $386,390 +13.5% |
| 2002 | -- | $340,390 +12.5% |
| 2001 | -- | $302,590 |
Find assessor info on the county website
Neighborhood: Union Mill
Nearby homes
- $1,230,0004 bd3 ba2.6k sqft6609 Castle Knoll Dr, Clifton, VA 20124Sold
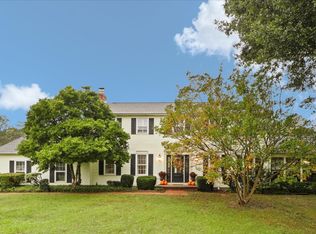
- $1,215,3003 bd3 ba2.5k sqft6602 Castle Knoll Dr, Clifton, VA 20124Off Market
- $968,1004 bd2 ba2.2k sqft6510 Newman Rd, Clifton, VA 20124Off Market
- $1,507,7004 bd4 ba3.7k sqft6605 Castle Ridge Rd, Clifton, VA 20124Off Market
- $1,349,2004 bd3 ba3.4k sqft6601 Castle Ridge Rd, Clifton, VA 20124Off Market
- $1,335,1003 bd4 ba3.3k sqft12600 Wycklow Dr, Clifton, VA 20124Off Market
- $1,302,4008 bd5 ba5.6k sqft6610 Castle Knoll Dr, Clifton, VA 20124Off Market
- $2,263,45018.09 acres6700 Newman Rd, Clifton, VA 20124Off Market
Nearby schools
GreatSchools rating
- 9/10Oak View Elementary SchoolGrades: PK-6Distance: 4.2 mi
- 8/10Robinson SecondaryGrades: 7-12Distance: 4.4 mi
Schools provided by the listing agent
- High: Robinson Secondary School
- District: Fairfax County Public Schools
Source: Bright MLS. This data may not be complete. We recommend contacting the local school district to confirm school assignments for this home.
Get a cash offer in 3 minutes
Find out how much your home could sell for in as little as 3 minutes with a no-obligation cash offer.
Estimated market value
$880,700
Get a cash offer in 3 minutes
Find out how much your home could sell for in as little as 3 minutes with a no-obligation cash offer.
Estimated market value
$880,700
- Virginia
- Fairfax County
- Clifton
- 20124
- Union Mill
- 6600 Castle Ridge Rd
