
Nestled in the heart of West Meade, this beautifully renovated home blends sophisticated design with timeless finishes. The home features quartz countertops, exquisite finishes, and a custom wine cellar.
The spacious floor plan offers an additional living area and dedicated office, providing flexibility for both everyday living and entertaining. The open-concept living space extends seamlessly to a private patio, creating the perfect setting for gatherings or relaxing at home. Outside, the large, flat backyard offers plenty of room to enjoy the outdoors.
A true West Meade gem, this home combines thoughtful design, quality renovations, and a wonderful connection to the neighborhood.
Coming soon / hold
$1,399,000
6600 Ellesmere Rd, Nashville, TN 37205
4beds
3,286sqft
Single Family Residence, Residential
Built in 1967
1.02 Acres Lot
$-- Zestimate®
$426/sqft
$-- HOA
What's special
- 2 hours
- 45
- 10
Zillow last checked:
Listing updated:
Listed by:
Franklin Pargh 615-351-7333,
Compass RE 615-475-5616,
Jessica Gorman 847-609-3568,
Compass RE
Source: RealTracs MLS as distributed by MLS GRID,MLS#: 3593830
Facts & features
Interior
Bedrooms & bathrooms
- Bedrooms: 4
- Bathrooms: 4
- Full bathrooms: 3
- 1/2 bathrooms: 1
- Main level bedrooms: 2
Bedroom 1
- Features: Suite
- Level: Suite
- Area: 182 Square Feet
- Dimensions: 14x13
Bedroom 2
- Area: 132 Square Feet
- Dimensions: 12x11
Bedroom 3
- Area: 165 Square Feet
- Dimensions: 15x11
Bedroom 4
- Area: 143 Square Feet
- Dimensions: 13x11
Primary bathroom
- Features: Primary Bedroom
- Level: Primary Bedroom
Dining room
- Features: Combination
- Level: Combination
- Area: 220 Square Feet
- Dimensions: 20x11
Kitchen
- Area: 216 Square Feet
- Dimensions: 18x12
Living room
- Features: Combination
- Level: Combination
- Area: 315 Square Feet
- Dimensions: 21x15
Recreation room
- Features: Basement Level
- Level: Basement Level
- Area: 315 Square Feet
- Dimensions: 21x15
Heating
- Central
Cooling
- Ceiling Fan(s), Central Air
Appliances
- Included: Range, Dishwasher, Disposal, Microwave, Refrigerator, Stainless Steel Appliance(s)
Features
- High Ceilings, Open Floorplan, Pantry, Walk-In Closet(s), Kitchen Island
- Flooring: Wood, Tile
- Basement: Finished
- Number of fireplaces: 1
- Fireplace features: Living Room
Interior area
- Total structure area: 3,286
- Total interior livable area: 3,286 sqft
- Finished area above ground: 3,286
Property
Parking
- Total spaces: 2
- Parking features: Garage Faces Rear, Driveway, Parking Pad
- Attached garage spaces: 2
- Has uncovered spaces: Yes
Features
- Levels: Two
- Stories: 1
- Patio & porch: Patio, Covered
- Fencing: Partial
Lot
- Size: 1.02 Acres
- Dimensions: 179 x 335
Details
- Parcel number: 12910003500
- Special conditions: Standard
Construction
Type & style
- Home type: SingleFamily
- Property subtype: Single Family Residence, Residential
Materials
- Brick
Condition
- New construction: No
- Year built: 1967
Utilities & green energy
- Sewer: Public Sewer
- Water: Public
- Utilities for property: Water Available
Community & HOA
Community
- Subdivision: West Meade Park
HOA
- Has HOA: No
Location
- Region: Nashville
Financial & listing details
- Price per square foot: $426/sqft
- Tax assessed value: $1,145,100
- Annual tax amount: $8,056
- Date on market: 9/17/2026
Estimated market value
Not available
Estimated sales range
Not available
Not available
Price history
| Date | Event | Price |
|---|---|---|
| 3/8/2023 | Sold | $1,350,000-1.8%$411/sqft |
Source:  RealTracs MLS as distributed by MLS GRID #2472842 Report a problem RealTracs MLS as distributed by MLS GRID #2472842 Report a problem | ||
| 1/28/2023 | Contingent | $1,375,000$418/sqft |
Source: RealTracs MLS as distributed by MLS GRID #2472842 Report a problem | ||
| 1/26/2023 | Listed for sale | $1,375,000$418/sqft |
Source: RealTracs MLS as distributed by MLS GRID #2472842 Report a problem | ||
| 1/22/2023 | Pending sale | $1,375,000$418/sqft |
Source: RealTracs MLS as distributed by MLS GRID #2472842 Report a problem | ||
| 1/4/2023 | Listed for sale | $1,375,000-6.8%$418/sqft |
Source: RealTracs MLS as distributed by MLS GRID #2472842 Report a problem | ||
| 12/30/2022 | Listing removed | -- |
Source: RealTracs MLS as distributed by MLS GRID #2452856 Report a problem | ||
| 11/16/2022 | Price change | $1,475,000-4.5%$449/sqft |
Source: RealTracs MLS as distributed by MLS GRID #2452856 Report a problem | ||
| 10/26/2022 | Listed for sale | $1,545,000+243.3%$470/sqft |
Source: RealTracs MLS as distributed by MLS GRID #2452856 Report a problem | ||
| 12/8/2021 | Sold | $450,000-12.6%$137/sqft |
Source: Public Record Report a problem | ||
| 5/2/2020 | Listing removed | $515,000$157/sqft |
Source: Legacy Real Estate Group #2144949 Report a problem | ||
| 4/30/2020 | Listed for sale | $515,000+303.9%$157/sqft |
Source: Legacy Real Estate Group #2144949 Report a problem | ||
| 10/31/2016 | Sold | $127,500$39/sqft |
Source: Public Record Report a problem | ||
Public tax history
| Year | Property taxes | Tax assessment |
|---|---|---|
| 2025 | $8,056 +73.1% | $286,275 +100.1% |
| 2024 | $4,655 | $143,050 |
| 2023 | $4,655 | $143,050 |
| 2022 | $4,655 -1% | $143,050 |
| 2021 | $4,703 +14.3% | $143,050 +46.8% |
| 2020 | $4,113 +33.8% | $97,450 |
| 2019 | $3,075 | $97,450 |
| 2018 | $3,075 0% | $97,450 |
| 2017 | $3,075 | $97,450 +22.7% |
| 2016 | $3,075 -14.3% | $79,450 |
| 2015 | $3,588 | $79,450 |
| 2014 | $3,588 | $79,450 |
| 2013 | -- | $79,450 +1.1% |
| 2012 | -- | $78,550 |
| 2011 | -- | $78,550 |
| 2010 | -- | $78,550 |
| 2009 | -- | $78,550 +22.2% |
| 2008 | -- | $64,300 |
| 2007 | -- | $64,300 |
| 2006 | -- | -- |
| 2005 | -- | -- |
| 2004 | -- | -- |
| 2003 | -- | -- |
| 2002 | -- | -- |
| 2001 | -- | -- |
| 2000 | -- | -- |
Find assessor info on the county website
Monthly payment
Est. payment
Payment breakdown
Explore the cost of this home by adjusting the details. Changes won't be saved.Climate risks
Neighborhood: West Meade Park
Nearby schools
Schools provided by the listing agent
- Elementary: Westmeade Elementary
- Middle: Bellevue Middle
- High: James Lawson High School
Source: RealTracs MLS as distributed by MLS GRID. This data may not be complete. We recommend contacting the local school district to confirm school assignments for this home.
Similar homes
- $1,695,0004 bd3 ba3k sqft764 Darden Pl, Nashville, TN 37205For Sale
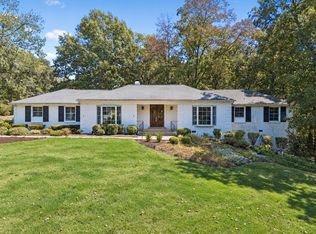
 MLS ID #3547222, Caroline Smith. RealTracs MLS as distributed by MLS GRID
 - $--4 bd3 ba2.3k sqft7505 Highway 70 S, Nashville, TN 37221Auction
 Auction.com 2
 - $1,650,0005 bd4 ba3.9k sqft6620 Brookmont Ter, Nashville, TN 37205For Sale
 MLS ID #3528518, Tricia Egan. RealTracs MLS as distributed by MLS GRID
 - $1,449,0004 bd4 ba3.6k sqft930 Downey Dr, Nashville, TN 37205For Sale
 MLS ID #3156535, Cara Hermes. RealTracs MLS as distributed by MLS GRID
 - $1,395,0003 bd3 ba2.9k sqft6624 Rolling Fork Dr, Nashville, TN 37205For SaleMLS ID #3228699, Starling Davis. RealTracs MLS as distributed by MLS GRID
- $1,450,0004 bd3 ba3.5k sqft433 Grayson Dr, Nashville, TN 37205For SaleMLS ID #3251981, Debbie Morris. RealTracs MLS as distributed by MLS GRID
- $1,200,0004 bd3 ba2.7k sqft6609 Currywood Dr, Nashville, TN 37205For SaleMLS ID #3234823, Bill Bainbridge. RealTracs MLS as distributed by MLS GRID
- $1,449,9004 bd4 ba3.7k sqft5132 Boxcroft Pl, Nashville, TN 37205For SaleMLS ID #3527149, Megan Baker Jernigan. RealTracs MLS as distributed by MLS GRID
- $1,150,0004 bd3 ba2.8k sqft6555 Brownlee Dr, Nashville, TN 37205For SaleMLS ID #3523750, Whitney Ellis. RealTracs MLS as distributed by MLS GRID
- $1,089,0004 bd3 ba3k sqft6567 Brownlee Dr, Nashville, TN 37205For SaleMLS ID #3527501, Ryan Boggs. RealTracs MLS as distributed by MLS GRID
- $1,399,0004 bd4 ba3.8k sqft911 Riverbend Rd, Nashville, TN 37221For SaleMLS ID #3531514, Jessica Power. RealTracs MLS as distributed by MLS GRID
- $1,375,0004 bd3 ba3.4k sqft13 Valley Frg, Nashville, TN 37205For SaleMLS ID #3527739, Jenny Perkins. RealTracs MLS as distributed by MLS GRID
- $1,695,0004 bd5 ba4.1k sqft210B Page Rd, Nashville, TN 37205For SaleMLS ID #3592788, Shauna W. Brooks. RealTracs MLS as distributed by MLS GRID
- $1,350,0002 bd2 ba2.5k sqft1006 Estes Rd, Nashville, TN 37215For SaleMLS ID #3593824, Richard B French. RealTracs MLS as distributed by MLS GRID
- $775,0003 bd3 ba1.9k sqft6808 Fleetwood Dr, Nashville, TN 37205For SaleMLS ID #3593725, Jeremy Jeter. RealTracs MLS as distributed by MLS GRID
- $1,215,0003 bd3 ba2.2k sqft105 Brookfield Ave, Nashville, TN 37205For SaleMLS ID #3500947, Mary Alden Brett. RealTracs MLS as distributed by MLS GRID
- $1,650,0004 bd4 ba3.8k sqft824 Clematis Dr, Nashville, TN 37205For SaleMLS ID #3251731, Abbi Slagle. RealTracs MLS as distributed by MLS GRID
- $899,9004 bd3 ba2.9k sqft815 Rodney Dr, Nashville, TN 37205For SaleMLS ID #3514639, Caroline Dean. RealTracs MLS as distributed by MLS GRID
- $1,485,0004 bd3 ba3.1k sqft6517 Edinburgh Dr, Nashville, TN 37221For SaleMLS ID #3510258, Steve G Fridrich. RealTracs MLS as distributed by MLS GRID
- $1,450,0004 bd5 ba4.4k sqft1018B Downey Dr, Nashville, TN 37205For SaleMLS ID #3540323, Stephanie Kleiner. RealTracs MLS as distributed by MLS GRID
