Multiple offers received. Highest and Best by Tuesday September 15th at Noon. Custom-built home offering 3,992 finished square feet on 3.46 private, wooded acres in desirable Minnetrista. With 4 bedrooms, 3 bathrooms and exceptional living and family spaces on both the main level and finished walkout lower level, this home delivers the space and flexibility today's buyers are looking for.
Enjoy the spectacular oversized porch overlooking the peaceful wooded setting, private walking trails and abundant room to expand. A 2-car attached garage plus an additional detached garage/workshop provides outstanding space for vehicles, hobbies, storage and toys.
Enjoy the best of the Minnetrista lifestyle with Kingswood Park, the Dakota Rail Regional Trail and Lake Minnetonka recreation nearby.
A rare combination of acreage, privacy, nearly 4,000 finished square feet, multiple living spaces and a walkout lower level—all in the highly desirable Westonka area. This is not your typical suburban home.
Pending
$899,900
6600 Woodedge Rd, Mound, MN 55364
4beds
3,992sqft
Single Family
Built in 1997
3.46 Acres Lot
$907,700 Zestimate®
$225/sqft
$-- HOA
What's special
- 15 days
- 912
- 48
Zillow last checked:
Listing updated:
Listed by:
Aleksandar Jovan Stojmenovic 850-533-6304,
Meta Realty,
Aaron J Beauchaine 763-443-6240
Source: NorthstarMLS as distributed by MLS GRID,MLS#: 7141869
Facts & features
Interior
Bedrooms & bathrooms
- Bedrooms: 4
- Bathrooms: 3
- Full bathrooms: 3
Bedroom
- Level: Main
- Area: 672 Square Feet
- Dimensions: 21 x 32
Bedroom 2
- Level: Main
- Area: 182 Square Feet
- Dimensions: 13 x 14
Bedroom 3
- Level: Lower
- Area: 195 Square Feet
- Dimensions: 13 x 15
Bedroom 4
- Level: Lower
- Area: 196 Square Feet
- Dimensions: 14 x 14
Other
- Level: Lower
- Area: 598 Square Feet
- Dimensions: 26 x 23
Bonus room
- Level: Lower
- Area: 272 Square Feet
- Dimensions: 16 x 17
Den
- Level: Main
- Area: 132 Square Feet
- Dimensions: 12 x 11
Dining room
- Level: Main
- Area: 204 Square Feet
- Dimensions: 12 x 17
Foyer
- Level: Main
- Area: 120 Square Feet
- Dimensions: 10 x 12
Kitchen
- Level: Main
- Area: 352 Square Feet
- Dimensions: 22x16
Living room
- Level: Main
- Area: 322 Square Feet
- Dimensions: 14 x23
Sun room
- Level: Main
- Area: 208 Square Feet
- Dimensions: 16 x 13
Workshop
- Level: Lower
- Area: 240 Square Feet
- Dimensions: 20 x 12
Heating
- Forced Air
Cooling
- Central Air
Features
- Basement: Block,Finished,Full
- Number of fireplaces: 2
Interior area
- Total structure area: 4,864
- Total interior livable area: 3,992 sqft
- Finished area above ground: 2,432
- Finished area below ground: 1,560
Property
Parking
- Total spaces: 2
- Parking features: Attached, Detached Garage, Asphalt
- Attached garage spaces: 2
Accessibility
- Accessibility features: None
Features
- Levels: One
- Stories: 1
Lot
- Size: 3.46 Acres
- Dimensions: 228 x 659
Details
- Foundation area: 2432
- Parcel number: 1511724440008
- Zoning description: Residential-Single Family
Construction
Type & style
- Home type: SingleFamily
- Property subtype: Single Family
Condition
- New construction: No
- Year built: 1997
Utilities & green energy
- Gas: Electric, Natural Gas
- Sewer: Septic System Compliant - Yes
- Water: Well
Community & HOA
Community
- Subdivision: Woodview Estates
HOA
- Has HOA: No
Location
- Region: Mound
Financial & listing details
- Price per square foot: $225/sqft
- Tax assessed value: $825,300
- Annual tax amount: $8,625
- Date on market: 9/11/2026
- Cumulative days on market: 13 days
Estimated market value
$907,700
$862,000 - $953,000
$4,288/mo
Price history
| Date | Event | Price |
|---|---|---|
| 9/16/2026 | Pending sale | $899,900$225/sqft |
Source:  NorthstarMLS as distributed by MLS GRID #7141869 Report a problem NorthstarMLS as distributed by MLS GRID #7141869 Report a problem | ||
| 9/13/2026 | Listed for sale | $899,900+1699.8%$225/sqft |
Source: NorthstarMLS as distributed by MLS GRID #7141869 Report a problem | ||
| 3/1/1992 | Sold | $50,000$13/sqft |
Source: Agent Provided Report a problem | ||
Public tax history
| Year | Property taxes | Tax assessment |
|---|---|---|
| 2025 | $8,126 +3.5% | $825,300 +3.1% |
| 2024 | $7,852 +17.1% | $800,800 -1.1% |
| 2023 | $6,707 +6.6% | $809,500 +9% |
| 2022 | $6,292 +3.6% | $743,000 +21.6% |
| 2021 | $6,071 -4.5% | $611,000 +4.3% |
| 2020 | $6,356 +4.7% | $586,000 +2.1% |
| 2019 | $6,071 -4.5% | $574,000 +7.5% |
| 2018 | $6,356 +9.3% | $534,000 +10.6% |
| 2017 | $5,815 +3.9% | $483,000 +6.9% |
| 2016 | $5,594 +5% | $452,000 +1.1% |
| 2015 | $5,326 -0.6% | $447,000 +2.5% |
| 2014 | $5,359 -3.7% | $436,000 -4.2% |
| 2013 | $5,567 -9.6% | $455,000 -12.7% |
| 2012 | $6,161 +9.8% | $521,000 -0.4% |
| 2011 | $5,612 -6.1% | $523,000 -10.8% |
| 2010 | $5,979 -1.5% | $586,000 -4.4% |
| 2009 | $6,072 -10.2% | $613,000 -2.3% |
| 2006 | $6,763 +11.5% | $627,300 +16.4% |
| 2005 | $6,063 +10.9% | $539,000 +10.3% |
| 2004 | $5,468 -0.6% | $488,500 +12% |
| 2002 | $5,501 -34.8% | $436,200 |
| 2001 | $8,434 | -- |
Find assessor info on the county website
Monthly payment
Est. payment
Payment breakdown
Explore the cost of this home by adjusting the details. Changes won't be saved.Climate risks
Neighborhood: 55364
Similar homes
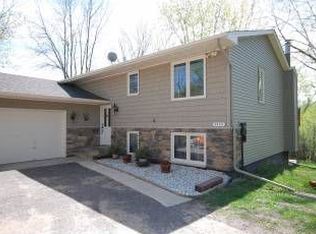
- $750,0004 bd4 ba3.6k sqft6625 Walnut Dr, Mound, MN 55364For Sale

 MLS ID #7082995, Heather L Gustafson, Edina Realty, Inc.. NorthstarMLS as distributed by MLS GRID
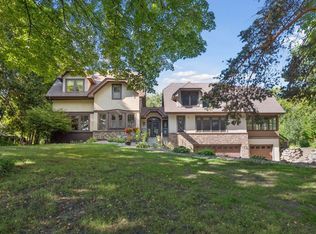
 - $899,9005 bd4 ba4.1k sqft8436 Wildwood Ave, Saint Bonifacius, MN 55375For Sale
 MLS ID #7136538, Daniel W Ward, Coldwell Banker Realty. NorthstarMLS as distributed by MLS GRID
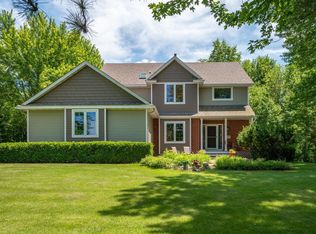
 - $899,9004 bd4 ba3.6k sqft4749 Lake Sarah Dr S, Maple Plain, MN 55359For Sale
 MLS ID #7127737, John E. Beise, RE/MAX Advantage Plus. NorthstarMLS as distributed by MLS GRID
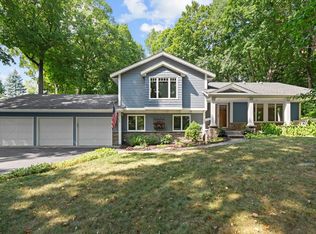
 - $950,0004 bd3 ba2.9k sqft3116 Old County Road 15, Wayzata, MN 55391For Sale
 MLS ID #7087000, Scott Stabeck, Coldwell Banker Realty. NorthstarMLS as distributed by MLS GRID
 - $685,0004 bd4 ba3.1k sqft3760 Turtle Rd, Saint Bonifacius, MN 55375For SaleMLS ID #7131468, Wilson George, Real Broker, LLC. NorthstarMLS as distributed by MLS GRID
- $875,0005 bd6 ba5.3k sqft1085 Parkview Ln, Victoria, MN 55386For SaleMLS ID #7142278, Stephanie Getz, Edina Realty, Inc.. NorthstarMLS as distributed by MLS GRID
- $949,9005 bd3 ba4.7k sqft2135 County Road 24, Hamel, MN 55340For SaleMLS ID #7084919, Kerby & Cristina Real Estate Experts, RE/MAX Results. NorthstarMLS as distributed by MLS GRID
- $1,090,0005 bd5 ba3.8k sqft4741 Lake Sarah Dr S, Maple Plain, MN 55359For SaleMLS ID #7142246, Trenton Richardson, Woodside Equities. NorthstarMLS as distributed by MLS GRID
- $889,0004 bd4 ba4k sqft5535 Wingwood Ct, Minnetonka, MN 55345For SaleMLS ID #7125358, Heidi Barcelow, Edina Realty, Inc.. NorthstarMLS as distributed by MLS GRID
- $649,9004 bd4 ba3.1k sqft8005 Turtle Creek Blvd, Saint Bonifacius, MN 55375For SaleMLS ID #7127804, Peter A Evans, Coldwell Banker Realty - Lakes. NorthstarMLS as distributed by MLS GRID
- $775,0006 bd4 ba3.8k sqft13426 Excelsior Blvd, Minnetonka, MN 55345For SaleMLS ID #7149899, Jessica Seidlitz, Edina Realty, Inc.. NorthstarMLS as distributed by MLS GRID
- $790,0005 bd4 ba3.2k sqft13707 Green Briar Dr, Minnetonka, MN 55305For SaleMLS ID #7142098, Kelly Yarborough, LPT Realty, LLC. NorthstarMLS as distributed by MLS GRID
- $1,070,0005 bd3 ba4.5k sqft2120 Queensland Ln N, Plymouth, MN 55447For SaleMLS ID #7060920, Renee B Wilson, Edina Realty, Inc.. NorthstarMLS as distributed by MLS GRID
- $775,0004 bd4 ba2.9k sqft23120 Garrison Rd, Hamel, MN 55340For SaleMLS ID #7106963, Emily Brandt, Edina Realty, Inc.. NorthstarMLS as distributed by MLS GRID
- $475,0003 bd4 ba2.3k sqft5757 Sunset Rd, Mound, MN 55364For SaleMLS ID #7123718, Gregg J Larsen, Coldwell Banker Realty. NorthstarMLS as distributed by MLS GRID
- $715,0004 bd3 ba2.3k sqft7645 Ridgeview Way, Chanhassen, MN 55317For SaleMLS ID #7126798, Emily Rome Welter, Coldwell Banker Realty. NorthstarMLS as distributed by MLS GRID
- $675,0005 bd4 ba3.4k sqft2413 Bridle Creek Trl, Chanhassen, MN 55317For SaleMLS ID #7148490, Megan Moreau, Kris Lindahl Real Estate. NorthstarMLS as distributed by MLS GRID
- $850,0005 bd4 ba4.5k sqft15920 37th Ave N, Plymouth, MN 55446For SaleMLS ID #7146084, The Holmers Group, Keller Williams Premier Realty Lake Minnetonka. NorthstarMLS as distributed by MLS GRID
- $895,0003 bd3 ba3.8k sqft7021 Howard Ln, Eden Prairie, MN 55346For SaleMLS ID #7135784, Mike Day, Coldwell Banker Realty. NorthstarMLS as distributed by MLS GRID
- $859,9005 bd3 ba4k sqft16010 45th Ave N, Plymouth, MN 55446For SaleMLS ID #7143445, Jim Schwarz, Lakes Sotheby's International. NorthstarMLS as distributed by MLS GRID
