A rare opportunity to own a beautifully updated, move-in-ready home in the highly desirable La Cueva area! This thoughtfully maintained 4-bedroom, 2-bath home sits on a corner lot in Buena Vista Estates and offers the perfect blend of comfort, convenience, and low-maintenance living. Inside, you'll find tile flooring throughout, fresh interior paint, updated fixtures, and newer refrigerated air conditioning. The versatile floor plan is ideal for families, guests, or a home office. Outside, enjoy artificial turf, a dedicated dog run, and a private, easy-care yard. Conveniently located near parks, shopping, dining, and top-rated schools, this home is truly move-in ready and waiting for its next owner
Pending
Price cut: $5K (8/21)
$415,000
6601 Vista Del Rancho Rd NE, Albuquerque, NM 87113
4beds
1,564sqft
Single Family Residence
Built in 1997
6,098 Square Feet Lot
$410,100 Zestimate®
$265/sqft
$-- HOA
What's special
Beautifully updated move-in-ready homeFresh interior paintPrivate easy-care yardNewer refrigerated air conditioningVersatile floor planTile flooring throughoutDedicated dog run
- 59 days
- 532
- 30
Likely to sell faster than
Zillow last checked:
Listing updated:
Listed by:
New Mexico Home Group 505-304-9773,
New Mexico Home Group Realty 505-808-9940,
Tess A Walker 505-681-0770,
New Mexico Home Group Realty
Source: SWMLS,MLS#: 1107454
Facts & features
Interior
Bedrooms & bathrooms
- Bedrooms: 4
- Bathrooms: 2
- Full bathrooms: 2
Primary bedroom
- Level: Main
- Area: 182
- Dimensions: 13 x 14
Bedroom 2
- Level: Main
- Area: 100
- Dimensions: 10 x 10
Bedroom 3
- Level: Main
- Area: 110
- Dimensions: 10 x 11
Bedroom 4
- Level: Main
- Area: 121
- Dimensions: 11 x 11
Dining room
- Level: Main
- Area: 160
- Dimensions: 10 x 16
Kitchen
- Level: Main
- Area: 132
- Dimensions: 11 x 12
Living room
- Level: Main
- Area: 240
- Dimensions: 16 x 15
Heating
- Central, Forced Air, Natural Gas
Cooling
- Refrigerated
Appliances
- Included: Dryer, Dishwasher, Free-Standing Gas Range, Disposal, Microwave, Refrigerator, Washer
- Laundry: Washer Hookup, Electric Dryer Hookup, Gas Dryer Hookup
Features
- Breakfast Bar, Ceiling Fan(s), Cathedral Ceiling(s), Dual Sinks, High Speed Internet, Country Kitchen, Living/Dining Room, Main Level Primary, Pantry, Tub Shower, Walk-In Closet(s)
- Flooring: Tile
- Windows: Thermal Windows
- Has basement: No
- Has fireplace: No
Interior area
- Total structure area: 1,564
- Total interior livable area: 1,564 sqft
Property
Parking
- Total spaces: 2
- Parking features: Attached, Finished Garage, Garage, Storage
- Attached garage spaces: 2
Accessibility
- Accessibility features: None
Features
- Levels: One
- Stories: 1
- Patio & porch: Covered, Patio
- Exterior features: Privacy Wall, Private Yard, Sprinkler/Irrigation
- Fencing: Wall
Lot
- Size: 6,098 Square Feet
- Features: Corner Lot, Landscaped, Sprinklers Automatic
- Residential vegetation: Grassed
Details
- Parcel number: 101806444624241429
- Zoning description: R-D
Construction
Type & style
- Home type: SingleFamily
- Property subtype: Single Family Residence
Materials
- Frame, Stucco
- Roof: Pitched,Tile
Condition
- Resale
- New construction: No
- Year built: 1997
Details
- Builder name: Sunset
Utilities & green energy
- Sewer: Public Sewer
- Water: Public
- Utilities for property: Cable Available, Electricity Connected, Natural Gas Connected, Phone Available, Sewer Connected, Water Connected
Green energy
- Energy generation: None
Community & HOA
Community
- Security: Security System, Smoke Detector(s)
- Subdivision: Plat For Buena Vista Estates
Location
- Region: Albuquerque
Financial & listing details
- Price per square foot: $265/sqft
- Tax assessed value: $239,103
- Annual tax amount: $3,367
- Date on market: 7/17/2026
- Cumulative days on market: 58 days
- Listing terms: Cash,Conventional,FHA,VA Loan
- Road surface type: Paved
Estimated market value
$410,100
$390,000 - $431,000
$2,395/mo
Price history
| Date | Event | Price |
|---|---|---|
| 8/24/2026 | Pending sale | $415,000$265/sqft |
Source:  SWMLS #1107454 Report a problem SWMLS #1107454 Report a problem | ||
| 8/21/2026 | Price change | $415,000-1.2%$265/sqft |
Source: SWMLS #1107454 Report a problem | ||
| 7/30/2026 | Price change | $420,000-1.2%$269/sqft |
Source: SWMLS #1107454 Report a problem | ||
| 7/17/2026 | Listed for sale | $425,000$272/sqft |
Source: SWMLS #1107454 Report a problem | ||
Public tax history
| Year | Property taxes | Tax assessment |
|---|---|---|
| 2025 | $3,367 +3.2% | $79,693 +3% |
| 2024 | $3,264 +1.7% | $77,372 +3% |
| 2023 | $3,210 +3.5% | $75,119 +3% |
| 2022 | $3,102 +3.5% | $72,932 +3% |
| 2021 | $2,998 +1.7% | $70,808 +3% |
| 2020 | $2,949 | $68,745 +3% |
| 2019 | -- | $66,744 |
| 2018 | $2,529 -8.4% | $66,744 +3% |
| 2017 | $2,760 +6.2% | $64,800 +6.1% |
| 2016 | $2,599 -95.6% | $61,080 +3% |
| 2015 | $59,302 +2325.6% | $59,302 +3% |
| 2014 | $2,445 | $57,575 +3% |
| 2013 | $2,445 | $55,898 +3% |
| 2012 | -- | $54,270 +3% |
| 2011 | -- | $52,690 +3% |
| 2010 | -- | $51,156 +3% |
| 2009 | -- | $49,666 +3% |
| 2008 | -- | $48,220 +3% |
| 2007 | -- | $46,816 +3% |
| 2006 | -- | $45,453 +3% |
| 2005 | -- | $44,129 +3% |
| 2004 | -- | $42,843 +3% |
| 2003 | -- | $41,595 |
| 2002 | -- | $41,595 |
| 2001 | -- | $41,595 -1.2% |
| 2000 | -- | $42,095 |
Find assessor info on the county website
Monthly payment
Est. payment
Payment breakdown
Explore the cost of this home by adjusting the details. Changes won't be saved.Climate risks
Neighborhood: 87113
Nearby schools
Schools provided by the listing agent
- Elementary: Edmund G Ross
- Middle: Desert Ridge
- High: La Cueva
Source: SWMLS. This data may not be complete. We recommend contacting the local school district to confirm school assignments for this home.
- $463,5004 bd2 ba2k sqft6605 Vista Del Rancho Rd NE, Albuquerque, NM 87113Off Market
- $391,3004 bd2 ba1.5k sqft6609 Vista Del Rancho Rd NE, Albuquerque, NM 87113Off Market
- $390,5003 bd2 ba1.4k sqft8519 Rancho Mirage Dr NE, Albuquerque, NM 87113Off Market
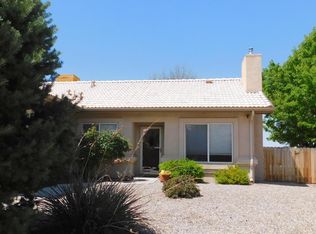
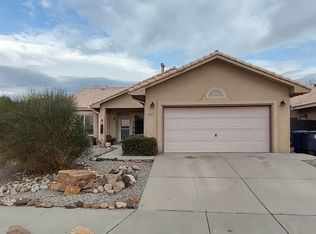
- $--4 bd2 ba1.6k sqft8512 Rancho Mirage Dr NE, Albuquerque, NM 87113Sold
Similar homes
- $475,0003 bd3 ba2.2k sqft7216 Via Contenta NE, Albuquerque, NM 87113For Sale
 MLS ID #1108880, Premier Realty Partners, Realty One of New Mexico. SWMLS
 - $409,9004 bd3 ba2.2k sqft6604 Paese Pl NW, Albuquerque, NM 87114For Sale
 MLS ID #1110782, Estrellita M. Lucero, Realty One Group Concierge. SWMLS
 - $449,0003 bd3 ba2k sqft7220 Gallinas Ave NE, Albuquerque, NM 87109For Sale
 MLS ID #1108042, Peace of the Planet Properties, Keller Williams Realty. SWMLS
 - $387,5002 bd3 ba1.7k sqft1101 Casa Maria Rd NE, Albuquerque, NM 87113For Sale
 MLS ID #1105316, Nancy A Montoya, Century 21 Champions. SWMLS
