Welcome to 140 Myrtle Ave, where classic charm meets thoughtful, inviting flow and modern updates. From the moment you step inside, the home feels warm and welcoming, with beautifully connected living spaces that make it easy to move from one room to the next. Character-filled details add timeless appeal, while the modern kitchen creates a beautiful and functional heart of the home. Enjoy the convenience of a first-floor bedroom with laundry and a full bath, while two additional bedrooms upstairs are complemented by a second full bath. An immaculate basement provides an abundance of storage space, adding even more practicality to this charming home. Outside, the gorgeous fenced-in yard offers a wonderful space to relax, play, or entertain, while the covered patio creates the perfect setting for enjoying morning coffee, summer dinners, or gathering with friends and family. A wonderful blend of character, modern style, functional living space, and inviting outdoor areas, 140 Myrtle Ave is ready for its next chapter.
For sale
$499,000
140 Myrtle Ave, Warwick, RI 02886
3beds
1,474sqft
Single Family Residence
Built in 1940
6,534 Square Feet Lot
$-- Zestimate®
$339/sqft
$-- HOA
What's special
Gorgeous fenced-in yardCovered patioBeautifully connected living spacesTwo additional bedrooms upstairsClassic charmCharacter-filled detailsModern updates
- 1 day |
- 1,042 |
- 95 |
Zillow last checked:
Listing updated:
Listed by:
Haley Rose 508-930-8317,
Edge Realty RI
Source: StateWide MLS RI,MLS#: 1420529
Facts & features
Interior
Bedrooms & bathrooms
- Bedrooms: 3
- Bathrooms: 2
- Full bathrooms: 2
Bedroom 1
- Level: First
Bedroom 2
- Level: Second
Bedroom 3
- Level: Second
Bathroom
- Level: First
Bathroom
- Level: Second
Dining area
- Level: First
Kitchen
- Level: First
Living room
- Level: First
Utility room
- Level: Lower
Heating
- Natural Gas, Steam
Cooling
- Central Air
Appliances
- Included: Gas Water Heater, Dishwasher, Dryer, Microwave, Oven/Range, Refrigerator, Washer
Features
- Wall (Cermaic), Wall (Dry Wall), Wall (Plaster), Stairs, Plumbing (Mixed), Insulation (Ceiling), Insulation (Walls)
- Flooring: Ceramic Tile, Hardwood
- Basement: Full,Interior and Exterior,Unfinished,Laundry,Storage Space,Utility
- Number of fireplaces: 1
- Fireplace features: Brick
Interior area
- Total structure area: 1,474
- Total interior livable area: 1,474 sqft
- Finished area above ground: 1,474
- Finished area below ground: 0
Video & virtual tour
Property
Parking
- Total spaces: 4
- Parking features: Detached, Driveway
- Garage spaces: 1
- Has uncovered spaces: Yes
Features
- Fencing: Fenced
Lot
- Size: 6,534 Square Feet
Details
- Parcel number: WARWM267B0197L0000
- Zoning: A7
Construction
Type & style
- Home type: SingleFamily
- Architectural style: Cape Cod
- Property subtype: Single Family Residence
Materials
- Ceramic, Dry Wall, Plaster, Brick, Vinyl Siding
- Foundation: Concrete Perimeter
Condition
- New construction: No
- Year built: 1940
Utilities & green energy
- Electric: 200+ Amp Service
- Sewer: Public Sewer
- Water: Municipal
- Utilities for property: Sewer Connected, Water Connected
Community & HOA
Community
- Features: Near Public Transport, Highway Access, Interstate, Restaurants, Schools, Near Shopping
- Subdivision: Greenwood
HOA
- Has HOA: No
Location
- Region: Warwick
Financial & listing details
- Price per square foot: $339/sqft
- Tax assessed value: $336,900
- Annual tax amount: $4,493
- Date on market: 8/13/2026
Estimated market value
Not available
Estimated sales range
Not available
Not available
Price history
| Date | Event | Price |
|---|---|---|
| 8/13/2026 | Listed for sale | $499,000+18.8%$339/sqft |
Source:  StateWide MLS RI #1420529 Report a problem StateWide MLS RI #1420529 Report a problem | ||
| 3/26/2024 | Sold | $420,000-1.2%$285/sqft |
Source: StateWide MLS RI #1352312 Report a problem | ||
| 3/3/2024 | Pending sale | $425,000$288/sqft |
Source: StateWide MLS RI #1352312 Report a problem | ||
| 2/25/2024 | Contingent | $425,000$288/sqft |
Source: StateWide MLS RI #1352312 Report a problem | ||
| 2/15/2024 | Listed for sale | $425,000$288/sqft |
Source: StateWide MLS RI #1352312 Report a problem | ||
Public tax history
| Year | Property taxes | Tax assessment |
|---|---|---|
| 2025 | $4,875 | $336,900 |
| 2024 | $4,875 +2% | $336,900 |
| 2023 | $4,781 -0.2% | $336,900 +31.8% |
| 2022 | $4,789 | $255,700 |
| 2021 | $4,789 | $255,700 |
| 2020 | $4,789 | $255,700 |
| 2019 | $4,789 +8.3% | $255,700 +20.3% |
| 2018 | $4,420 +2.8% | $212,500 |
| 2017 | $4,301 | $212,500 |
| 2016 | $4,301 +19.8% | $212,500 +22.8% |
| 2015 | $3,590 +3.5% | $173,000 |
| 2014 | $3,470 +1.3% | $173,000 |
| 2013 | $3,424 +1.5% | $173,000 -9.2% |
| 2011 | $3,372 +1.2% | $190,600 |
| 2010 | $3,332 -7% | $190,600 -24.8% |
| 2009 | $3,583 +5.4% | $253,400 |
| 2008 | $3,398 +10.3% | $253,400 +27.1% |
| 2007 | $3,081 | $199,300 |
| 2006 | $3,081 +4.4% | $199,300 |
| 2004 | $2,952 +6.4% | $199,300 +99.9% |
| 2003 | $2,775 | $99,700 |
Find assessor info on the county website
Monthly payment
Est. payment
Payment breakdown
Explore the cost of this home by adjusting the details. Changes won't be saved.Climate risks
Neighborhood: 02886
Nearby schools
GreatSchools rating
- 6/10Greenwood SchoolGrades: K-5Distance: 0.2 mi
- 5/10Winman Junior High SchoolGrades: 6-8Distance: 1.4 mi
- 5/10Toll Gate High SchoolGrades: 9-12Distance: 1.4 mi
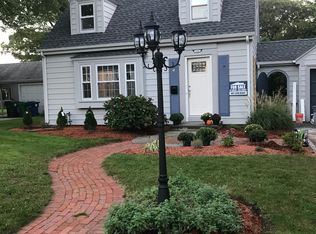
- $477,5003 bd2 ba1.5k sqft146 Myrtle Ave, Warwick, RI 02886Off Market
- $540,2004 bd2 ba2.1k sqft130 Myrtle Ave, Warwick, RI 02886Off Market
- $558,8004 bd2 ba2k sqft139 Gillan Ave, Warwick, RI 02886Off Market
- $363,1003 bd1 ba919 sqft202 Trinity St, Warwick, RI 02886Off Market
- $647,6006 bd3 ba2.7k sqft129 Gillan Ave, Warwick, RI 02886Off Market
- $367,6002 bd1 ba1.1k sqft139 Myrtle Ave, Warwick, RI 02886Off Market
- $495,3003 bd2 ba1.3k sqft133 Myrtle Ave, Warwick, RI 02886Off Market
- $493,0003 bd2 ba1.7k sqft214 Trinity St, Warwick, RI 02886Off Market
A local agent can set up tours, give advice and negotiate with sellers.
A local lender can help you make sure your offer is ready when you are.
Similar homes
- $459,0003 bd2 ba1.3k sqft36 Mary Beth Dr, Warwick, RI 02886For Sale

 MLS ID #1419918, Michelle Jordan, Williams & Stuart Real Estate. StateWide MLS RI
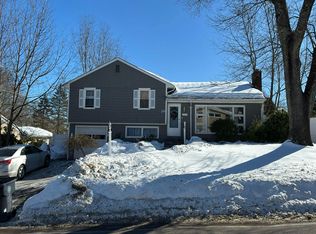
 - $--3 bd2 ba1.2k sqft200 Diamond Hill Rd, Warwick, RI 02886Auction
 Auction.com 2
 - $469,9003 bd2 ba1.4k sqft266 Morse Ave, Warwick, RI 02886For Sale
 MLS ID #1419490, The Rachel Jones Team, SKD Real Estate. StateWide MLS RI
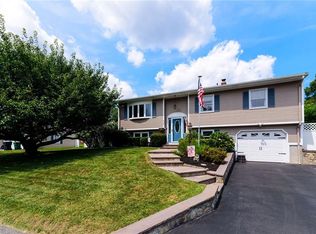
 - $495,0003 bd2 ba1.6k sqft43 Crescendo Dr, Warwick, RI 02889For Sale
 MLS ID #1420182, Nancy Vario, RI Real Estate Services. StateWide MLS RI
 - $475,0003 bd2 ba1.8k sqft16 Superior St, Warwick, RI 02886For SaleMLS ID #1418694, Debra Jobin, RE/MAX River's Edge - Bristol. StateWide MLS RI
- $--4 bd3 ba1.7k sqft226 Hilton Rd, Warwick, RI 02889AuctionAuction.com 2
- $499,9002 bd2 ba1.1k sqft83 Cadora Ave, Warwick, RI 02886For SaleMLS ID #1420678, Melissa Perdikakis, Weichert REALTORS-Atlantic Prp. StateWide MLS RI
- $499,9002 bd2 ba1.1k sqft81 Cadora Ave, Warwick, RI 02886For SaleMLS ID #1420631, Melissa Perdikakis, Weichert REALTORS-Atlantic Prp. StateWide MLS RI
- $442,0003 bd2 ba1.6k sqft26 Crandall Ct, Warwick, RI 02889For SaleMLS ID #1420424, Devin Sheehan, SERHANT.. StateWide MLS RI
- $539,0003 bd2 ba1.8k sqft133 Sage Dr, Warwick, RI 02886For SaleMLS ID #1419410, Katherine Jolicoeur, J. Christopher Real Estate Grp. StateWide MLS RI
- $357,0003 bd1 ba1k sqft51 Morse Ave, Warwick, RI 02886For SaleMLS ID #1420346, Lauren Grilli, RI Real Estate Services. StateWide MLS RI
- $535,0002 bd2 ba2k sqftSeawatch, Warwick, RI 02886For SaleMLS ID #1420328, Katie Wright, Century 21 Limitless. StateWide MLS RI
- $385,9002 bd1 ba1k sqft124 Chatworth Ave, Warwick, RI 02886For SaleMLS ID #1420628, Sheridan Group, Abbott Properties, LLC. StateWide MLS RI
- $475,0004 bd2 ba1.7k sqft65 New London Ave, Warwick, RI 02886For SaleMLS ID #1420190, Madelynn Duarte, Innovations Realty. StateWide MLS RI
- $490,0003 bd3 ba1.6k sqftGreenwood Proper, Warwick, RI 02886For SaleMLS ID #1419192, Sean Carlino Esq., RI Real Estate Services. StateWide MLS RI
- $499,0004 bd2 ba2.1k sqft52 Atlantic Ave, West Warwick, RI 02893For SaleMLS ID #1420392, Catherine Galliot, Century 21 Guardian Realty. StateWide MLS RI
- $420,0003 bd1 ba1.3k sqft190 George Arden Ave, Warwick, RI 02886For SaleMLS ID #1418891, Michelle Gerez, RE/MAX Impact. StateWide MLS RI
- $425,0003 bd1 ba1.8k sqft5 Packard Ave, Warwick, RI 02886For SaleMLS ID #1419324, Marianna Cote, Century 21 Limitless. StateWide MLS RI
- $--3 bd1 ba1k sqft35 Kenwood St, Warwick, RI 02889AuctionAuction.com 2
- $459,9003 bd2 ba1.8k sqft69 Douglas Rd, Warwick, RI 02886For SaleMLS ID #1418493, Susan Lamendola, BHHS Commonwealth Real Estate. StateWide MLS RI
