Nestled in an established neighborhood nearby state parks, bike paths, ball parks and convenient shopping, this trilevel home in the heart of Lincoln is ready for you to call home. Enter the newly renovated, convenient mudroom via the new garage, side and/or back door. The kitchen also boasts many upgrades including a new layout which flows to the fireplaced, vaulted living room. Three spacious bedrooms and the full bath are upstairs, all with hardwood floors. The lower level feels quite open to the rest of the living space (unlike a finished basement) and hosts the entertaining area complete with wet bar. A half bath and laundry area are on this level as well. The insulated garage has been transformed into a home gym, equipped with a mini split for heating or cooling. It has capability to easily return to its original purpose. Easy access to the backyard patio is another great space for entertaining at this charming home! Other upgrades include central air, new flooring in lower level, recessed lighting throughout much of house, new interior and exterior paint and updated front facade.
For sale
$589,000
5 Beverly Dr, Lincoln, RI 02865
3beds
1,795sqft
Single Family Residence
Built in 1960
0 Square Feet Lot
$580,900 Zestimate®
$328/sqft
$-- HOA
What's special
Updated front facadeCentral airNewly renovated convenient mudroom
- 1 day |
- 868 |
- 58 |
Zillow last checked:
Listing updated:
Listed by:
Pauline Lemieux 401-369-1811,
Coldwell Banker Realty
Source: StateWide MLS RI,MLS#: 1420568
Facts & features
Interior
Bedrooms & bathrooms
- Bedrooms: 3
- Bathrooms: 2
- Full bathrooms: 1
- 1/2 bathrooms: 1
Bedroom 1
- Level: Second
Bedroom 2
- Level: Second
Bedroom 3
- Level: Second
Dining area
- Level: First
Family room
- Level: Lower
Kitchen
- Level: First
Living room
- Level: First
Heating
- Natural Gas, Baseboard, Forced Water
Cooling
- Central Air
Appliances
- Included: Electric Water Heater, Dishwasher, Dryer, Exhaust Fan, Disposal, Microwave, Oven/Range, Refrigerator, Washer
Features
- Wall (Dry Wall), Wet Bar, Ceiling Fan(s)
- Flooring: Hardwood, Laminate, Vinyl
- Basement: Full,Interior and Exterior,Partially Finished,Bath/Stubbed,Family Room,Laundry,Storage Space,Utility
- Attic: Attic Storage
- Number of fireplaces: 1
- Fireplace features: Brick
Interior area
- Total structure area: 1,202
- Total interior livable area: 1,795 sqft
- Finished area above ground: 1,202
- Finished area below ground: 593
Video & virtual tour
Property
Parking
- Total spaces: 3
- Parking features: Attached, Driveway
- Attached garage spaces: 1
- Has uncovered spaces: Yes
Features
- Exterior features: Breezeway
- Fencing: Fenced
Lot
- Size: 0 Square Feet
- Features: Sprinklers
Details
- Parcel number: LINCM11L0950U
Construction
Type & style
- Home type: SingleFamily
- Property subtype: Single Family Residence
Materials
- Dry Wall, Shingles, Wood
- Foundation: Concrete Perimeter
Condition
- New construction: No
- Year built: 1960
Utilities & green energy
- Electric: 100 Amp Service
- Water: Public
- Utilities for property: Sewer Connected, Water Connected
Community & HOA
Community
- Features: Near Public Transport, Golf, Highway Access, Restaurants, Near Shopping, Near Swimming
- Subdivision: Lonsdale
HOA
- Has HOA: No
Location
- Region: Lincoln
Financial & listing details
- Price per square foot: $328/sqft
- Tax assessed value: $405,200
- Annual tax amount: $5,478
- Date on market: 8/13/2026
Estimated market value
$580,900
$552,000 - $610,000
$2,698/mo
Price history
| Date | Event | Price |
|---|---|---|
| 8/13/2026 | Listed for sale | $589,000+53%$328/sqft |
Source:  StateWide MLS RI #1420568 Report a problem StateWide MLS RI #1420568 Report a problem | ||
| 8/26/2021 | Sold | $385,000+1.3%$214/sqft |
Source: StateWide MLS RI #1287922 Report a problem | ||
| 8/11/2021 | Pending sale | $379,900$212/sqft |
Source: StateWide MLS RI #1287922 Report a problem | ||
| 7/23/2021 | Contingent | $379,900$212/sqft |
Source: StateWide MLS RI #1287922 Report a problem | ||
| 7/16/2021 | Listed for sale | $379,900$212/sqft |
Source: StateWide MLS RI #1287922 Report a problem | ||
Public tax history
| Year | Property taxes | Tax assessment |
|---|---|---|
| 2025 | $5,478 -6.2% | $405,200 +20.3% |
| 2024 | $5,843 +5.2% | $336,800 |
| 2023 | $5,554 +0.3% | $336,800 |
| 2022 | $5,540 +15.6% | $336,800 +42.6% |
| 2021 | $4,792 +107.2% | $236,200 |
| 2020 | $2,312 +3.1% | $236,200 +15.2% |
| 2018 | $2,242 -50.1% | $205,100 |
| 2017 | $4,492 +1.4% | $205,100 |
| 2016 | $4,430 +11.6% | $205,100 +21.6% |
| 2015 | $3,970 -0.2% | $168,700 |
| 2014 | $3,976 +0.3% | $168,700 |
| 2013 | $3,963 -18% | $168,700 +655.5% |
| 2012 | $4,834 | $22,330 -90% |
| 2011 | $4,834 | $223,300 |
| 2010 | $4,834 -3.1% | $223,300 -21.5% |
| 2009 | $4,988 +3.9% | $284,400 |
| 2008 | $4,801 +12.3% | $284,400 +29.6% |
| 2006 | $4,276 +1.6% | $219,400 |
| 2005 | $4,208 | $219,400 |
Find assessor info on the county website
Monthly payment
Est. payment
Payment breakdown
Explore the cost of this home by adjusting the details. Changes won't be saved.Climate risks
Neighborhood: 02865
Nearby schools
GreatSchools rating
- 6/10Lonsdale Elementary SchoolGrades: K-5Distance: 0.1 mi
- 7/10Lincoln Middle SchoolGrades: 6-8Distance: 3 mi
- 9/10Lincoln Senior High SchoolGrades: 9-12Distance: 2.7 mi
- $466,4002 bd1 ba1k sqft7 Beverly Dr, Lincoln, RI 02865Off Market

- $492,3002 bd2 ba1.5k sqft3 Beverly Dr, Lincoln, RI 02865Off Market
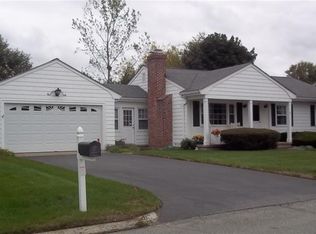
- $638,8003 bd2 ba2k sqft5 Pascale Dr, Lincoln, RI 02865Off Market
- $505,6003 bd2 ba1.1k sqft6 Beverly Dr, Lincoln, RI 02865Off Market
- $441,0002 bd1 ba1.5k sqft4 Beverly Dr, Lincoln, RI 02865Sold
- $613,8003 bd2 ba1.9k sqft7 Pascale Dr, Lincoln, RI 02865Off Market
- $627,3003 bd2 ba1.8k sqft3 Pascale Dr, Lincoln, RI 02865Off Market
- $567,1004 bd2 ba1.9k sqft9 Beverly Dr, Lincoln, RI 02865Off Market
A local agent can set up tours, give advice and negotiate with sellers.
A local lender can help you make sure your offer is ready when you are.
Similar homes
- $624,9994 bd3 ba1.8k sqft72 Wilbur Rd, Lincoln, RI 02865For Sale
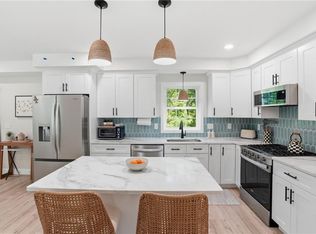
 MLS ID #1420023, Brooke Buckett, RE/MAX River's Edge. StateWide MLS RI
 - $669,0003 bd4 ba1.8k sqft12 Kenmore Way, Lincoln, RI 02865For Sale
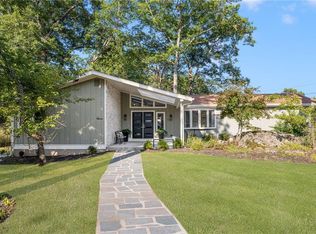 MLS ID #1419157, Amy Dixon, Keller Williams Leading Edge. StateWide MLS RI
 - $639,9003 bd3 ba2.1k sqft3 Cedar Path, Lincoln, RI 02865For Sale
 MLS ID #1418752, Michele Cerreta, Coldwell Banker Realty. StateWide MLS RI
 - $430,0002 bd2 ba1.5k sqft389 Great Rd, Lincoln, RI 02865For Sale
 MLS ID #1419505, Kelly White, Redfin Corporation. StateWide MLS RI
 - $579,9002 bd2 ba1.4k sqftBerkley Commons, Cumberland, RI 02864For SaleMLS ID #1420198, Pat Tripodi, Coldwell Banker Realty. StateWide MLS RI
- $494,9003 bd2 ba1.8k sqft27 Hidden Valley Ln, Lincoln, RI 02865For SaleMLS ID #1419934, Melissa Perrille, eXp Realty LLC. StateWide MLS RI
- $495,0004 bd2 ba1.8k sqft29 Cormier Rd, Lincoln, RI 02865For SaleMLS ID #1416995, Katie Wright, Century 21 Limitless. StateWide MLS RI
- $524,9004 bd2 ba1.6k sqft36 Amherst St, Cumberland, RI 02864For SaleMLS ID #1420293, Lina Miranda, REMAX Revolution. StateWide MLS RI
- $510,0003 bd2 ba2k sqft210 Morris St, Cumberland, RI 02864For SaleMLS ID #1419982, Talib Hussain, Keller Williams Realty. StateWide MLS RI
- $425,0003 bd2 ba1.3k sqft68 Ledge St, Central Falls, RI 02863For SaleMLS ID #1420255, James Hall, Cote Partners Realty LLC. StateWide MLS RI
- $799,9003 bd3 ba2.4k sqft285 Angell Rd, Lincoln, RI 02865For SaleMLS ID #1419169, Lisa LaMontagne-Beausoleil, LaMontagne Real Estate. StateWide MLS RI
- $569,9004 bd2 ba2.5k sqft60 Highland Ave, Cumberland, RI 02864For SaleMLS ID #1417828, Matt Patty Team, Real Broker, LLC. StateWide MLS RI
- $649,9005 bd4 ba2.1k sqft38 Winsor St, Cumberland, RI 02864For SaleMLS ID #1419128, Allen Chatterton, Chatterton R/E Alliance. StateWide MLS RI
- $--2 bd1 ba1.7k sqft76 Hendricks St, Central Falls, RI 02863AuctionServiceLink Auction
- $399,9003 bd1 ba1.9k sqft31 Riley St, Pawtucket, RI 02861For SaleMLS ID #11931472, Rachel Sanville, Your Home Sold Guaranteed Realty, The Nathan Clark Team. My State MLS
- $499,9003 bd1 ba1k sqft21 Narragansett Rd, Cumberland, RI 02864For SaleMLS ID #1419823, Melissa Perrille, eXp Realty LLC. StateWide MLS RI
- $659,5003 bd2 ba1.6k sqft22 May St, North Attleboro, MA 02760For SaleMLS ID #73546452, Eileen Potts, Portman Properties, Inc. MLS PIN
- $530,0004 bd2 ba1.5k sqft93 French St, Pawtucket, RI 02860For SaleMLS ID #1420522, Nathan Gallison, Greco Real Estate. StateWide MLS RI
- $445,0003 bd1 ba2.1k sqft16 Minnesota St, Providence, RI 02904For SaleMLS ID #1420406, The Willett Team, SERHANT.. StateWide MLS RI
- $--2 bd1 ba1.2k sqft68 Fenton Ave, Attleboro, MA 02703AuctionXome
