This raised ranch does things a little differently! A unique multi-level floor plan gives the home an open, spacious feel, starting with an impressive, oversized living room featuring hardwood floors, a brick fireplace, and a dramatic wall of windows. Just above, the granite kitchen and dining area overlook the living space below, adding to the home’s distinctive design. The kitchen features a center island, new appliances, and cathedral ceilings, while the spacious dining area opens to a bright sunroom and an expansive two-tiered deck overlooking the backyard. Three bedrooms with hardwood floors and an updated full bath with a freestanding soaking tub and tiled shower complete the main living areas. Downstairs, a mudroom offers useful extra space and could easily double as a home office. Central AC, a one-car garage, and a large driveway add to the list. And then there’s the backyard ~ large, open, and full of possibilities. There's an oversized outbuilding currently set up as a dog house - great for pet lovers or ready to be reimagined as a cabana, workshop, second shed, or potentially something more. With its distinctive floor plan, generous indoor and outdoor living space, and it's desirable Cherry Hill location, this is a home with plenty of personality, possibility, and reasons to take a closer look.
For sale
$499,000
32 Cavalcade Blvd, Johnston, RI 02919
3beds
2,290sqft
Single Family Residence
Built in 1987
0.45 Acres Lot
$-- Zestimate®
$218/sqft
$-- HOA
What's special
Brick fireplaceLarge drivewayCenter islandNew appliancesBright sunroomCathedral ceilingsGranite kitchen
- 3 days |
- 6,240 |
- 447 |
Likely to sell faster than
Zillow last checked:
Listing updated:
Listed by:
Bob Kenneally 401-413-1437,
Williams & Stuart Real Estate
Source: StateWide MLS RI,MLS#: 1420322
Facts & features
Interior
Bedrooms & bathrooms
- Bedrooms: 3
- Bathrooms: 2
- Full bathrooms: 2
Bedroom
- Level: Second
Bedroom
- Level: Second
Bedroom
- Level: Second
Bathroom
- Level: Second
Bathroom
- Level: First
Dining area
- Level: Second
Kitchen
- Level: Second
Other
- Level: First
Living room
- Level: First
Mud room
- Level: First
Sun room
- Level: Second
Heating
- Natural Gas, Hydro-Air
Cooling
- Central Air
Appliances
- Included: Dishwasher, Dryer, Disposal, Microwave, Oven/Range, Refrigerator, Washer
Features
- Wall (Dry Wall), Cathedral Ceiling(s), Stairs, Plumbing (Mixed), Ceiling Fan(s)
- Flooring: Ceramic Tile, Hardwood
- Basement: Full,Interior and Exterior,Partially Finished,Bath/Stubbed,Family Room,Laundry,Office,Utility
- Number of fireplaces: 1
- Fireplace features: Brick
Interior area
- Total structure area: 2,290
- Total interior livable area: 2,290 sqft
- Finished area above ground: 2,290
- Finished area below ground: 0
Video & virtual tour
Property
Parking
- Total spaces: 6
- Parking features: Attached, Garage Door Opener, Driveway
- Attached garage spaces: 1
- Has uncovered spaces: Yes
Features
- Fencing: Fenced
Lot
- Size: 0.45 Acres
- Features: Sprinklers
Details
- Additional structures: Outbuilding
- Parcel number: JOHNM0020L177
- Other equipment: Cable TV
Construction
Type & style
- Home type: SingleFamily
- Architectural style: Raised Ranch
- Property subtype: Single Family Residence
Materials
- Dry Wall, Brick, Vinyl Siding
- Foundation: Concrete Perimeter
Condition
- New construction: No
- Year built: 1987
Utilities & green energy
- Electric: 100 Amp Service
- Sewer: Public Sewer
- Water: Public
- Utilities for property: Sewer Connected, Water Connected
Community & HOA
Community
- Features: Near Public Transport, Highway Access, Hospital, Restaurants, Schools, Near Shopping
- Subdivision: Cherry Hill
HOA
- Has HOA: No
Location
- Region: Johnston
Financial & listing details
- Price per square foot: $218/sqft
- Tax assessed value: $436,600
- Annual tax amount: $6,436
- Date on market: 8/11/2026
Estimated market value
Not available
Estimated sales range
Not available
Not available
Price history
| Date | Event | Price |
|---|---|---|
| 8/11/2026 | Listed for sale | $499,000+81.5%$218/sqft |
Source:  StateWide MLS RI #1420322 Report a problem StateWide MLS RI #1420322 Report a problem | ||
| 5/5/2025 | Sold | $275,000-8.3%$120/sqft |
Source: Public Record Report a problem | ||
| 11/4/2016 | Sold | $300,000+53.8%$131/sqft |
Source: Public Record Report a problem | ||
| 9/20/2000 | Sold | $195,000-4.4%$85/sqft |
Source: Public Record Report a problem | ||
| 12/1/1988 | Sold | $204,000$89/sqft |
Source: Public Record Report a problem | ||
Public tax history
| Year | Property taxes | Tax assessment |
|---|---|---|
| 2025 | $6,820 +2.1% | $436,600 |
| 2024 | $6,680 +1.9% | $436,600 +54.8% |
| 2023 | $6,556 | $282,100 |
| 2022 | $6,556 | $282,100 |
| 2021 | $6,556 -3.7% | $282,100 +13.9% |
| 2018 | $6,807 -24.4% | $247,600 |
| 2016 | $9,005 +37.4% | $247,600 +9.5% |
| 2015 | $6,555 +0.8% | $226,100 |
| 2014 | $6,500 | $226,100 |
| 2013 | $6,500 +16.2% | $226,100 |
| 2012 | $5,596 -6.3% | $226,100 -9.8% |
| 2010 | $5,972 -3.6% | $250,800 -21.1% |
| 2009 | $6,198 +3.1% | $318,000 |
| 2007 | $6,013 +50.8% | $318,000 +30.8% |
| 2004 | $3,987 +13.3% | $243,100 +81.7% |
| 2003 | $3,519 | $133,800 |
Find assessor info on the county website
Monthly payment
Est. payment
Payment breakdown
Explore the cost of this home by adjusting the details. Changes won't be saved.Climate risks
Neighborhood: 02919
Nearby schools
GreatSchools rating
- NAEarly Childhood CenterGrades: KDistance: 0.4 mi
- 6/10Nicholas A. Ferri Middle SchoolGrades: 6-8Distance: 0.4 mi
- 5/10Johnston Senior High SchoolGrades: 9-12Distance: 0.4 mi
- $535,8004 bd3 ba1.9k sqft34 Cavalcade Blvd, Johnston, RI 02919Off Market
- $512,6003 bd1 ba1.5k sqft30 Cavalcade Blvd, Johnston, RI 02919Off Market
- $420,4003 bd1 ba1.3k sqft29 Cavalcade Blvd, Johnston, RI 02919Off Market
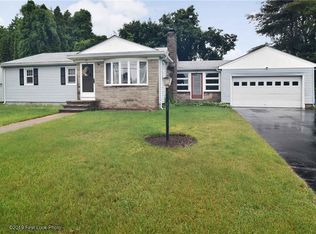
- $497,4003 bd1 ba1.3k sqft31 Cavalcade Blvd, Johnston, RI 02919Off Market
- $439,7003 bd1 ba1.6k sqft28 Cavalcade Blvd, Johnston, RI 02919Off Market
- $369,0003 bd1 ba1.5k sqft27 Cavalcade Blvd, Johnston, RI 02919Sold
- $434,6003 bd1 ba1.2k sqft33 Cavalcade Blvd, Johnston, RI 02919Off Market
- $402,9003 bd2 ba1.1k sqft36 Cavalcade Blvd, Johnston, RI 02919Off Market
A local agent can set up tours, give advice and negotiate with sellers.
A local lender can help you make sure your offer is ready when you are.
Similar homes
- $430,0003 bd3 ba2.3k sqft24 Alden St, Johnston, RI 02919For Sale

 MLS ID #1419875, Silvano Gomes, J. Christopher Real Estate Grp. StateWide MLS RI
 - $549,9003 bd2 ba2.7k sqft77 Pine Hill Ave, Johnston, RI 02919For Sale
 MLS ID #1414198, Smith & Oak Rhode Island Group, Smith and Oak Real Estate Co.. StateWide MLS RI
 - $499,9004 bd2 ba2.4k sqft230 Airport Rd, Warwick, RI 02889For Sale
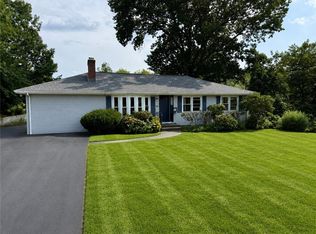 MLS ID #1420531, The Janikies Group, Keller Williams Coastal. StateWide MLS RI
 - $530,0003 bd3 ba1.6k sqft25 Plaza St, Cranston, RI 02920For Sale
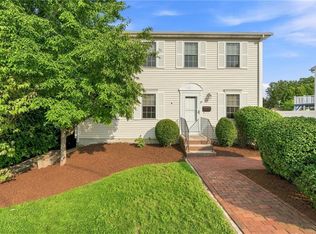 MLS ID #1420533, Shawn Michalek, Pilot Real Estate. StateWide MLS RI
 - $485,0003 bd2 ba1.5k sqft85 Blackrock Rd, Coventry, RI 02816For SaleMLS ID #1420334, Alisha Tafuri-Scarpaci, BHHS Commonwealth Real Estate. StateWide MLS RI
- $475,0005 bd2 ba1.8k sqft4 Rosemont Ave, Johnston, RI 02919For SaleMLS ID #1413182, Kyle Seyboth, Century 21 Limitless. StateWide MLS RI
- $499,0003 bd2 ba1.2k sqft41 Wellesley Ave, North Providence, RI 02911For SaleMLS ID #1419093, Kerri Gemma, RE/MAX Properties. StateWide MLS RI
- $485,0003 bd2 ba1.8k sqft211 Legion Way, Cranston, RI 02910For SaleMLS ID #1419140, Cindy Almeida, Keller Williams South Watuppa. StateWide MLS RI
- $469,0003 bd2 ba2.6k sqft11 Metropolitan Rd, Providence, RI 02908For SaleMLS ID #1420108, David Mancini, BHHS Commonwealth Real Estate. StateWide MLS RI
- $489,9003 bd2 ba2k sqft20 Watercress Ct, Coventry, RI 02816For SaleMLS ID #1419624, Daniel Termale, REMAX Revolution. StateWide MLS RI
- $450,0003 bd2 ba1.7k sqft15 Atlantic Ave, North Providence, RI 02904For SaleMLS ID #1419687, Kyle Seyboth, Century 21 Limitless. StateWide MLS RI
- $489,9003 bd4 ba1.4k sqft36 Wentworth St, North Providence, RI 02904For SaleMLS ID #1416434, Scott McGee, RE/MAX Properties. StateWide MLS RI
- $459,0003 bd2 ba1.3k sqft36 Mary Beth Dr, Warwick, RI 02886For SaleMLS ID #1419918, Michelle Jordan, Williams & Stuart Real Estate. StateWide MLS RI
- $510,0003 bd2 ba2k sqft210 Morris St, Cumberland, RI 02864For SaleMLS ID #1419982, Talib Hussain, Keller Williams Realty. StateWide MLS RI
- $459,0003 bd2 ba2k sqft45 Brookdale Blvd, Pawtucket, RI 02861For SaleMLS ID #1419956, Benjamin Ricci, Lenox Realty Group. StateWide MLS RI
- $629,9003 bd3 ba3.2k sqft19 Gilcrest Dr, West Warwick, RI 02893For SaleMLS ID #1420316, James Manzo, REMAX Revolution. StateWide MLS RI
- $649,0003 bd4 ba2.8k sqft106 1/2 Bishop Hill Rd, Johnston, RI 02919For SaleMLS ID #1419123, Laura-Jean Ferranti, J. Christopher Real Estate Grp. StateWide MLS RI
- $385,0003 bd3 ba1.5k sqftRiver Side Condominium, North Providence, RI 02904For SaleMLS ID #1420367, Kyle Seyboth, Century 21 Limitless. StateWide MLS RI
- $495,0003 bd2 ba2.2k sqft8 Palmer St, Smithfield, RI 02828For SaleMLS ID #1414913, Stephen Gaskin, Residential Properties Ltd.. StateWide MLS RI
- $439,9004 bd3 ba1.9k sqft90 Rowley St, Providence, RI 02909For SaleMLS ID #1419698, Pacheco Homes Team, Century 21 Limitless. StateWide MLS RI
