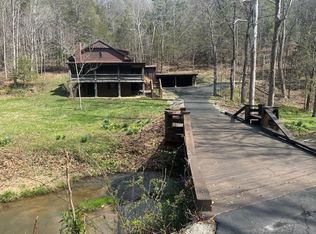
Step back in time & own a truly unique property in the heart of Augusta County. Originally built in the 1870s & rebuilt in 1929, Moffatt’s Creek Mill—known locally as Smiley Mill—offers a rare opportunity to preserve & enjoy an authentic piece of the Shenandoah Valley’s milling heritage. Converted into a residence, this historic mill blends craftsmanship & rustic charm with modern comforts, making it ideal as a full-time home, retreat, artist’s studio, or creative event space. Sold fully furnished. 3.48 acres of woods & open spaces with views of the creek & waterfall. Trout fishing right from your own property along the banks of Moffatt’s Creek. Lower level features a spacious family room, bedrooms & full bath; main level opens to a large deck overlooking the creek; primary bedroom includes a private balcony with sweeping waterfall views. Basement level preserves the original mill wheel, with extra storage & laundry. Slate-style roof (2019), VDH Alternative Septic Treatment System (2021), & new insulation (2025). New LPV flooring & appliances (2026). Whether your dream is to create a private getaway or reimagine it as a gallery or studio, Moffatt’s Creek Mill is truly a one-of-a-kind—a property brimming with endless potential.
Active
$498,000
6602 Middlebrook Rd, Middlebrook, VA 24459
3beds
2,160sqft
Single Family Residence
Built in 1928
3.48 Acres Lot
$477,400 Zestimate®
$231/sqft
$-- HOA
What's special
Extra storage and laundrySpacious family room
- 121 days
- 105
- 15
Zillow last checked:
Listing updated:
Listed by:
MYRA BEAMS 540-448-3874,
REAL BROKER LLC 855-450-0442
Source: CAAR,MLS#: 678692 Originating MLS: Greater Augusta Association of Realtors Inc
Facts & features
Interior
Bedrooms & bathrooms
- Bedrooms: 3
- Bathrooms: 3
- Full bathrooms: 2
- 1/2 bathrooms: 1
- Main level bathrooms: 1
- Main level bedrooms: 2
Rooms
- Room types: Bathroom, Bedroom, Eat-in Kitchen, Family Room, Full Bath, Foyer, Half Bath, Kitchen, Laundry, Living Room, Primary Bathroom, Primary Bedroom, Utility Room
Primary bedroom
- Level: Third
Bedroom
- Level: First
Bedroom
- Level: First
Primary bathroom
- Level: Third
Bathroom
- Level: First
Family room
- Level: First
Foyer
- Level: Second
Half bath
- Level: Second
Kitchen
- Level: Second
Laundry
- Level: Basement
Living room
- Level: Second
Other
- Level: First
Other
- Level: Third
Heating
- Central, Dual System, Forced Air, Heat Pump, Propane
Cooling
- Heat Pump
Appliances
- Included: Dishwasher, Electric Range, Microwave, Refrigerator, Dryer, Washer
- Laundry: Sink
Features
- Sitting Area in Primary, Walk-In Closet(s), Entrance Foyer, Eat-in Kitchen, Utility Room, Vaulted Ceiling(s)
- Flooring: Carpet, Ceramic Tile, Hardwood, Luxury Vinyl Plank
- Windows: Casement Window(s), Insulated Windows, Screens
- Basement: Exterior Entry,Full,Heated,Interior Entry,Unfinished,Walk-Out Access
- Has fireplace: Yes
- Fireplace features: Gas Log, Stone
Interior area
- Total structure area: 3,179
- Total interior livable area: 2,160 sqft
- Finished area above ground: 2,160
- Finished area below ground: 0
Video & virtual tour
Property
Features
- Levels: Three Or More,Multi/Split
- Stories: 3
- Patio & porch: Deck, Patio, Stone
- Pool features: None
- Has view: Yes
- View description: Mountain(s), Trees/Woods, Water
- Has water view: Yes
- Water view: Water
Lot
- Size: 3.48 Acres
- Features: Easement, Wooded, Waterfront
Details
- Parcel number: 1234
- Zoning description: AR Agricultural/Residential
Construction
Type & style
- Home type: SingleFamily
- Architectural style: Chalet/Alpine,Rustic,Tri-Level
- Property subtype: Single Family Residence
Materials
- Cedar, Stick Built, Wood Siding
- Foundation: Poured
- Roof: Architectural,Rubber,Slate
Condition
- New construction: No
- Year built: 1928
Utilities & green energy
- Water: Private, Well
- Utilities for property: Fiber Optic Available
Community & HOA
Community
- Features: Stream
- Security: Security System, Carbon Monoxide Detector(s), Smoke Detector(s)
- Subdivision: NONE
HOA
- Has HOA: No
Location
- Region: Middlebrook
Financial & listing details
- Price per square foot: $231/sqft
- Annual tax amount: $2,500
- Date on market: 6/19/2026
- Cumulative days on market: 123 days
Estimated market value
$477,400
$454,000 - $501,000
$2,339/mo
Price history
| Date | Event | Price |
|---|---|---|
| 6/21/2026 | Listed for sale | $498,000-25.4%$231/sqft |
Source:  CAAR #678692 Report a problem | ||
| 2/26/2026 | Listing removed | $668,000$309/sqft |
Source: CAAR #669141 Report a problem | ||
| 11/18/2025 | Listed for sale | $668,000$309/sqft |
Source: CAAR #669141 Report a problem | ||
| 10/4/2025 | Pending sale | $668,000$309/sqft |
Source: CAAR #669141 Report a problem | ||
| 9/17/2025 | Listed for sale | $668,000$309/sqft |
Source: CAAR #669141 Report a problem | ||
Public tax history
Tax history is unavailable.
Monthly payment
Est. payment
Payment breakdown
Explore the cost of this home by adjusting the details. Changes won't be saved.Climate risks
Neighborhood: 24459
Nearby schools
Schools provided by the listing agent
- Elementary: Riverheads
- Middle: Riverheads
- High: Riverheads
Source: CAAR. This data may not be complete. We recommend contacting the local school district to confirm school assignments for this home.
Similar homes
- $450,0003 bd4 ba2.6k sqft409 Steeles Fort Rd, Raphine, VA 24472For Sale
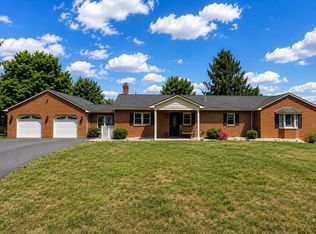
 MLS ID #680283, CHARITY COX, PAUL WESLEY REAL ESTATE. CAAR
- $384,5003 bd1 ba1.5k sqft38 Cherry Grove Rd, Middlebrook, VA 24459For Sale

 MLS ID #VAAG2002824, Mike Gutzler, LPT Realty, LLC. Bright MLS
- $495,0003 bd1 ba1.8k sqft53 & 13 Siding Ln, Vesuvius, VA 24483For Sale
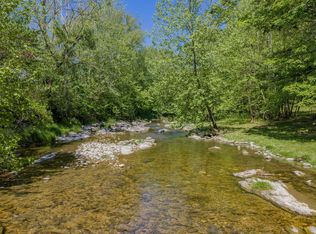
 MLS ID #930404, PAULA J MARTIN. RVAR
- $449,0003 bd3 ba2.3k sqft65 Mountain Deer Run, West Augusta, VA 24485For Sale
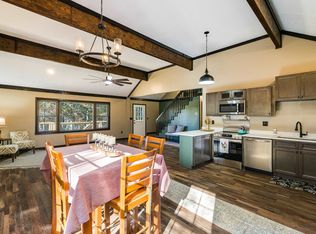 MLS ID #681265, RHONDA RICHIE, 1ST CHOICE REAL ESTATE. CAAR
- $625,0003 bd2 ba1.8k sqft311 Higgins Holw, Lexington, VA 24450For SaleMLS ID #683139, PAULA MARTIN, LEXINGTON REAL ESTATE CONNECTION. CAAR
- $539,0004 bd3 ba2.2k sqft427 Reid Rd, Lexington, VA 24450For SaleMLS ID #930085, STEVEN KOLENO. RVAR
- $385,0003 bd2 ba2.2k sqft11 Avalon Ln, Lexington, VA 24450For SaleMLS ID #682646, NICOLE FAUVER, LONG & FOSTER REAL ESTATE INC STAUNTON/WAYNESBORO. CAAR
- $525,0003 bd4 ba3k sqft40 Bradford St, Swoope, VA 24479For SaleMLS ID #679754, KK HOMES TEAM, PAUL WESLEY REAL ESTATE. CAAR
- $400,0003 bd3 ba1.8k sqft52 Cloverdale Ln, Stuarts Draft, VA 24477For SaleMLS ID #VAAG2002936, Kathleen Kellett-Ward, Paul Wesley Real Estate. Bright MLS
- $479,0003 bd2 ba1.2k sqft694 & 764 Rockbridge Alum Springs Rd, Goshen, VA 24439For SaleMLS ID #930963, PAULA J MARTIN. RVAR
- $439,0003 bd2 ba1.8k sqft1821 White Hill Rd, Stuarts Draft, VA 24477For SaleMLS ID #681618, KATIE GRIFFIN, MCCLURE REALTY COMPANY. CAAR
- $299,9004 bd1 ba1.6k sqft531 Oakland Cir, Raphine, VA 24472For SaleMLS ID #682827, LESLIE GILES, LEXINGTON REAL ESTATE CONNECTION. CAAR
- $584,9003 bd3 ba2k sqft226 Mill Creek Rd, Millboro, VA 24460For SaleMLS ID #678225, KYLE OLSON, MONTAGUE, MILLER & CO. - WESTFIELD. CAAR
- $360,0003 bd3 ba2.2k sqft188 Ice Pond Rd, Millboro, VA 24460For SaleMLS ID #VABT2000054, Elizabeth Flood, Keller Williams Realty. Bright MLS
- $274,0004 bd1 ba2.1k sqft3615 Middlebrook Village Rd, Middlebrook, VA 24459For SaleMLS ID #679689, DANNY MORRIS, REAL ESTATE PLUS. CAAR
