Skip main navigation
Closed
  • $275,000

    6602 Rawson Rd, Cuba, NY 14727

    3beds
    1,380sqft
    Single Family Residence
    Built in 1989
    5.1 Acres Lot
    $274,900 Zestimate®
    $199/sqft
    $1,985 Estimated rent

    Home value

    $274,900

    $256,000 - $297,000

    $1,985/mo

    Zestimate® history
    Loading
    Loading...

    Owner options

    List your home for rent

    $1,985/mo

    Rent Zestimate®

    Find your next renter with Zillow Rental Manager. Plus, with online applications, you can quickly screen prospective tenants – for free.

    Learn more

    $1,985/mo

    Rent Zestimate®

    Refinance and save

    $2,039/mo

    Est. payment

    Refinancing to a lower rate could help reduce your monthly payments and save thousands over the life of the loan.

    See today's rates

    $2,039/mo

    Est. payment

    Explore your selling options

    Work with a Zillow partner agent

    Leverage their expertise and Zillow's premium Showcase listings to get your home seen by more buyers.

    Get started

    List with your own agent

    Get your home in front of millions of buyers by listing it on Zillow.

    Learn how to do it

    Sell it yourself

    Take full control of how buyers see your home on Zillow by listing For Sale by Owner (FSBO).

    List your home

    What's special

    Large mudroom areaSmall dining areaFull updated bathroomHill overlooking the valley
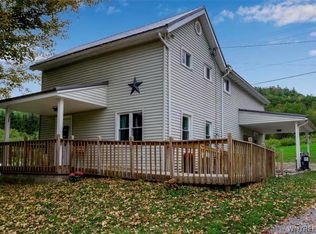
    This ranch house is located just outside Cuba on a hill over looking the valley. What a view! When you live in New York, you will enjoy all kinds of seasons from the safety and warm of this home. There are plenty of windows to enjoy the outside and even a 3 season sunroom to overlook the neighbor's pond. You can enter this home from the convenience of the atttached garage. There is a large mudroom area. From there you can choose to go right to the sunroom and unload any packages you might have or move into the kitchen where you'll find alot of cupboards, including a big pantry cupboard. Also, a small dining area. Now onto the huge living/dining room area. This area can be a formal dining room and large living room or a family room and part office. With sliding glass doors, you can spill over into the sunroom. The cathedral ceiling makes it feel large! Down the hall, you will find a full updated bathroom and 2 bedrooms with new flooring and ample closets. At the end of the hall is the primary bedroom and full bath ensuite. You be happy to see a big closet and another big window to enjoy the fog rolling out of the valley in the morning. The new flooring continues into this suite. Need more room? You'll find a full basement ready to be finished. It is already plumbed for a bathroom or you could make a kitchen for canning, or maybe a wet bar. There is plenty of ceiling height for you to decide how to use it. Maybe the workshop you always wanted? You'll never have close neighbors unless you choose to. The extra lot that comes with this house has been used for a garden area, but you can walk through the woods and decide what to do. Come look at your next home!

    Zillow last checked:

    Listing updated:

    Listed by:

    Linda M Simons 585-610-5805,

    ERA Team VP Real Estate

    Bought with:

    Linda M Simons, 10301206822

    ERA Team VP Real Estate

    Source: NYSAMLSs,MLS#: B1684551MLS LogoOriginating MLS: Buffalo

    Facts & features

    Interior

    Bedrooms & bathrooms
    • Bedrooms: 3
    • Bathrooms: 2
    • Full bathrooms: 2
    • Main level bathrooms: 2
    • Main level bedrooms: 3
    Bedroom 1
    • Level: First
    • Dimensions: 15.00 x 14.00
    Bedroom 2
    • Level: First
    • Dimensions: 11.00 x 9.00
    Bedroom 3
    • Level: First
    • Dimensions: 14.00 x 10.00
    Dining room
    • Level: First
    • Dimensions: 8.00 x 12.00
    Foyer
    • Level: First
    • Dimensions: 12.00 x 5.00
    Great room
    • Level: First
    • Dimensions: 22.00 x 15.00
    Kitchen
    • Level: First
    • Dimensions: 15.00 x 10.00
    Laundry
    • Level: First
    • Dimensions: 13.00 x 8.00
    Other
    • Level: First
    • Dimensions: 26.00 x 13.00
    Heating
    • Oil, Zoned, Baseboard
    Cooling
    • Zoned
    Appliances
    • Included: Dryer, Dishwasher, Free-Standing Range, Gas Cooktop, Microwave, Oven, Oil Water Heater, Refrigerator, Washer
    • Laundry: Main Level
    Features
    • Bathroom Rough-In, Eat-in Kitchen, Great Room, Kitchen Island, Living/Dining Room, Pantry, Bath in Primary Bedroom, Main Level Primary, Primary Suite, Programmable Thermostat
    • Flooring: Carpet, Laminate, Varies
    • Basement: Full
    • Has fireplace: No
    Interior area
    • Total structure area: 1,380
    • Total interior livable area: 1,380 sqft

    Property

    Parking
    • Total spaces: 2
    • Parking features: Attached, Garage, Garage Door Opener
    • Attached garage spaces: 2
    Accessibility
    • Accessibility features: No Stairs
    Features
    • Levels: One
    • Stories: 1
    • Patio & porch: Deck
    • Exterior features: Blacktop Driveway, Concrete Driveway, Deck, Enclosed Porch, Porch, Private Yard, See Remarks
    Lot
    • Size: 5.1 Acres
    • Dimensions: 505 x 1
    • Features: Irregular Lot, Secluded, Wooded
    Details
    • Parcel number: 04560005000400010350020000
    • Special conditions: Standard
    • Horses can be raised: Yes
    • Horse amenities: Horses Allowed

    Construction

    Type & style
    • Home type: SingleFamily
    • Architectural style: Ranch
    • Property subtype: Single Family Residence
    Materials
    • Frame, Vinyl Siding
    Condition
    • Resale
    • Year built: 1989

    Utilities & green energy

    • Sewer: Septic Tank
    • Water: Well
    • Utilities for property: High Speed Internet Available

    Community & HOA

    Location
    • Region: Cuba

    Financial & listing details

    • Price per square foot: $199/sqft
    • Tax assessed value: $182,353
    • Annual tax amount: $4,628
    • Date on market: 5/26/2026
    • Cumulative days on market: 11 days
    • Listing terms: Cash,Conventional,FHA,Rehab Financing,USDA Loan

    Price history

    DateEventPrice
    7/24/2026Sold$275,000-8.3%$199/sqft
    Source: NYSAMLSs #B1684551 Report a problem
    6/6/2026Pending sale$300,000$217/sqft
    Source: NYSAMLSs #B1684551 Report a problem
    5/26/2026Listed for sale$300,000+9.1%$217/sqft
    Source: NYSAMLSs #B1684551 Report a problem
    12/22/2025Listing removed$275,000$199/sqft
    Source: NYSAMLSs #B1633011 Report a problem
    9/9/2025Price change$275,000-8.3%$199/sqft
    Source: NYSAMLSs #B1633011 Report a problem
    8/24/2025Listed for sale$300,000+141.9%$217/sqft
    Source: NYSAMLSs #B1633011 Report a problem
    7/30/2014Sold$124,000$90/sqft
    Source: NYSAMLSs #B444251 Report a problem

    Public tax history

    YearProperty taxesTax assessment
    2025-- $124,000
    2024-- $124,000
    2023-- $124,000
    2022-- $124,000
    2021-- $124,000
    2020-- $124,000
    2019-- $124,000
    2018-- $124,000
    2017$1,362 $124,000
    2016-- $124,000
    2015-- $124,000
    Find assessor info on the county website

    Neighborhood: 14727

    Nearby schools

    GreatSchools rating
    Schools provided by the listing agent
    • District: Cuba-Rushford

    Source: NYSAMLSs. This data may not be complete. We recommend contacting the local school district to confirm school assignments for this home.