Wake up to sweeping 180-degree water views and enjoy the waterfront from a covered deck that spans the entire back of the home.Filled with natural light, this recently updated home features an open floor plan that makes everyday living and entertaining effortless.Inside, two comfortable bedrooms and two full baths include a private bath in the primary suite. The kitchen blends style and function with double wall ovens, a separate cooktop, a large double sink, and a dishwasher. The partially finished lower level extends the living space, offering flexibility for a home office, media room, hobby space, or private retreat.Step outside to beautifully manicured grounds leading to a detachable motorized dock, bringing waterfront enjoyment right to your backyard. Tasteful finishes and thoughtful renovations throughout give the home a fresh, well-cared-for feel.From quiet mornings overlooking the water to evenings relaxing on the covered deck, this home offers a waterfront setting to enjoy in every season.
For sale
$689,000
8 Fountain Spring Ln, Johnston, RI 02919
2beds
1,622sqft
Single Family Residence
Built in 1976
0.37 Acres Lot
$672,500 Zestimate®
$425/sqft
$-- HOA
What's special
Separate cooktopDouble wall ovensRecently updated homeTwo comfortable bedroomsLarge double sinkBeautifully manicured groundsFilled with natural light
- 1 day
- 199
- 29
Zillow last checked:
Listing updated:
Listed by:
Carol Cronin 401-595-9360,
Coldwell Banker Realty - Easton 508-230-2544
Source: MLS PIN,MLS#: 73586818
Facts & features
Interior
Bedrooms & bathrooms
- Bedrooms: 2
- Bathrooms: 2
- Full bathrooms: 2
- Main level bedrooms: 1
Primary bedroom
- Features: Bathroom - Full, Ceiling Fan(s), Closet, Flooring - Wall to Wall Carpet, Window(s) - Bay/Bow/Box, Cable Hookup
- Level: Main,First
- Area: 163.58
- Dimensions: 13 x 12.58
Bedroom 2
- Features: Ceiling Fan(s), Closet, Flooring - Wall to Wall Carpet, Window(s) - Bay/Bow/Box, Lighting - Overhead
- Level: First
- Area: 174.07
- Dimensions: 13.83 x 12.58
Primary bathroom
- Features: Yes
Bathroom 1
- Features: Bathroom - Tiled With Shower Stall, Flooring - Stone/Ceramic Tile, Lighting - Sconce
- Level: First
- Area: 40.79
- Dimensions: 5.5 x 7.42
Bathroom 2
- Features: Bathroom - Tiled With Tub & Shower, Closet - Linen, Flooring - Stone/Ceramic Tile, Lighting - Sconce
- Level: Second
- Area: 53.77
- Dimensions: 7.25 x 7.42
Dining room
- Features: Vaulted Ceiling(s), Flooring - Hardwood, Deck - Exterior, Open Floorplan, Slider
- Level: Main,First
- Area: 140.79
- Dimensions: 15.5 x 9.08
Kitchen
- Features: Flooring - Stone/Ceramic Tile, Dining Area, Countertops - Stone/Granite/Solid, Dryer Hookup - Electric, Open Floorplan, Lighting - Overhead
- Level: Main,First
- Area: 87.05
- Dimensions: 9.58 x 9.08
Living room
- Features: Wood / Coal / Pellet Stove, Ceiling Fan(s), Beamed Ceilings, Vaulted Ceiling(s), Closet, Flooring - Hardwood, Window(s) - Bay/Bow/Box, Open Floorplan
- Level: Main,First
- Area: 50242.5
- Dimensions: 21.75 x 2310
Heating
- Forced Air, Oil, Pellet Stove, Other
Cooling
- Central Air, Ductless
Appliances
- Included: Range, Dishwasher, Microwave, Refrigerator, Washer, Dryer
- Laundry: In Basement
Features
- Closet/Cabinets - Custom Built, Bonus Room
- Flooring: Wood, Tile, Carpet, Flooring - Wall to Wall Carpet
- Basement: Full
- Number of fireplaces: 1
- Fireplace features: Living Room
Interior area
- Total structure area: 1,622
- Total interior livable area: 1,622 sqft
- Finished area above ground: 1,422
- Finished area below ground: 200
Property
Parking
- Total spaces: 2
- Parking features: Stone/Gravel, Unpaved
- Uncovered spaces: 2
Accessibility
- Accessibility features: No
Features
- Patio & porch: Covered
- Exterior features: Covered Patio/Deck
- Has view: Yes
- View description: Water, Pond
- Has water view: Yes
- Water view: Pond,Water
- Waterfront features: Waterfront, Pond
Lot
- Size: 0.37 Acres
- Features: Sloped
Details
- Parcel number: 392031
- Zoning: r40
Construction
Type & style
- Home type: SingleFamily
- Architectural style: Ranch
- Property subtype: Single Family Residence
Materials
- Frame
- Foundation: Concrete Perimeter
- Roof: Shingle
Condition
- Year built: 1976
Utilities & green energy
- Electric: 100 Amp Service
- Sewer: Private Sewer, Other
- Water: Private, Other
- Utilities for property: for Electric Range
Community & HOA
Community
- Features: Shopping, Pool, Park, Walk/Jog Trails, Golf, Medical Facility, Bike Path, Conservation Area, Highway Access, House of Worship, Marina, Private School, Public School
HOA
- Has HOA: No
Location
- Region: Johnston
Financial & listing details
- Price per square foot: $425/sqft
- Tax assessed value: $444,200
- Annual tax amount: $5,481
- Date on market: 10/5/2026
- Listing terms: Contract
- Exclusions: Grill And Large Tools In Shed
Estimated market value
$672,500
$639,000 - $706,000
$2,738/mo
Price history
| Date | Event | Price |
|---|---|---|
| 10/5/2026 | Listed for sale | $689,000+146.2%$425/sqft |
Source: MLS PIN #73586818 Report a problem | ||
| 6/6/2017 | Sold | $279,900$173/sqft |
Source:  StateWide MLS RI #1144091 Report a problem StateWide MLS RI #1144091 Report a problem | ||
| 5/26/2017 | Pending sale | $279,900$173/sqft |
Source: Coldwell Banker Residential Brokerage - Cumberland #1144091 Report a problem | ||
| 1/9/2017 | Listed for sale | $279,900$173/sqft |
Source: Coldwell Banker Res. Brokerage #1144091 Report a problem | ||
Public tax history
| Year | Property taxes | Tax assessment |
|---|---|---|
| 2025 | $5,487 +2.1% | $351,300 |
| 2024 | $5,375 -6% | $351,300 +42.7% |
| 2023 | $5,719 | $246,100 |
| 2022 | $5,719 | $246,100 |
| 2021 | $5,719 +25% | $246,100 +13.9% |
| 2018 | $4,575 -41.8% | $216,000 |
| 2016 | $7,856 +29.2% | $216,000 +3% |
| 2015 | $6,082 +0.8% | $209,800 |
| 2014 | $6,032 | $209,800 |
| 2013 | $6,032 +16.2% | $209,800 |
| 2012 | $5,193 -8% | $209,800 -11.5% |
| 2010 | $5,643 -19.3% | $237,000 -33.9% |
| 2009 | $6,989 +3.1% | $358,600 |
| 2007 | $6,781 +19.5% | $358,600 +3.6% |
| 2004 | $5,676 | $346,100 |
Find assessor info on the county website
Monthly payment
Est. payment
Payment breakdown
Explore the cost of this home by adjusting the details. Changes won't be saved.Climate risks
Neighborhood: 02919
Similar homes
- $657,8994 bd2 ba2k sqft724 Greenville Ave, Johnston, RI 02919For Sale

 MLS ID #1420421, Armando Ugarte Castelar, William Raveis Inspire. StateWide MLS RI
 - $599,0003 bd2 ba2.3k sqft12 Bowen St, Johnston, RI 02919For Sale
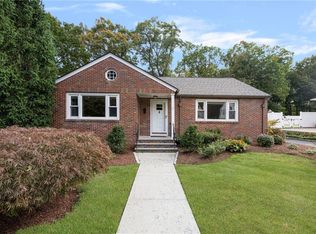 MLS ID #1424951, Christine Dupuis, Mott & Chace Sotheby's Intl.. StateWide MLS RI
 - $599,9994 bd3 ba1.1k sqft47 Orchard Ave, Johnston, RI 02919For Sale By Owner
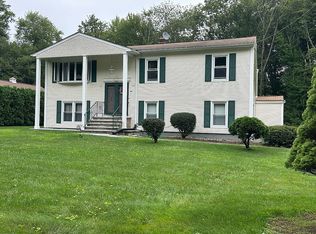
- $499,0003 bd2 ba1.6k sqft23 Granite St, Johnston, RI 02919For Sale
 MLS ID #1424975, Ed Duffy, Alltown Real Estate Group. StateWide MLS RI
 - $578,0003 bd3 ba1.9k sqft21 Primrose Ln, Johnston, RI 02919For SaleMLS ID #1423474, Yamileth Sosa Ruiz, D'Empire Real Estate LLC. StateWide MLS RI
- $599,9003 bd2 ba2.2k sqft20 Moswansicut Dr, Johnston, RI 02919For SaleMLS ID #1423637, John Manocchio, REMAX Revolution. StateWide MLS RI
- $399,9002 bd2 ba1.2k sqft453 Greenville Ave, Johnston, RI 02919For SaleMLS ID #1425036, Johnathan Detri, Pleasant View Realty. StateWide MLS RI
- $625,0003 bd2 ba1.4k sqft14 Brookfarm Rd, North Providence, RI 02904For SaleMLS ID #1424821, Donna Castellone, Williams & Stuart Real Estate. StateWide MLS RI
- $574,0003 bd2 ba1.8k sqft15 Williams Rd, Smithfield, RI 02917For SaleMLS ID #1424406, Alexander Parmenidez, Coldwell Banker Realty. StateWide MLS RI
- $599,9003 bd2 ba2.2k sqft3 Hilltop Ct, Smithfield, RI 02828For SaleMLS ID #1423024, Ronald Giorgio, RE/MAX Preferred. StateWide MLS RI
- $869,9003 bd2 ba1.8k sqft68 Wolf Hill Rd, Smithfield, RI 02917For SaleMLS ID #1424639, Katie Wright, Century 21 Limitless. StateWide MLS RI
- $539,9003 bd2 ba1.9k sqft6 Setian Cir, Johnston, RI 02919For SaleMLS ID #1424710, James Manzo, REMAX Revolution. StateWide MLS RI
- $579,0003 bd2 ba2k sqft7 Byrd Ave, Johnston, RI 02919For SaleMLS ID #1419588, Mickey Silva, Century 21 Limitless. StateWide MLS RI
- $499,9003 bd2 ba2k sqft7 Cindy Cir, Johnston, RI 02919For SaleMLS ID #1424144, Gary Almeida, RE/MAX Preferred. StateWide MLS RI
- $475,0003 bd1 ba960 sqft17 Pleasant View Cir, Smithfield, RI 02828For SaleMLS ID #1424849, Robert Jackson, Wasserman Homes & Properties. StateWide MLS RI
- $439,9003 bd2 ba2.3k sqft83-83A Locust Ave, North Providence, RI 02911For SaleMLS ID #1425035, Benjamin Ricci, Lenox Realty Group. StateWide MLS RI
- $499,9004 bd2 ba2k sqft2 Arcade St, Johnston, RI 02919For SaleMLS ID #1421175, Justin Freitas, CENTURY 21 Gonsalves - Pastore. StateWide MLS RI
