Rare opportunity to own a custom-built home on nearly 2 acres with no HOA and incredible flexibility for living, working, entertaining, and future expansion. This thoughtfully designed pier-and-beam home offers 3 bedrooms, 4 bathrooms, two spacious living areas, a dedicated office, and a loft, all with the quality and functionality of custom construction.
The home features a unique fully lit basement with the mechanical systems thoughtfully housed below, creating valuable additional space that can be used as a workshop, hobby area, wine cellar, storage, or safe room. Above, an expansive fully decked attic spans approximately half of the home and is lightly spray-foam insulated, offering exceptional storage today and tremendous potential for future living space. The office could easily be converted to a fourth bedroom, while the loft provides another opportunity for additional sleeping or living space.
The interior has been thoughtfully updated, including bathrooms with new tubs, showers, toilets, and countertops. The spacious primary suite features a beautifully updated bath designed as a relaxing retreat. Multiple living areas provide plenty of room for entertaining, gathering, or accommodating a variety of lifestyle needs.
Outside, enjoy a custom wrought-iron fenced backyard, covered patio, and inviting deck overlooking the expansive property. There is ample room to add a guest house, workshop, barn, pool, RV storage, or other improvements. Located with convenient access to schools, shopping, dining, and major commuting routes, this property offers a rare combination of custom construction, usable acreage, privacy, and room to grow.
For sale
Price cut: $10K (9/27)
$565,000
6603 Champion Rd, Midlothian, TX 76065
3beds
3,126sqft
Single Family Residence
Built in 1992
1.76 Acres Lot
$554,800 Zestimate®
$181/sqft
$-- HOA
What's special
Fully lit basementDedicated officeUsable acreageExpansive fully decked atticCovered patioSpacious primary suitePier-and-beam home
- 103 days
- 638
- 52
Zillow last checked:
Listing updated:
Listed by:
Jamie Wickliffe 0368339 972-723-8231,
CENTURY 21 Judge Fite Company 972-723-8231
Source: NTREIS,MLS#: 21329966
Facts & features
Interior
Bedrooms & bathrooms
- Bedrooms: 3
- Bathrooms: 4
- Full bathrooms: 2
- 1/2 bathrooms: 2
Primary bedroom
- Features: Ceiling Fan(s), Dual Sinks, En Suite Bathroom, Jetted Tub, Separate Shower, Walk-In Closet(s)
- Level: First
- Dimensions: 17 x 14
Bedroom
- Features: Built-in Features, Ceiling Fan(s)
- Level: First
- Dimensions: 15 x 11
Bedroom
- Features: Built-in Features, Ceiling Fan(s)
- Level: First
- Dimensions: 11 x 14
Primary bathroom
- Features: Built-in Features, Dual Sinks, En Suite Bathroom, Jetted Tub, Solid Surface Counters, Separate Shower
- Level: First
- Dimensions: 8 x 13
Family room
- Level: Second
- Dimensions: 33 x 18
Other
- Features: Built-in Features, Dual Sinks, Double Vanity, Jack and Jill Bath, Solid Surface Counters
- Level: First
- Dimensions: 8 x 6
Kitchen
- Features: Breakfast Bar, Built-in Features, Kitchen Island, Pantry, Solid Surface Counters, Walk-In Pantry
- Level: First
- Dimensions: 21 x 15
Living room
- Level: First
- Dimensions: 21 x 21
Office
- Features: Built-in Features
- Level: First
- Dimensions: 14 x 12
Utility room
- Features: Utility Room, Utility Sink
- Level: First
- Dimensions: 5 x 9
Heating
- Central
Cooling
- Central Air
Appliances
- Included: Double Oven, Dishwasher, Electric Oven, Electric Range, Disposal
- Laundry: Laundry in Utility Room
Features
- Built-in Features, Central Vacuum, Decorative/Designer Lighting Fixtures, Eat-in Kitchen, Kitchen Island, Loft, Paneling/Wainscoting, Vaulted Ceiling(s), Walk-In Closet(s)
- Flooring: Carpet, Ceramic Tile, Laminate
- Has basement: No
- Number of fireplaces: 1
- Fireplace features: Decorative, Family Room, Gas, Gas Log, Masonry, Propane
Interior area
- Total interior livable area: 3,126 sqft
Video & virtual tour
Property
Parking
- Total spaces: 3
- Parking features: Additional Parking, Circular Driveway, Concrete, Drive Through, Driveway, Garage, Garage Door Opener, Oversized, RV Access/Parking, Garage Faces Side, Side By Side
- Attached garage spaces: 3
Features
- Levels: Two
- Stories: 2
- Patio & porch: Balcony
- Exterior features: Basketball Court, Balcony, Courtyard, Lighting, Other, Private Yard, Rain Gutters, Sport Court, Uncovered Courtyard
- Pool features: None
- Fencing: Barbed Wire,Perimeter,Wrought Iron,Wire
Lot
- Size: 1.76 Acres
- Dimensions: 473' x 221' x 474' x 223'
- Features: Acreage, Corner Lot, Landscaped, Few Trees
- Residential vegetation: Grassed
Details
- Additional structures: None
- Parcel number: 148841
Construction
Type & style
- Home type: SingleFamily
- Architectural style: Traditional,Detached
- Property subtype: Single Family Residence
Materials
- Brick, Wood Siding
- Foundation: Pillar/Post/Pier
- Roof: Composition,Shingle
Condition
- Resale
- Year built: 1992
Utilities & green energy
- Sewer: Septic Tank
- Utilities for property: Electricity Available, Septic Available
Community & HOA
Community
- Security: Smoke Detector(s)
- Subdivision: Champion Estates
HOA
- Has HOA: No
Location
- Region: Midlothian
Financial & listing details
- Price per square foot: $181/sqft
- Tax assessed value: $582,340
- Annual tax amount: $8,402
- Date on market: 7/13/2026
- Cumulative days on market: 177 days
- Listing terms: Cash,Conventional,FHA
Estimated market value
$554,800
$527,000 - $583,000
$4,048/mo
Price history
| Date | Event | Price |
|---|---|---|
| 9/27/2026 | Price change | $565,000-1.7%$181/sqft |
Source: NTREIS #21329966 Report a problem | ||
| 7/13/2026 | Listed for sale | $575,000+6.1%$184/sqft |
Source: NTREIS #21329966 Report a problem | ||
| 7/8/2026 | Listing removed | $542,000$173/sqft |
Source: NTREIS #21189083 Report a problem | ||
| 7/2/2026 | Listed for sale | $542,000$173/sqft |
Source: NTREIS #21189083 Report a problem | ||
| 6/15/2026 | Pending sale | $542,000$173/sqft |
Source: NTREIS #21189083 Report a problem | ||
| 5/26/2026 | Contingent | $542,000$173/sqft |
Source: NTREIS #21189083 Report a problem | ||
| 5/8/2026 | Price change | $542,000-15.6%$173/sqft |
Source: NTREIS #21189083 Report a problem | ||
| 3/10/2026 | Listed for sale | $642,500+4.5%$206/sqft |
Source: NTREIS #21189083 Report a problem | ||
| 12/31/2025 | Listing removed | $615,000$197/sqft |
Source: NTREIS #20978721 Report a problem | ||
| 8/14/2025 | Price change | $615,000-3.8%$197/sqft |
Source: NTREIS #20978721 Report a problem | ||
| 7/8/2025 | Listed for sale | $639,500-0.9%$205/sqft |
Source: NTREIS #20978721 Report a problem | ||
| 7/1/2025 | Listing removed | $645,000$206/sqft |
Source: NTREIS #20813054 Report a problem | ||
| 6/10/2025 | Price change | $645,000-4.4%$206/sqft |
Source: NTREIS #20813054 Report a problem | ||
| 5/20/2025 | Price change | $675,000-2.2%$216/sqft |
Source: NTREIS #20813054 Report a problem | ||
| 5/5/2025 | Price change | $690,000-2.1%$221/sqft |
Source: NTREIS #20813054 Report a problem | ||
| 4/28/2025 | Price change | $705,000-4.7%$226/sqft |
Source: NTREIS #20813054 Report a problem | ||
| 3/18/2025 | Price change | $740,000-1.3%$237/sqft |
Source: NTREIS #20813054 Report a problem | ||
| 1/10/2025 | Listed for sale | $750,000$240/sqft |
Source: NTREIS #20813054 Report a problem | ||
Public tax history
| Year | Property taxes | Tax assessment |
|---|---|---|
| 2025 | $8,402 +92.4% | $582,340 +41% |
| 2024 | $4,368 +14.5% | $413,009 +10% |
| 2023 | $3,813 -18.8% | $375,463 +10% |
| 2022 | $4,698 | $341,330 +10% |
| 2021 | -- | $310,300 +3.6% |
| 2020 | -- | $299,550 -3.7% |
| 2019 | $5,082 +16.5% | $310,970 +7.1% |
| 2018 | $4,361 | $290,270 +14.4% |
| 2017 | $4,361 +1.4% | $253,650 +2.4% |
| 2016 | $4,300 +1.7% | $247,770 +3.3% |
| 2015 | $4,229 | $239,910 +1.4% |
| 2014 | $4,229 | $236,570 +2% |
| 2013 | -- | $232,010 +1.3% |
| 2012 | -- | $229,110 -1% |
| 2011 | -- | $231,390 -1.9% |
| 2010 | -- | $235,930 -1% |
| 2009 | -- | $238,230 -1.6% |
| 2008 | -- | $242,030 +0.6% |
| 2007 | -- | $240,540 +9.6% |
| 2006 | -- | $219,400 -0.1% |
| 2005 | -- | $219,600 -0.9% |
| 2004 | -- | $221,620 |
| 2003 | -- | -- |
| 2002 | -- | -- |
| 2001 | -- | -- |
| 2000 | -- | -- |
Find assessor info on the county website
Monthly payment
Est. payment
Payment breakdown
Explore the cost of this home by adjusting the details. Changes won't be saved.Climate risks
Neighborhood: 76065
Nearby schools
Schools provided by the listing agent
- Elementary: Longbranch
- Middle: Walnut Grove
- High: Heritage
- District: Midlothian ISD
Source: NTREIS. This data may not be complete. We recommend contacting the local school district to confirm school assignments for this home.
Similar homes
- $500,0004 bd3 ba2.7k sqft120 Crestbrook Ct, Midlothian, TX 76065For Sale
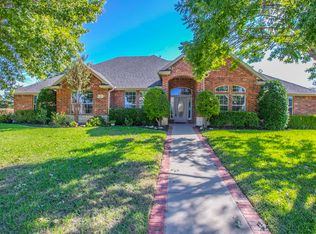 MLS ID #21402990, Angie Cole. NTREIS
 - $568,0003 bd4 ba3.4k sqft206 Hidden Meadow Cir, Midlothian, TX 76065For Sale
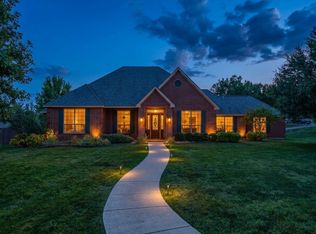 MLS ID #21124236, Angela Hudson. NTREIS
 - $525,0004 bd3 ba2.4k sqft1720 Ashington Pl, Midlothian, TX 76065For Sale
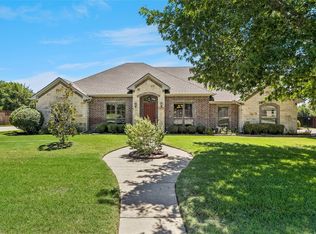 MLS ID #21346763, Eric Stout. NTREIS
 - $619,9005 bd3 ba2.3k sqft510 Saralvo Rd, Midlothian, TX 76065For Sale
 MLS ID #21313372, Connie Felder. NTREIS
