This home offers luxurious living with impeccable attention to detail situated on an acre of land giving you privacy and plenty of space. This home boasts a generous 3 bedrooms, 2.5 bathrooms, an office, spacious laundry room and walk-in pantry spread across 2593 square feet of living space AND there is 3-car garage! Enjoy a seamless flow between the living, dining, and kitchen areas, perfect for entertaining guests or relaxing with family! Escape to the primary suite, complete with a spa-like ensuite bathroom and a walk-in closet, providing a serene oasis. Situated in a prime location, this home offers easy access to Dogwood Festival Market for shopping, schools, parks, and more providing the perfect blend of convenience and luxury living. Don't miss out on the opportunity to own this exceptional new construction home! More photos coming soon as the project continues.
Closed
Price Unknown
6603 Wirtz Rd, Flowood, MS 39232
3beds
2,593sqft
Residential, Single Family Residence
Built in 2024
1 Acres Lot
$541,500 Zestimate®
$--/sqft
$3,199 Estimated rent
Home value
$541,500
$514,000 - $569,000
$3,199/mo
Zestimate® history
Owner options
List your home for rent
$3,199/mo
Rent Zestimate®
Find your next renter with Zillow Rental Manager. Plus, with online applications, you can quickly screen prospective tenants – for free.
$3,199/mo
Rent Zestimate®
Refinance and save
Refinancing to a lower rate could help reduce your monthly payments and save thousands over the life of the loan.
Explore your selling options
Work with a Zillow partner agent
Leverage their expertise and Zillow's premium Showcase listings to get your home seen by more buyers.
Get startedList with your own agent
Get your home in front of millions of buyers by listing it on Zillow.
Learn how to do itSell it yourself
Take full control of how buyers see your home on Zillow by listing For Sale by Owner (FSBO).
List your homeWhat's special
Zillow last checked:
Listing updated:
Listed by:
Natalie B Flynt 601-502-6261,
Southern Homes Real Estate
Bought with:
Edwayne F Hutton, B23226
Local Real Estate
Source: MLS United,MLS#: 4073254
Facts & features
Interior
Bedrooms & bathrooms
- Bedrooms: 3
- Bathrooms: 3
- Full bathrooms: 2
- 1/2 bathrooms: 1
Heating
- Other
Cooling
- Ceiling Fan(s), Central Air
Appliances
- Included: Cooktop, Disposal
Features
- Open Floorplan, Pantry, Vaulted Ceiling(s), Walk-In Closet(s), Breakfast Bar
- Has fireplace: Yes
- Fireplace features: Dining Room
Interior area
- Total structure area: 2,593
- Total interior livable area: 2,593 sqft
Property
Parking
- Total spaces: 3
- Parking features: Garage
- Garage spaces: 3
Features
- Levels: One
- Stories: 1
- Exterior features: Awning(s)
Lot
- Size: 1 Acres
- Features: Corner Lot, Landscaped, Wooded
Details
- Parcel number: H11c830
Construction
Type & style
- Home type: SingleFamily
- Architectural style: Traditional
- Property subtype: Residential, Single Family Residence
Materials
- Brick
- Foundation: Slab
- Roof: Architectural Shingles
Condition
- New construction: Yes
- Year built: 2024
Utilities & green energy
- Sewer: Public Sewer
- Water: Public
- Utilities for property: Electricity Connected, Sewer Connected, Water Available
Community & HOA
Community
- Subdivision: Metes And Bounds
Location
- Region: Flowood
Financial & listing details
- Tax assessed value: $391,010
- Annual tax amount: $4,934
- Date on market: 5/8/2024
- Electric utility on property: Yes
Price history
| Date | Event | Price |
|---|---|---|
| 9/30/2026 | Listing removed | $549,900$212/sqft |
Source: MLS United #4147792 Report a problem | ||
| 9/29/2026 | Listing removed | $3,800$1/sqft |
Source: MLS United #4161307 Report a problem | ||
| 9/3/2026 | Listed for rent | $3,800$1/sqft |
Source: MLS United #4161307 Report a problem | ||
| 7/8/2026 | Listed for sale | $549,900$212/sqft |
Source: MLS United #4147792 Report a problem | ||
| 6/22/2026 | Pending sale | $549,900$212/sqft |
Source: MLS United #4147792 Report a problem | ||
| 6/20/2026 | Price change | $549,900-0.9%$212/sqft |
Source: MLS United #4147792 Report a problem | ||
| 4/30/2026 | Listed for sale | $555,000+2.8%$214/sqft |
Source: MLS United #4147792 Report a problem | ||
| 8/15/2025 | Listing removed | $539,900$208/sqft |
Source: MLS United #4114242 Report a problem | ||
| 7/28/2025 | Price change | $539,900-1.8%$208/sqft |
Source: MLS United #4114242 Report a problem | ||
| 5/23/2025 | Listed for sale | $549,900+3.8%$212/sqft |
Source: MLS United #4114242 Report a problem | ||
| 9/13/2024 | Sold | -- |
Source: MLS United #4073254 Report a problem | ||
| 8/13/2024 | Pending sale | $530,000$204/sqft |
Source: MLS United #4073254 Report a problem | ||
| 8/5/2024 | Price change | $530,000-5%$204/sqft |
Source: MLS United #4073254 Report a problem | ||
| 7/16/2024 | Price change | $558,000-0.2%$215/sqft |
Source: MLS United #4073254 Report a problem | ||
| 5/8/2024 | Listed for sale | $559,000+43.3%$216/sqft |
Source: MLS United #4073254 Report a problem | ||
| 5/5/2024 | Listing removed | -- |
Source: Owner Report a problem | ||
| 2/5/2024 | Listed for sale | $390,000$150/sqft |
Source: Owner Report a problem | ||
Public tax history
| Year | Property taxes | Tax assessment |
|---|---|---|
| 2025 | $4,934 +630.4% | $39,101 +702.1% |
| 2024 | $675 | $4,875 |
| 2023 | $675 | $4,875 |
| 2022 | -- | -- |
Find assessor info on the county website
Neighborhood: 39232
Nearby homes
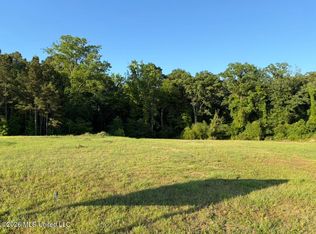
- $89,9001.13 acres6599 Wirtz Rd LOT 2, Flowood, MS 39232Lot/Land
- $498,1004 bd3 ba2.4k sqft1321 Jasmine Way, Flowood, MS 39232Off Market
- $125,0001.78 acres0 Grants Ferry Rd #1, Flowood, MS 39232Lot/Land
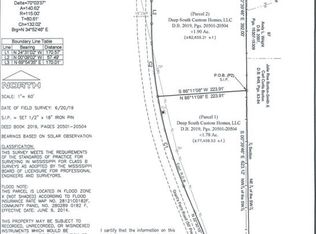
- $530,1004 bd4 ba2.8k sqft1317 Jasmine Way, Flowood, MS 39232Off Market
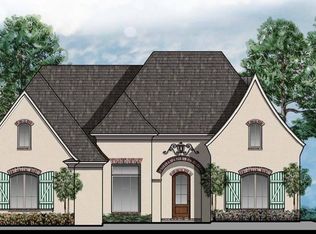
- $574,1004 bd3 ba2.8k sqft1323 Jasmine Way, Flowood, MS 39232Off Market
- $--3 bd2 ba1.7k sqft351 Stonecastle Dr, Brandon, MS 39047Sold
- $619,6004 bd3 ba3.2k sqft1315 Jasmine Way, Flowood, MS 39232Off Market
- $--4 bd3 ba3.4k sqft1325 Jasmine Way, Flowood, MS 39232Sold
Nearby schools
GreatSchools rating
- 9/10Northwest Elementary SchoolGrades: PK-5Distance: 1.1 mi
- 7/10Northwest Rankin Middle SchoolGrades: 6-8Distance: 1.2 mi
- 8/10Northwest Rankin High SchoolGrades: 9-12Distance: 1.2 mi
Schools provided by the listing agent
- Elementary: Flowood
- Middle: Northwest Rankin Middle
- High: Northwest Rankin
Source: MLS United. This data may not be complete. We recommend contacting the local school district to confirm school assignments for this home.
- Mississippi
- Rankin County
- Flowood
- 39232
- 6603 Wirtz Rd
