Looking for a newer home with an open plan and a first-floor primary, plus a pool? This is the gem you have been looking for. Built in 2015 and just refreshed, 6604 Three Chopt Road in Richmond's Hampton Park, near Westhampton and Libbie-Grove, offers 4 bedrooms, 3.5 baths and 3,895 sq ft on a 0.40-acre lot, with a modern open floor plan made for the way we live today. The gourmet kitchen has Thermador appliances, a large island and a breakfast area, and opens to the family room with its coffered ceiling, built-ins and gas fireplace. A formal dining room, butler's pantry and mudroom/laundry with built-in lockers complete the main level. The first-floor primary suite has two walk-in closets and a bath with Carrara marble vanities, a walk-in shower and a soaking tub. Upstairs, a family zone offers three bedrooms, two full baths, a bonus room and generous closet and storage space. The deck spills out to an in-ground saltwater pool and heated spa. Lawn irrigation and exterior lighting. A whole-house gas generator switches on automatically when needed. There is a circular drive and off-street parking, with room for a possible garage. Minutes to the shops and dining at Libbie and Grove, golf, the University of Richmond and Munford Elementary.
For sale
$1,749,950
6604 Three Chopt Rd, Richmond, VA 23226
4beds
3,895sqft
Farm, Single Family Residence
Built in 2015
0.4 Acres Lot
$1,690,600 Zestimate®
$449/sqft
$-- HOA
What's special
Gas fireplaceFirst-floor primary suiteIn-ground saltwater poolBonus roomOff-street parkingExterior lightingModern open floor plan
- 23 hours
- 999
- 91
Zillow last checked:
Listing updated:
Listed by:
Chris Small 804-350-0879,
PARK 27 804-353-1250
Source: CVRMLS,MLS#: 2625970 Originating MLS: Central Virginia Regional MLS
Originating MLS: Central Virginia Regional MLSFacts & features
Interior
Bedrooms & bathrooms
- Bedrooms: 4
- Bathrooms: 4
- Full bathrooms: 3
- 1/2 bathrooms: 1
Rooms
- Room types: Center Hall
Primary bedroom
- Level: First
- Dimensions: 20.4 x 15.10
Bedroom 2
- Level: Second
- Dimensions: 18.5 x 15.10
Bedroom 3
- Level: Second
- Dimensions: 14.9 x 19.7
Bedroom 4
- Level: Second
- Dimensions: 13.1 x 13.10
Dining room
- Level: First
- Dimensions: 8.8 x 21.7
Family room
- Level: First
- Dimensions: 22.2 x 21.5
Foyer
- Level: First
- Dimensions: 12.1 x 9.3
Other
- Description: Tub & Shower
- Level: First
Other
- Description: Tub & Shower
- Level: Second
Half bath
- Level: First
Kitchen
- Level: First
- Dimensions: 15.3 x 18.0
Laundry
- Level: First
- Dimensions: 7.11 x 17.5
Living room
- Level: First
- Dimensions: 13.9 x 13.8
Recreation
- Level: Fourth
- Dimensions: 13.6 x 21.4
Heating
- Electric, Forced Air, Heat Pump, Natural Gas, Zoned
Cooling
- Central Air, Electric, Zoned
Appliances
- Included: Dryer, Dishwasher, Exhaust Fan, Gas Cooking, Disposal, Gas Water Heater, Ice Maker, Microwave, Oven, Range, Refrigerator, Range Hood, Stove, Washer
- Laundry: Washer Hookup, Dryer Hookup
Features
- Bookcases, Built-in Features, Bedroom on Main Level, Butler's Pantry, Dining Area, Double Vanity, Eat-in Kitchen, En Suite Bathroom, Full Bath on Main Level, Fireplace, Granite Counters, High Ceilings, Kitchen Island, Bath in Primary Bedroom, Cable TV, Walk-In Closet(s)
- Flooring: Ceramic Tile, Wood
- Basement: Crawl Space
- Attic: Access Only,Pull Down Stairs
- Number of fireplaces: 1
Interior area
- Total interior livable area: 3,895 sqft
- Finished area above ground: 3,895
- Finished area below ground: 0
Video & virtual tour
Property
Parking
- Parking features: Circular Driveway, Driveway, Off Street, Paved
- Has uncovered spaces: Yes
Accessibility
- Accessibility features: Accessible Full Bath, Accessible Bedroom
Features
- Levels: Two
- Stories: 2
- Patio & porch: Rear Porch, Deck, Porch
- Exterior features: Deck, Sprinkler/Irrigation, Lighting, Porch, Storage, Paved Driveway
- Pool features: Concrete, In Ground, Outdoor Pool, Pool, Pool/Spa Combo
- Fencing: Back Yard,Fenced,Partial,Wood
Lot
- Size: 0.4 Acres
- Dimensions: 100 x 176.35
- Features: Landscaped, Level
- Topography: Level
Details
- Parcel number: W0210248026
- Zoning description: R-1
Construction
Type & style
- Home type: SingleFamily
- Architectural style: Farmhouse,Two Story
- Property subtype: Farm, Single Family Residence
Materials
- Drywall, Frame, Wood Siding
- Roof: Asphalt
Condition
- Resale
- New construction: No
- Year built: 2015
Utilities & green energy
- Sewer: Public Sewer
- Water: Public
Community & HOA
Community
- Security: Security System
- Subdivision: Hampton Park
Location
- Region: Richmond
Financial & listing details
- Price per square foot: $449/sqft
- Tax assessed value: $1,390,000
- Annual tax amount: $15,312
- Date on market: 9/24/2026
- Ownership: Individuals
- Ownership type: Sole Proprietor
Estimated market value
$1,690,600
$1.61M - $1.78M
$5,824/mo
Price history
| Date | Event | Price |
|---|---|---|
| 9/24/2026 | Listed for sale | $1,749,950+81.3%$449/sqft |
Source:  CVRMLS #2625970 Report a problem CVRMLS #2625970 Report a problem | ||
| 5/21/2019 | Sold | $965,000-1%$248/sqft |
Source: CVRMLS #1909561 Report a problem | ||
| 4/2/2019 | Price change | $975,000-1%$250/sqft |
Source: Joyner Fine Properties #1909561 Report a problem | ||
| 2/6/2019 | Price change | $985,000-1.4%$253/sqft |
Source: Chris Woods Realty & Assoc LLC #1903318 Report a problem | ||
| 11/1/2018 | Listed for sale | $999,000+252.4%$256/sqft |
Source: Chris Woods Realty & Assoc LLC #1837820 Report a problem | ||
| 6/29/2015 | Sold | $283,500-5.5%$73/sqft |
Source: CVRMLS #1504054 Report a problem | ||
| 4/27/2015 | Price change | $299,950-6%$77/sqft |
Source: Keller Williams - Richmond West #1504054 Report a problem | ||
| 4/16/2015 | Price change | $319,000-3.3%$82/sqft |
Source: Keller Williams - Richmond West #1504054 Report a problem | ||
| 3/22/2015 | Price change | $329,900-4.4%$85/sqft |
Source: Richmond Equity Ventures, LLC #1504054 Report a problem | ||
| 2/26/2015 | Listed for sale | $345,000$89/sqft |
Source: Richmond Equity Ventures, LLC #1504054 Report a problem | ||
Public tax history
| Year | Property taxes | Tax assessment |
|---|---|---|
| 2025 | $15,312 +5.9% | $1,276,000 +5.9% |
| 2024 | $14,460 +9.4% | $1,205,000 +9.4% |
| 2023 | $13,212 | $1,101,000 |
| 2022 | $13,212 +19.3% | $1,101,000 +19.3% |
| 2021 | $11,076 +5.5% | $923,000 +5.5% |
| 2020 | $10,500 +5.7% | $875,000 +5.7% |
| 2019 | $9,936 +2.5% | $828,000 +2.5% |
| 2018 | $9,696 +214.4% | $808,000 +4.3% |
| 2017 | $3,084 | $775,000 +203.9% |
| 2016 | $3,084 | $255,000 -0.8% |
| 2015 | $3,084 | $257,000 |
| 2014 | $3,084 | $257,000 |
| 2013 | -- | $257,000 -1.2% |
| 2012 | -- | $260,000 |
| 2011 | -- | $260,000 |
| 2010 | -- | $260,000 +0.1% |
| 2009 | -- | $259,800 -15.3% |
| 2008 | -- | $306,600 |
| 2007 | -- | $306,600 +1.7% |
| 2006 | -- | $301,400 +2.1% |
| 2005 | -- | $295,200 +8% |
| 2003 | -- | $273,300 |
| 2002 | -- | $273,300 +32% |
| 2001 | $2,960 | $207,000 |
Find assessor info on the county website
Monthly payment
Est. payment
Payment breakdown
Explore the cost of this home by adjusting the details. Changes won't be saved.Climate risks
Neighborhood: Three Chopt
Nearby schools
Schools provided by the listing agent
- Elementary: Munford
- Middle: Albert Hill
- High: Thomas Jefferson
Source: CVRMLS. This data may not be complete. We recommend contacting the local school district to confirm school assignments for this home.
Similar homes
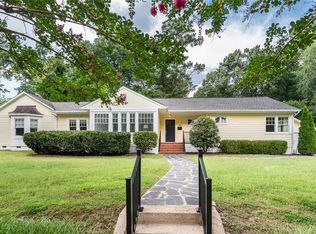
- $1,350,0005 bd4 ba3.4k sqft702 Westham Pkwy, Henrico, VA 23229For Sale
 MLS ID #2625162, James Nay, River City Elite Properties - Real Broker. CVRMLS
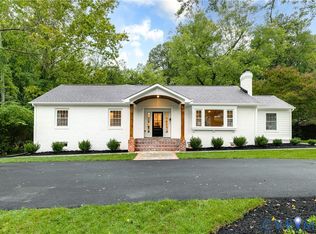
 - $2,195,0005 bd7 ba5.4k sqft23 Ampthill Rd, Richmond, VA 23226For Sale
 MLS ID #2624177, Debbie Gibbs, The Steele Group. CVRMLS
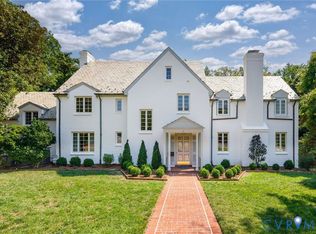
 - $1,325,0005 bd4 ba3.1k sqft800 Henri Rd, Richmond, VA 23226For Sale
 MLS ID #2624708, Graham Johnson, Coldwell Banker Avenues. CVRMLS
 - $1,199,9505 bd5 ba4.4k sqft461 Ziontown Rd, Henrico, VA 23229For Sale
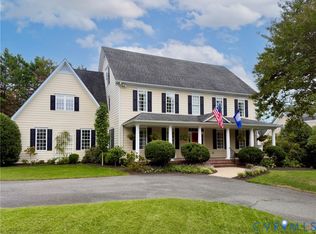 MLS ID #2624802, Elliott Gravitt, Providence Hill Real Estate. CVRMLS
