
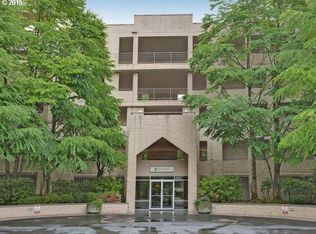
Resort-style condo living with Washington County taxes. Nestled within the lush, private setting of The Quintet, this ground-floor one-bedroom, one-bath residence offers 707 square feet of comfort and ease. A cozy fireplace anchors the living space, while the covered patio with convenient storage closet overlooks a peaceful green space setting, offering rare privacy and the perfect backdrop for a quiet morning coffee or dining outdoors. Beyond your door, 17 beautifully maintained acres of Kurisu-designed landscaping unfold with seasonal color, winding walking trails, ponds, waterfalls, and serene gathering spaces that create a true retreat. Enjoy on-site amenities like a pool, gym, clubhouse, tennis court, sauna, and spa. Located in low-tax Washington County, The Quintet places you moments from downtown Portland, NW 23rd, the Pearl District, Nike, St. Vincent Hospital, Beaverton, and beyond. Complete with two parking spaces, including gated underground parking, this is elevated effortless living.
Active
$210,000
6605 W Burnside Rd Unit 112, Portland, OR 97210
1beds
707sqft
Est.: Get pre-qualified
Residential, Condominium
Built in 1996
-- sqft lot
$-- Zestimate®
$297/sqft
$748/mo HOA
What's special
Winding walking trailsGround-floor one-bedroom one-bath residenceSeasonal color
- --
- on Zillow |
- 20
- views |
- 2
- saves |
Zillow last checked:
Listing updated:
Listed by:
Brooke Regner studio@vetiverstreet.com,
Vetiver Street Real Estate,
Ashley Crowell 971-930-5427,
Vetiver Street Real Estate
Source: RMLS (OR),MLS#: 613462209
Tour with a local agent
Facts & features
Interior
Bedrooms & bathrooms
- Bedrooms: 1
- Bathrooms: 1
- Full bathrooms: 1
- Main level bathrooms: 1
Rooms
- Room types: Laundry, Storage, Dining Room, Family Room, Kitchen, Living Room, Primary Bedroom
Primary bedroom
- Features: Patio, Sliding Doors, Wallto Wall Carpet
- Level: Main
- Area: 143
- Dimensions: 13 x 11
Kitchen
- Features: Dishwasher, Free Standing Range, Free Standing Refrigerator
- Level: Main
- Area: 72
- Width: 8
Living room
- Features: Fireplace, Patio
- Level: Main
- Area: 169
- Dimensions: 13 x 13
Heating
- Forced Air, Heat Pump, Fireplace(s)
Cooling
- Heat Pump
Appliances
- Included: Dishwasher, Disposal, Free-Standing Range, Free-Standing Refrigerator, Microwave, Range Hood, Washer/Dryer, Electric Water Heater
- Laundry: Laundry Room
Features
- Flooring: Laminate, Vinyl, Wall to Wall Carpet
- Doors: Sliding Doors
- Windows: Aluminum Frames, Double Pane Windows
- Basement: None
- Number of fireplaces: 1
- Fireplace features: Gas
Interior area
- Total structure area: 707
- Total interior livable area: 707 sqft
Property
Parking
- Total spaces: 1
- Parking features: Deeded, Secured, Condo Garage (Deeded), Attached
- Attached garage spaces: 1
Accessibility
- Accessibility features: Ground Level, One Level, Accessibility
Features
- Levels: One
- Stories: 1
- Entry location: Ground Floor
- Patio & porch: Patio
- Spa features: Association
- Has view: Yes
- View description: Trees/Woods
Lot
- Features: Commons, Gated, Gentle Sloping
Details
- Parcel number: R2057147
Construction
Type & style
- Home type: Condo
- Architectural style: Traditional
- Property subtype: Residential, Condominium
Materials
- Block
- Foundation: Concrete Perimeter
- Roof: Tile
Condition
- Resale
- New construction: No
- Year built: 1996
Utilities & green energy
- Sewer: Public Sewer
- Water: Public
Community & HOA
Community
- Features: Condo Elevator
- Security: Intercom Entry, Security Gate
- Subdivision: Quintet Condo/Sequoia
HOA
- Has HOA: Yes
- Amenities included: All Landscaping, Cable T V, Commons, Exterior Maintenance, Gated, Gym, Internet, Library, Maintenance Grounds, Meeting Room, Party Room, Pool, Recreation Facilities, Sauna, Sewer, Spa Hot Tub, Tennis Court, Trash, Water, Weight Room
- HOA fee: $748 monthly
Location
- Region: Portland
Financial & listing details
- Price per square foot: $297/sqft
- Tax assessed value: $254,600
- Annual tax amount: $3,538
- Date on market: 5/29/2026
- Listing terms: Cash,Conventional
- Road surface type: Paved
Estimated market value
Not available
Estimated sales range
Not available
Not available
Price history
| Date | Event | Price |
|---|---|---|
| 11/15/2019 | Sold | $232,000$328/sqft |
Source: Public Record Report a problem | ||
| 3/19/2019 | Sold | $232,000+132.2%$328/sqft |
Source: | ||
| 3/12/1996 | Sold | $99,900$141/sqft |
Source: Public Record Report a problem | ||
Public tax history
| Year | Property taxes | Tax assessment |
|---|---|---|
| 2025 | $3,538 +4.4% | $187,230 +3% |
| 2024 | $3,391 +6.5% | $181,780 +3% |
| 2023 | $3,184 +3.4% | $176,490 +3% |
| 2022 | $3,081 +3.7% | $171,350 |
| 2021 | $2,970 +3.1% | -- |
| 2020 | $2,880 +3.4% | $161,520 +3% |
| 2019 | $2,786 +3.4% | $156,820 |
| 2018 | $2,695 | $156,820 +6.1% |
| 2017 | $2,695 +8.8% | $147,830 +3% |
| 2016 | $2,477 | $143,530 +3% |
| 2015 | $2,477 +3.7% | $139,350 +3% |
| 2014 | $2,389 +11.7% | $135,300 +3% |
| 2013 | $2,139 +16.5% | $131,360 +14.6% |
| 2012 | $1,837 -10.4% | $114,590 -10.2% |
| 2011 | $2,049 +0.4% | $127,540 -18.8% |
| 2010 | $2,040 +2.1% | $157,120 -9.8% |
| 2009 | $1,998 +8.4% | $174,130 -7.2% |
| 2008 | $1,844 +2.5% | $187,660 +10.4% |
| 2007 | $1,798 +11.6% | $169,920 +4.5% |
| 2006 | $1,611 -4.8% | $162,590 +32.4% |
| 2005 | $1,692 +5% | $122,840 +11.8% |
| 2004 | $1,611 +2.1% | $109,850 +3.3% |
| 2003 | $1,579 +4.1% | $106,360 +1.1% |
| 2002 | $1,517 +2.9% | $105,250 -2.1% |
| 2001 | $1,474 +10.4% | $107,560 -3.2% |
| 2000 | $1,335 | $111,170 |
Find assessor info on the county website
Monthly payment
Est. payment$--/mo
Payment breakdown
Explore the cost of this home by adjusting the details. Changes won't be saved.
All calculations are estimates and provided by Zillow, Inc. for informational purposes only. Actual amounts may vary.
HOA fees may include property taxes on listings classified as Co-Ops. Contact the listing agent and/or owner for fee details.
Mortgage interest rates are dependent on a number of factors, including credit score, down payment, and repayment length. Interest rate data provided by Zillow Group Marketplace, Inc. as of 1/1/1970 from various mortgage lenders with which we have lead or other similar arrangements; the Estimated Payment is an average of those rates.
See how much you could borrow to make a competitive offer.
Climate risks
Neighborhood: West Haven-Sylvan
Nearby schools
GreatSchools rating
- 7/10West Tualatin View Elementary SchoolGrades: K-5Distance: 1.1 mi
- 7/10Cedar Park Middle SchoolGrades: 6-8Distance: 2.4 mi
- 7/10Beaverton High SchoolGrades: 9-12Distance: 3.8 mi
Schools provided by the listing agent
- Elementary: W Tualatin View
- Middle: Cedar Park
- High: Beaverton
Source: RMLS (OR). This data may not be complete. We recommend contacting the local school district to confirm school assignments for this home.
A local agent can set up tours, give advice and negotiate with sellers.
- Oregon
- Washington County
- Portland
- 97210
- West Haven-Sylvan
- 6605 W Burnside Rd Unit 112