Newly renovated, move-in ready, and dripping in style — 496 Beverage Hill is the opportunity you've been waiting for! This is not your average home — this is a vibe. From the moment you step inside, the ultra-trendy aesthetic! The brand new all-white kitchen with sharp black accents is pure perfection — paired with gleaming quartz countertops and sparkling new appliances, it's the kind of kitchen you'll actually want to spend time in. Light flooring flows seamlessly throughout, complemented by recessed lighting and an abundance of windows that keep the space bright, airy, and effortlessly stylish. Stay comfortable year-round with a brand new central air system. Every detail of this renovation was thoughtfully done — and it shows. Step outside to your beautifully manicured yard on an 8,400 sq ft, complete with a brand new fence, lush plantings, and an irrigation system to keep it looking pristine season after season. The perfect outdoor retreat to call your own. Ideally situated right on the Pawtucket/East Providence line, you're perfectly positioned with easy access to everything the area has to offer — shopping, dining, commuter routes and more.
For sale
Price cut: $4K (8/11)
$445,900
496 Beverage Hill Ave, Pawtucket, RI 02861
3beds
1,240sqft
Single Family Residence
Built in 1950
8,489 Square Feet Lot
$445,600 Zestimate®
$360/sqft
$-- HOA
What's special
- 3 days |
- 257 |
- 14 |
Zillow last checked:
Listing updated:
Listed by:
Kenneth Scotti kenscottirealtor@gmail.com,
RE/MAX Properties
Source: StateWide MLS RI,MLS#: 1420304
Facts & features
Interior
Bedrooms & bathrooms
- Bedrooms: 3
- Bathrooms: 1
- Full bathrooms: 1
Heating
- Natural Gas, Central Air, Forced Air
Cooling
- Central Air
Appliances
- Included: Electric Water Heater
Features
- Wall (Plaster), Plumbing (Mixed), Insulation (Unknown)
- Flooring: Laminate
- Basement: Full,Interior Entry,Unfinished
- Number of fireplaces: 1
- Fireplace features: Brick, Stone
Interior area
- Total structure area: 1,240
- Total interior livable area: 1,240 sqft
- Finished area above ground: 1,240
- Finished area below ground: 0
Property
Parking
- Total spaces: 6
- Parking features: No Garage
Lot
- Size: 8,489 Square Feet
Details
- Parcel number: PAWTM40L0966
Construction
Type & style
- Home type: SingleFamily
- Architectural style: Ranch
- Property subtype: Single Family Residence
Materials
- Plaster, Vinyl Siding
- Foundation: Concrete Perimeter
Condition
- New construction: No
- Year built: 1950
Utilities & green energy
- Electric: 100 Amp Service
- Utilities for property: Sewer Connected, Water Connected
Community & HOA
Community
- Features: Near Public Transport, Recreational Facilities, Schools
HOA
- Has HOA: No
Location
- Region: Pawtucket
Financial & listing details
- Price per square foot: $360/sqft
- Tax assessed value: $335,500
- Annual tax amount: $4,412
- Date on market: 8/11/2026
Estimated market value
$445,600
$423,000 - $468,000
$2,460/mo
Price history
| Date | Event | Price |
|---|---|---|
| 8/11/2026 | Price change | $445,900-0.9%$360/sqft |
Source:  StateWide MLS RI #1420304 Report a problem StateWide MLS RI #1420304 Report a problem | ||
| 7/23/2026 | Listed for sale | $449,900+63.6%$363/sqft |
Source: StateWide MLS RI #1418496 Report a problem | ||
| 2/6/2026 | Sold | $275,000-27.6%$222/sqft |
Source: StateWide MLS RI #1393709 Report a problem | ||
| 9/16/2025 | Pending sale | $380,000$306/sqft |
Source: StateWide MLS RI #1393709 Report a problem | ||
| 8/29/2025 | Listed for sale | $380,000$306/sqft |
Source: StateWide MLS RI #1393709 Report a problem | ||
| 8/28/2025 | Listing removed | $380,000$306/sqft |
Source: StateWide MLS RI #1382535 Report a problem | ||
| 4/22/2025 | Listed for sale | $380,000$306/sqft |
Source: StateWide MLS RI #1382535 Report a problem | ||
Public tax history
| Year | Property taxes | Tax assessment |
|---|---|---|
| 2025 | $4,140 | $335,500 |
| 2024 | $4,140 +6.6% | $335,500 +43.3% |
| 2023 | $3,883 | $234,200 |
| 2022 | $3,883 | $234,200 |
| 2021 | $3,883 -0.5% | $234,200 +25.3% |
| 2020 | $3,904 | $186,900 |
| 2019 | $3,904 +3.8% | $186,900 |
| 2018 | $3,762 +3% | $186,900 +16.3% |
| 2017 | $3,651 +3.8% | $160,700 |
| 2016 | $3,518 | $160,700 |
| 2015 | $3,518 +5.7% | $160,700 +11.4% |
| 2014 | $3,328 | $144,300 |
| 2013 | $3,328 | $144,300 +900% |
| 2012 | $3,328 +1.8% | $14,430 -92.1% |
| 2011 | $3,268 | $183,800 |
| 2010 | $3,268 | $183,800 |
| 2009 | $3,268 +10% | $183,800 -23.4% |
| 2008 | $2,971 +4.5% | $239,800 |
| 2007 | $2,844 +1.5% | $239,800 +53.3% |
| 2005 | $2,801 +3.8% | $156,400 |
| 2004 | $2,698 +4% | $156,400 |
| 2003 | $2,595 | $156,400 |
Find assessor info on the county website
Monthly payment
Est. payment
Payment breakdown
Explore the cost of this home by adjusting the details. Changes won't be saved.Climate risks
Neighborhood: Darlington
Nearby schools
GreatSchools rating
- 3/10Fallon Memorial SchoolGrades: PK-5Distance: 0.5 mi
- 5/10Lyman B. Goff Middle SchoolGrades: 6-8Distance: 1.4 mi
- 2/10William E. Tolman High SchoolGrades: 9-12Distance: 1.8 mi
- $362,6002 bd1 ba936 sqft133 Manistee St, Pawtucket, RI 02861Off Market
- $289,7001 bd1 ba905 sqft480 Beverage Hill Ave, Pawtucket, RI 02861Off Market
- $360,0002 bd1 ba896 sqft129 Manistee St, Pawtucket, RI 02861Off Market
- $419,7003 bd1 ba1k sqft70 Pine Grove St, Pawtucket, RI 02861Off Market
- $404,2003 bd2 ba1k sqft24 Pine Grove St, Pawtucket, RI 02861Off Market
- $390,0003 bd1 ba1.4k sqft123 Manistee St, Pawtucket, RI 02861Sold
- $350,4002 bd1 ba884 sqft2 Gloria St, Pawtucket, RI 02861Off Market
- $424,9004 bd2 ba1.8k sqft495 Beverage Hill Ave, Pawtucket, RI 02861Off Market
A local agent can set up tours, give advice and negotiate with sellers.
A local lender can help you make sure your offer is ready when you are.
Similar homes
- $460,0002 bd1 ba1.3k sqft122 Dewey Ave, Pawtucket, RI 02861For Sale
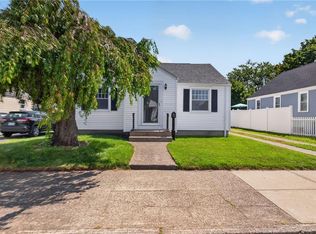
 MLS ID #1405083, Celeste Fournier, Blu Sky Real Estate. StateWide MLS RI
 - $389,0003 bd1 ba1k sqft74 Pollard Ave, Pawtucket, RI 02861For Sale
 MLS ID #1420008, The ALBA Group, Innovations Realty. StateWide MLS RI
 - $469,9993 bd2 ba1.6k sqft25 Gloria St, Pawtucket, RI 02861For Sale
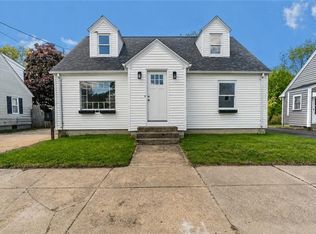 MLS ID #1420061, Kathryn Koutsis, REMAX Revolution. StateWide MLS RI
 - $455,0003 bd1 ba1.5k sqft28 Plain St, Rumford, RI 02916For Sale
 MLS ID #1419608, The DiSpirito Team, Engel & Volkers Oceanside. StateWide MLS RI
 - $485,0003 bd2 ba1.4k sqft76 Brookdale Blvd, Pawtucket, RI 02861For SaleMLS ID #1417401, Andrea Massey, Blu Sky Real Estate. StateWide MLS RI
- $445,0003 bd2 ba1.3k sqft11 Crane St, Pawtucket, RI 02860For SaleMLS ID #1402971, Lesbia Marmolejos, REMAX Revolution. StateWide MLS RI
- $489,9003 bd1 ba1k sqft17 Atlantic Ave, Warwick, RI 02888For SaleMLS ID #1420252, Diane Williams, Peluso Properties. StateWide MLS RI
- $399,9003 bd1 ba1.1k sqft20 Lyman Ave, Johnston, RI 02919For SaleMLS ID #1420226, Wayne Hannon, LPT Realty. StateWide MLS RI
- $425,0004 bd2 ba1.7k sqft33 Tower St, Pawtucket, RI 02860For SaleMLS ID #1418770, Kyle Seyboth, Century 21 Limitless. StateWide MLS RI
- $399,0003 bd1 ba830 sqft45 Marine Ave, Warwick, RI 02888For SaleMLS ID #1420543, The Hiraldo Group, Innovations Realty. StateWide MLS RI
- $449,9003 bd1 ba1.2k sqft181 Fiat Ave, Cranston, RI 02910For SaleMLS ID #1419827, Melissa Perrille, eXp Realty LLC. StateWide MLS RI
- $429,9003 bd2 ba1.1k sqft38 Padelford Ave, Riverside, RI 02915For SaleMLS ID #1419643, Jo-Ann Molinaro, RE/MAX Professionals. StateWide MLS RI
- $485,0003 bd2 ba1.5k sqft85 Blackrock Rd, Coventry, RI 02816For SaleMLS ID #1420334, Alisha Tafuri-Scarpaci, BHHS Commonwealth Real Estate. StateWide MLS RI
- $435,0003 bd1 ba1.1k sqft74 Ticonderoga Dr, Warwick, RI 02889For SaleMLS ID #1419271, Augustus Marsella, RE/MAX Professionals. StateWide MLS RI
- $434,9003 bd2 ba1.1k sqft851 River Ave, Providence, RI 02908For SaleMLS ID #1418882, Erny Francisco, Advantage Realty Group. StateWide MLS RI
- $429,9004 bd1 ba1.2k sqft80 Barrett Ave, North Providence, RI 02904For SaleMLS ID #1417214, Missie Rose, RE/MAX River's Edge. StateWide MLS RI
- $464,9003 bd1 ba1k sqft15 Spruce St, Lincoln, RI 02838For SaleMLS ID #1419820, Olga Garza, J. Christopher Real Estate Grp. StateWide MLS RI
- $399,9002 bd1 ba1.4k sqft353 Massasoit Ave, East Providence, RI 02914For SaleMLS ID #1419684, Sam Barchi, Coldwell Banker Realty. StateWide MLS RI
- $469,9003 bd2 ba1.7k sqft59 N Williams St, Johnston, RI 02919For SaleMLS ID #1419861, Jason Gelfuso, J. Christopher Real Estate Grp. StateWide MLS RI
- $399,9003 bd2 ba1.2k sqft224 Francis Ave, North Providence, RI 02904For SaleMLS ID #1419199, Axel Correia, Century 21 Envoy. StateWide MLS RI
