Welcome to 26 Crandall Court, a charming Cape Cod-style home nestled on a peaceful cul-de-sac in Warwick. This 3-bedroom, 1.5-bath home offers 1,694 sq. ft. of living space on a 0.26-acre lot. The open-concept first floor features exposed wood beams and columns, adding warmth and character throughout. The inviting living room includes a cozy wood stove, while the kitchen offers a butcher block island and flows seamlessly into the main living space. A convenient dry bar makes entertaining easy, and the recently updated full bathroom provides a fresh, modern touch. The unfinished basement provides excellent storage space and offers potential for future customization to suit your needs. Enjoy outdoor living on the back deck overlooking a spacious backyard, perfect for relaxing or gatherings. A detached garage offers additional storage and parking. This home combines classic Cape Cod charm with thoughtful updates and comfortable indoor and outdoor living.
For sale
$442,000
26 Crandall Ct, Warwick, RI 02889
3beds
1,694sqft
Single Family Residence
Built in 1940
0.26 Acres Lot
$-- Zestimate®
$261/sqft
$-- HOA
What's special
Detached garageCozy wood stoveConvenient dry barPeaceful cul-de-sacOpen-concept first floor
- 3 days |
- 1,440 |
- 93 |
Zillow last checked:
Listing updated:
Listed by:
Devin Sheehan 401-297-6231,
SERHANT.
Source: StateWide MLS RI,MLS#: 1420424
Facts & features
Interior
Bedrooms & bathrooms
- Bedrooms: 3
- Bathrooms: 2
- Full bathrooms: 1
- 1/2 bathrooms: 1
Bathroom
- Features: Bath w Tub & Shower
Heating
- Natural Gas, Steam
Cooling
- Window Unit(s)
Appliances
- Included: Dishwasher, Dryer, Microwave, Oven/Range, Refrigerator, Washer
Features
- Wall (Dry Wall), Plumbing (Copper), Plumbing (PVC), Insulation (Walls), Ceiling Fan(s)
- Flooring: Ceramic Tile, Hardwood, Other
- Basement: Full,Interior and Exterior,Unfinished,Storage Space
- Attic: Attic Storage
- Has fireplace: No
- Fireplace features: None
Interior area
- Total structure area: 1,694
- Total interior livable area: 1,694 sqft
- Finished area above ground: 1,694
- Finished area below ground: 0
Video & virtual tour
Property
Parking
- Total spaces: 6
- Parking features: Detached, Driveway
- Garage spaces: 2
- Has uncovered spaces: Yes
Features
- Patio & porch: Deck
Lot
- Size: 0.26 Acres
- Features: Sidewalks
Details
- Parcel number: WARWM320B0050L0000
- Other equipment: Wood Stove
Construction
Type & style
- Home type: SingleFamily
- Architectural style: Cape Cod
- Property subtype: Single Family Residence
Materials
- Dry Wall, Vinyl Siding
- Foundation: Block, Concrete Perimeter
Condition
- New construction: No
- Year built: 1940
Utilities & green energy
- Electric: 100 Amp Service
- Sewer: Public Sewer
- Water: Public
- Utilities for property: Water Available
Community & HOA
Community
- Features: Near Public Transport, Highway Access, Interstate, Recreational Facilities, Restaurants, Schools, Near Shopping
- Subdivision: Hoxie
HOA
- Has HOA: No
Location
- Region: Warwick
Financial & listing details
- Price per square foot: $261/sqft
- Tax assessed value: $334,900
- Annual tax amount: $5,404
- Date on market: 8/12/2026
Estimated market value
Not available
Estimated sales range
Not available
Not available
Price history
| Date | Event | Price |
|---|---|---|
| 8/12/2026 | Listed for sale | $442,000-6.9%$261/sqft |
Source:  StateWide MLS RI #1420424 Report a problem StateWide MLS RI #1420424 Report a problem | ||
| 8/5/2026 | Listing removed | $475,000$280/sqft |
Source: StateWide MLS RI #1419210 Report a problem | ||
| 7/29/2026 | Listed for sale | $475,000-2.1%$280/sqft |
Source: StateWide MLS RI #1419210 Report a problem | ||
| 7/28/2026 | Listing removed | $485,000$286/sqft |
Source: StateWide MLS RI #1418662 Report a problem | ||
| 7/23/2026 | Listed for sale | $485,000+35.9%$286/sqft |
Source: StateWide MLS RI #1418662 Report a problem | ||
| 8/11/2022 | Sold | $356,900+2%$211/sqft |
Source: StateWide MLS RI #1309971 Report a problem | ||
| 7/18/2022 | Pending sale | $349,900$207/sqft |
Source: StateWide MLS RI #1309971 Report a problem | ||
| 6/2/2022 | Contingent | $349,900$207/sqft |
Source: StateWide MLS RI #1309971 Report a problem | ||
| 5/18/2022 | Price change | $349,900-9.1%$207/sqft |
Source: StateWide MLS RI #1309971 Report a problem | ||
| 5/13/2022 | Listed for sale | $384,900$227/sqft |
Source: StateWide MLS RI #1309971 Report a problem | ||
Public tax history
| Year | Property taxes | Tax assessment |
|---|---|---|
| 2025 | $4,846 | $334,900 |
| 2024 | $4,846 +2% | $334,900 |
| 2023 | $4,752 +8.4% | $334,900 +43.1% |
| 2022 | $4,383 | $234,000 |
| 2021 | $4,383 | $234,000 |
| 2020 | $4,383 | $234,000 |
| 2019 | $4,383 +9.6% | $234,000 +21.7% |
| 2018 | $3,998 +2.8% | $192,200 |
| 2017 | $3,890 | $192,200 |
| 2016 | $3,890 +9% | $192,200 +11.7% |
| 2015 | $3,569 +3.4% | $172,000 |
| 2014 | $3,450 +1.4% | $172,000 |
| 2013 | $3,404 +2.4% | $172,000 -8.5% |
| 2011 | $3,324 +1.2% | $187,900 |
| 2010 | $3,284 -3.6% | $187,900 -22% |
| 2009 | $3,408 +5.4% | $241,000 |
| 2008 | $3,232 +14.2% | $241,000 +31.6% |
| 2007 | $2,831 | $183,100 |
| 2006 | $2,831 +4.4% | $183,100 |
| 2004 | $2,712 +0.1% | $183,100 +88.1% |
| 2003 | $2,709 | $97,330 |
Find assessor info on the county website
Monthly payment
Est. payment
Payment breakdown
Explore the cost of this home by adjusting the details. Changes won't be saved.Climate risks
Neighborhood: 02889
Nearby schools
GreatSchools rating
- 5/10Sherman SchoolGrades: K-5Distance: 1.3 mi
- 5/10Warwick Veterans Jr. High SchoolGrades: 6-8Distance: 1.8 mi
- 7/10Pilgrim High SchoolGrades: 9-12Distance: 1 mi
- $394,0003 bd2 ba1.3k sqft31 Granger Ct, Warwick, RI 02889Off Market

- $371,5002 bd1 ba888 sqft25 Granger Ct, Warwick, RI 02889Off Market
- $390,6002 bd1 ba924 sqft16 Crandall Ct, Warwick, RI 02889Off Market
- $414,0003 bd1 ba1.2k sqft27 Crandall Ct, Warwick, RI 02889Off Market
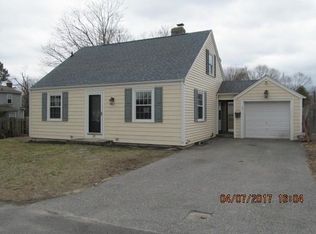
- $423,1003 bd1 ba1.2k sqft144 Harmony Ct, Warwick, RI 02889Off Market
- $361,7003 bd1 ba1k sqft23 Crandall Ct, Warwick, RI 02889Off Market
- $357,0003 bd1 ba1k sqft17 Granger Ct, Warwick, RI 02889Sold
- $357,5002 bd1 ba768 sqft152 Harmony Ct, Warwick, RI 02889Off Market
A local agent can set up tours, give advice and negotiate with sellers.
A local lender can help you make sure your offer is ready when you are.
Similar homes
- $489,9002 bd2 ba1.4k sqft11 Heights Ave, Warwick, RI 02889For Sale

 MLS ID #1420086, The Rachel Jones Team, SKD Real Estate. StateWide MLS RI
 - $425,0003 bd2 ba1.3k sqft1349 W Shore Rd, Warwick, RI 02889For Sale
 MLS ID #1419920, Kyle Seyboth, Century 21 Limitless. StateWide MLS RI
 - $439,9002 bd1 ba1.8k sqft51 Terrace Ave, Warwick, RI 02889For Sale
 MLS ID #1419026, Wendy Bowen, Greenwich Bay Brokers. StateWide MLS RI
 - $469,9003 bd2 ba1.4k sqft266 Morse Ave, Warwick, RI 02886For Sale
 MLS ID #1419490, The Rachel Jones Team, SKD Real Estate. StateWide MLS RI
 - $424,9003 bd3 ba2.1k sqft292 California Ave, Providence, RI 02905For SaleMLS ID #1419873, Joy Riley, Westcott Properties. StateWide MLS RI
- $499,9003 bd2 ba1.5k sqft53 Edgewood Ave, Cranston, RI 02905For SaleMLS ID #1420622, Andrea Belanger, Keller Williams South Watuppa. StateWide MLS RI
- $449,0003 bd1 ba1.4k sqft333 Greenwood Ave, Warwick, RI 02886For SaleMLS ID #1410922, Beth DeSista, Residential Properties Ltd.. StateWide MLS RI
- $485,0003 bd2 ba1.5k sqft85 Blackrock Rd, Coventry, RI 02816For SaleMLS ID #1420334, Alisha Tafuri-Scarpaci, BHHS Commonwealth Real Estate. StateWide MLS RI
- $439,9003 bd2 ba2.1k sqft163 Isabella Ave, Providence, RI 02908For SaleMLS ID #1419054, David Pedro, Century 21 Envoy. StateWide MLS RI
- $459,9003 bd2 ba2k sqft19 Annette Ave, Pawtucket, RI 02861For SaleMLS ID #1420257, The Mercurio Group, RE/MAX Preferred. StateWide MLS RI
- $419,0004 bd2 ba2k sqft71 Clarence St, Cranston, RI 02910For SaleMLS ID #1419922, Bob Kenneally, Williams & Stuart Real Estate. StateWide MLS RI
- $475,0003 bd2 ba1.7k sqft74 Youngs Ave, West Warwick, RI 02893For SaleMLS ID #1420064, Jessica Ribeiro, Real Broker, LLC. StateWide MLS RI
- $475,0004 bd2 ba1.7k sqft65 New London Ave, Warwick, RI 02886For SaleMLS ID #1420190, Madelynn Duarte, Innovations Realty. StateWide MLS RI
- $450,0003 bd2 ba1.8k sqft94 Westcott Ave, Cranston, RI 02910For SaleMLS ID #1418432, Heba Daoud, Keller Williams Realty. StateWide MLS RI
- $464,9003 bd3 ba1.2k sqft69 Roger Williams Ave E, Rumford, RI 02916For SaleMLS ID #1420319, Jaine Mitchell, RE/MAX Properties. StateWide MLS RI
- $399,0002 bd1 ba1k sqft51 Priscilla Ave, Warwick, RI 02889For SaleMLS ID #1417272, Shaun Branch, Greco Real Estate. StateWide MLS RI
- $519,9003 bd2 ba1.3k sqft1315 New London Ave, Cranston, RI 02920For SaleMLS ID #1416017, Shari Soucy, Williams & Stuart Real Estate. StateWide MLS RI
- $579,0003 bd2 ba1.6k sqft417 Squantum Dr, Warwick, RI 02888For SaleMLS ID #1414411, Ruth Bellino, Residential Properties Ltd.. StateWide MLS RI
- $435,0003 bd1 ba1.1k sqft82 Cliffdale Ave, Cranston, RI 02905For SaleMLS ID #1419267, The Dowd Team, Keller Williams Coastal. StateWide MLS RI
- $449,9002 bd1 ba1.1k sqft42 Victoria Ave, Cranston, RI 02920For SaleMLS ID #1419882, Sean Carlino Esq., RI Real Estate Services. StateWide MLS RI
