Pride in ownership is evident in this great build in the quiet part of Westover! Large isolated master bedroom with private french door to patio,large master bath with his and hers vanities and separate jetted tub and shower. High ceilings throughout this home with wedding cake ceiling in both the master br and 2nd br with the 3rd br having a vaulted beamed ceiling, Also there is a skylight in the hall bath. Mature landscaping and beautiful colors and textures are also found in this sweet home! Large open living area! Great neighborhood and wonderful neighbors!
For sale
$299,000
6606 Rally Rd, Amarillo, TX 79119
3beds
1,889sqft
Single Family Residence
Built in 2002
-- sqft lot
$305,100 Zestimate®
$158/sqft
$-- HOA
What's special
Mature landscapingBeautiful colors and textures
- 5 hours
- 71
- 6
Zillow last checked:
Listing updated:
Listed by:
LuAnn Taylor 806-282-9687,
Keller Williams Realty Amarillo
Source: AMMLS,MLS#: 26-8480
Facts & features
Interior
Bedrooms & bathrooms
- Bedrooms: 3
- Bathrooms: 2
- Full bathrooms: 2
Rooms
- Room types: Dining Room - Kit Cm, Dining Room - Formal, Utility Room
Bedroom 2
- Level: Main
- Area: 143
- Dimensions: 13 x 11
Bedroom 3
- Level: Main
- Area: 132
- Dimensions: 12 x 11
Dining room
- Level: Main
- Area: 117
- Dimensions: 13 x 9
Other
- Level: Main
- Area: 182
- Dimensions: 14 x 13
Kitchen
- Level: Main
- Area: 130
- Dimensions: 13 x 10
Living room
- Level: Main
- Area: 460
- Dimensions: 23 x 20
Heating
- Natural Gas, Central, Unit - 1
Cooling
- Central Air, Electric, Unit - 1
Appliances
- Included: Disposal, Refrigerator, Range, Microwave, Dishwasher
- Laundry: Laundry Room
Features
- Number of fireplaces: 1
- Fireplace features: Gas Log
Interior area
- Total structure area: 1,889
- Total interior livable area: 1,889 sqft
Property
Parking
- Total spaces: 2
- Parking features: Garage Faces Rear, Garage Door Opener
- Attached garage spaces: 2
Features
- Levels: One
- Pool features: None
- Fencing: Wood
Details
- Parcel number: 195089
- Zoning description: 0200 - SW Amarillo in City Limits
Construction
Type & style
- Home type: SingleFamily
- Property subtype: Single Family Residence
Materials
- Brick Veneer, Brick
- Foundation: Slab
- Roof: Composition
Condition
- New construction: No
- Year built: 2002
Utilities & green energy
- Sewer: Public Sewer
- Water: City
Community & HOA
HOA
- Has HOA: No
Location
- Region: Amarillo
Financial & listing details
- Price per square foot: $158/sqft
- Tax assessed value: $296,179
- Annual tax amount: $1,326
- Date on market: 10/27/2026
- Listing terms: VA Loan,FHA,Conventional
Estimated market value
$305,100
$290,000 - $320,000
$2,289/mo
Price history
| Date | Event | Price |
|---|---|---|
| 10/27/2026 | Listed for sale | $299,000+42.7%$158/sqft |
Source:  AMMLS #26-8480 Report a problem | ||
| 12/16/2017 | Listing removed | $209,500$111/sqft |
Source: Assist2Sell Buyers & Sellers Choice Realty Report a problem | ||
| 11/14/2017 | Pending sale | $209,500$111/sqft |
Source: Assist2Sell Buyers & Sellers Choice Realty Report a problem | ||
| 10/4/2017 | Listed for sale | $209,500$111/sqft |
Source: Assist2Sell Buyers & Sellers Choice Realty Report a problem | ||
Public tax history
| Year | Property taxes | Tax assessment |
|---|---|---|
| 2025 | $1,326 -32.4% | $296,179 +4.5% |
| 2024 | $1,961 -0.3% | $283,438 +10% |
| 2023 | $1,966 -41.8% | $257,671 +10% |
| 2022 | $3,379 +0% | $234,246 +10% |
| 2021 | $3,379 | $212,951 +5.6% |
| 2020 | -- | $201,591 +2% |
| 2019 | $3,329 -21.5% | $197,582 +1% |
| 2018 | $4,243 -2.9% | $195,566 +1.1% |
| 2017 | $4,368 +8.1% | $193,460 +10.7% |
| 2016 | $4,040 +11.7% | $174,727 |
| 2015 | $3,618 | $174,727 |
| 2014 | $3,618 | $174,727 +0.7% |
| 2013 | -- | $173,525 |
| 2012 | -- | $173,525 |
| 2011 | -- | $173,525 |
| 2010 | -- | $173,525 |
| 2009 | -- | $173,525 |
| 2008 | -- | -- |
| 2007 | -- | -- |
| 2006 | -- | -- |
| 2005 | -- | -- |
| 2004 | -- | -- |
| 2003 | -- | -- |
| 2002 | -- | $3,982 |
Find assessor info on the county website
Monthly payment
Est. payment
Payment breakdown
Explore the cost of this home by adjusting the details. Changes won't be saved.Climate risks
Neighborhood: 79119
Nearby schools
Schools provided by the listing agent
- Elementary: Arden Road
- Middle: Greenways/West Plains
- High: Randall
Source: AMMLS. This data may not be complete. We recommend contacting the local school district to confirm school assignments for this home.

Similar homes
- $300,0003 bd2 ba1.8k sqft6508 Milligan Pl, Amarillo, TX 79119For Sale
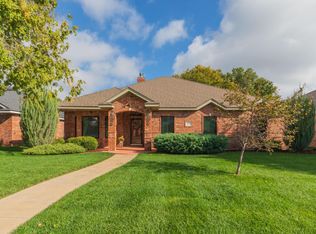
 MLS ID #26-8469, Cathy Bailey, Coldwell Banker First Equity. AMMLS
- $275,0003 bd2 ba1.7k sqft7710 Reward Pl, Amarillo, TX 79119For Sale
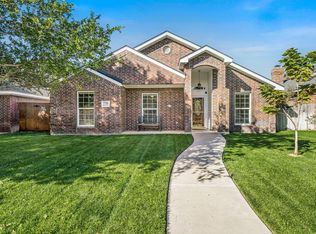 MLS ID #26-8328, Angie Scott, Keller Williams Realty Amarillo. AMMLS
- $295,0003 bd2 ba1.7k sqft7903 Prosper Dr, Amarillo, TX 79119For Sale
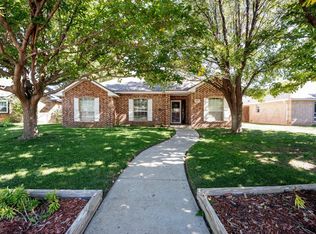 MLS ID #26-7940, JT Haynes, Triangle Realty, LLC. AMMLS
- $329,9003 bd2 ba2k sqft6413 Academy Dr, Amarillo, TX 79119For Sale
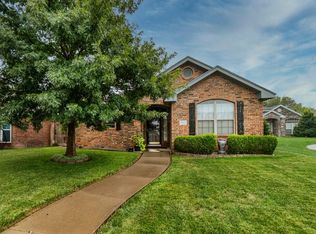 MLS ID #26-7677, Bailey Pickering, Wellborn Real Estate. AMMLS
- $337,5003 bd2 ba1.8k sqft6520 Milligan Pl, Amarillo, TX 79119For SaleMLS ID #26-7852, Jori Speer, Legacy Growth Real Estate. AMMLS
- $329,0003 bd3 ba1.9k sqft6703 Achieve Dr, Amarillo, TX 79119For SaleMLS ID #26-7793, Debbie Walker, Moreland Real Estate Group. AMMLS
- $325,0003 bd3 ba1.9k sqft8421 Hamilton Dr, Amarillo, TX 79119For SaleMLS ID #26-8240, Madison Carney, The Homestead Property Group. AMMLS
- $286,9004 bd2 ba1.8k sqft8406 Taos Dr, Amarillo, TX 79118For SaleMLS ID #26-8404, Rick Mendoza, Rick Mendoza REALTORS. AMMLS
- $282,5003 bd2 ba1.8k sqft5104 Navajo Trl, Amarillo, TX 79110For SaleMLS ID #26-8147, Pablo Sintas, French and Co., REALTORS®. AMMLS
- $305,0003 bd2 ba1.8k sqft9305 Sydney Dr, Amarillo, TX 79119For SaleMLS ID #26-8098, Jordan Maxwell, Myatt Realty Group. AMMLS
- $314,5003 bd2 ba2.2k sqft8403 Irvington Ct, Amarillo, TX 79119For SaleMLS ID #26-4294, Mirna Fewell, MGroup. AMMLS
- $299,9003 bd2 ba2k sqft8903 Witmer Ct, Amarillo, TX 79119For SaleMLS ID #26-7493, The Thurman Group, Keller Williams Realty Amarillo. AMMLS
- $280,0003 bd2 ba1.6k sqft9309 Heritage Hills Pkwy, Amarillo, TX 79119For SaleMLS ID #26-8231, Dana Spidel, Empire Home Team Enterprise. AMMLS
- $319,0003 bd2 ba2.1k sqft7307 Nick St, Amarillo, TX 79119For SaleMLS ID #26-8035, Tiffany Goodheart, Palo Duro Real Estate. AMMLS
- $265,0003 bd2 ba1.6k sqft7408 Kodiak Ave, Amarillo, TX 79118For SaleMLS ID #26-8385, Brittaney Bailey, Keller Williams Realty Amarillo. AMMLS
- $375,0004 bd2 ba2k sqft6514 Milligan Pl, Amarillo, TX 79119For SaleMLS ID #26-7520, Penny Glover, Keller Williams Realty Amarillo. AMMLS
- $295,0003 bd2 ba1.7k sqft8116 Little Rock Dr, Amarillo, TX 79118For SaleMLS ID #26-8068, Tracy Howland, JBRE Brokerage. AMMLS
- $350,0004 bd2 ba2k sqft7508 Westover Pl, Amarillo, TX 79119For SaleMLS ID #26-7195, Lauren Lusk, Lyons Realty. AMMLS
