Welcome to 312 Blackstone St in Woonsocket! This spacious and inviting home offers 3 bedrooms and 2 full bathrooms with a versatile layout designed for comfortable living. The first floor features a bright living room, dining room, and a generously sized family room, providing plenty of space for both everyday living and entertaining. The well-appointed kitchen offers granite countertops and stainless steel appliances, while the convenient first-floor laundry adds to the home's functionality. A one-car garage provides secure parking and additional storage. With its combination of spacious living areas, modern kitchen finishes, first-floor laundry, and desirable two-bathroom layout, this home is ready to welcome its next owners!
For sale
$429,000
312 Blackstone St, Woonsocket, RI 02895
3beds
2,250sqft
Single Family Residence
Built in 1840
0 Square Feet Lot
$431,700 Zestimate®
$191/sqft
$-- HOA
What's special
Additional storageWell-appointed kitchenConvenient first-floor laundryGenerously sized family roomGranite countertopsOne-car garageDining room
- 3 days |
- 693 |
- 37 |
Zillow last checked:
Listing updated:
Listed by:
Dawn Mercer 774-488-8654,
Keller Williams South Watuppa
Source: StateWide MLS RI,MLS#: 1420184
Facts & features
Interior
Bedrooms & bathrooms
- Bedrooms: 3
- Bathrooms: 2
- Full bathrooms: 2
Bathroom
- Features: Bath w Tub & Shower
Heating
- Natural Gas, Baseboard
Cooling
- Window Unit(s)
Appliances
- Included: Gas Water Heater, Dishwasher, Microwave, Oven/Range, Refrigerator, Washer
Features
- Wall (Dry Wall), Stairs, Plumbing (Mixed)
- Flooring: Ceramic Tile, Hardwood
- Basement: Full,Bulkhead,Unfinished
- Has fireplace: No
- Fireplace features: None
Interior area
- Total structure area: 2,250
- Total interior livable area: 2,250 sqft
- Finished area above ground: 2,250
- Finished area below ground: 0
Video & virtual tour
Property
Parking
- Total spaces: 5
- Parking features: Detached, Driveway
- Garage spaces: 1
- Has uncovered spaces: Yes
Lot
- Size: 0 Square Feet
Details
- Parcel number: WOONM13FL181U23
- Zoning: R3
Construction
Type & style
- Home type: SingleFamily
- Architectural style: Colonial
- Property subtype: Single Family Residence
Materials
- Dry Wall, Vinyl Siding, Wood
- Foundation: Stone
Condition
- New construction: No
- Year built: 1840
Utilities & green energy
- Electric: Circuit Breakers
- Utilities for property: Sewer Connected, Water Connected
Community & HOA
Community
- Features: Near Public Transport, Commuter Bus, Highway Access, Interstate, Public School, Schools, Near Shopping
- Subdivision: North End
HOA
- Has HOA: No
Location
- Region: Woonsocket
Financial & listing details
- Price per square foot: $191/sqft
- Tax assessed value: $299,500
- Annual tax amount: $3,580
- Date on market: 8/11/2026
Estimated market value
$431,700
$410,000 - $453,000
$2,639/mo
Price history
| Date | Event | Price |
|---|---|---|
| 8/11/2026 | Listed for sale | $429,000+73.3%$191/sqft |
Source:  StateWide MLS RI #1420184 Report a problem StateWide MLS RI #1420184 Report a problem | ||
| 6/12/2018 | Sold | $247,500-1%$110/sqft |
Source: StateWide MLS RI #1182068 Report a problem | ||
| 3/3/2018 | Price change | $249,900-3.8%$111/sqft |
Source: Re/Max Bell Park #1182068 Report a problem | ||
| 2/3/2018 | Price change | $259,900-3.7%$116/sqft |
Source: Re/Max Bell Park #1182068 Report a problem | ||
| 12/4/2017 | Price change | $269,900-1.8%$120/sqft |
Source: HomeSmart Professionals RE #1178274 Report a problem | ||
| 11/21/2017 | Listed for sale | $274,900+881.8%$122/sqft |
Source: HomeSmart Professionals RE #1178274 Report a problem | ||
| 8/5/2013 | Sold | $28,000-82.9%$12/sqft |
Source: Public Record Report a problem | ||
| 12/20/2002 | Sold | $164,000+113%$73/sqft |
Source: Public Record Report a problem | ||
| 1/20/1998 | Sold | $77,000$34/sqft |
Source: Public Record Report a problem | ||
Public tax history
| Year | Property taxes | Tax assessment |
|---|---|---|
| 2025 | $4,355 | $299,500 |
| 2024 | $4,355 +4% | $299,500 |
| 2023 | $4,187 | $299,500 |
| 2022 | $4,187 -19.8% | $299,500 +36.3% |
| 2021 | $5,218 +33.3% | $219,700 |
| 2020 | $3,913 -1.4% | $219,700 +20.4% |
| 2018 | $3,968 -17.4% | $182,500 +14.3% |
| 2017 | $4,804 -5.5% | $159,600 |
| 2016 | $5,082 -12.9% | $159,600 |
| 2015 | $5,838 +5.5% | $159,600 +3.7% |
| 2014 | $5,531 +4% | $153,900 |
| 2013 | $5,319 +7.1% | $153,900 +900% |
| 2012 | $4,965 -2.1% | $15,390 -92.4% |
| 2011 | $5,073 +6.2% | $202,100 |
| 2010 | $4,776 +5.7% | $202,100 |
| 2009 | $4,519 +51.9% | $202,100 -10.1% |
| 2008 | $2,975 +6.7% | $224,900 |
| 2006 | $2,789 -22.2% | $224,900 +49.6% |
| 2004 | $3,585 | $150,300 |
Find assessor info on the county website
Monthly payment
Est. payment
Payment breakdown
Explore the cost of this home by adjusting the details. Changes won't be saved.Climate risks
Neighborhood: Downtown
Nearby schools
GreatSchools rating
- 3/10Harris SchoolGrades: K-5Distance: 0.2 mi
- 3/10Woonsocket Middle @ Villa NovaGrades: 6-8Distance: 0.8 mi
- 3/10Woonsocket High SchoolGrades: 9-12Distance: 1.7 mi
- $423,6003 bd2 ba1.1k sqft338 Blackstone St #1, Woonsocket, RI 02895Off Market
- $392,1003 bd3 ba2k sqft338 Blackstone St #1LEFT, Woonsocket, RI 02895Off Market
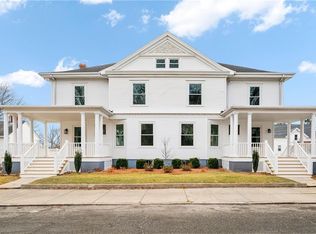
- $370,0003 bd2 ba1.4k sqft302 Blackstone St, Woonsocket, RI 02895Sold
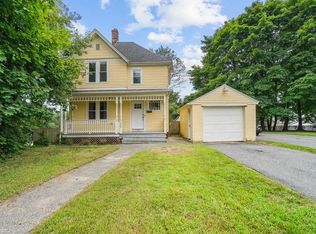
- $511,6007 bd2 ba2.8k sqft324 Blackstone St, Woonsocket, RI 02895Off Market
- $368,1004 bd1 ba1.5k sqft42 Francis St, Woonsocket, RI 02895Off Market
- $354,3004 bd1 ba1.1k sqft32 Francis St, Woonsocket, RI 02895Off Market
- $366,1005 bd2 ba1.4k sqft52 Francis St, Woonsocket, RI 02895Off Market
- $567,9006 bd3 ba3.1k sqft34 Kindergarten St, Woonsocket, RI 02895Off Market
A local agent can set up tours, give advice and negotiate with sellers.
A local lender can help you make sure your offer is ready when you are.
Similar homes
- $449,9005 bd2 ba2k sqft55 Rebekah St, Woonsocket, RI 02895For Sale
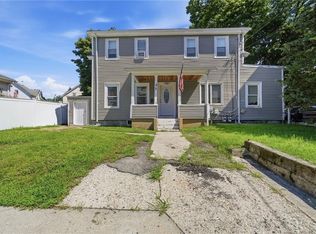
 MLS ID #1420020, Riley White, Keller Williams Leading Edge. StateWide MLS RI
 - $479,9003 bd2 ba1.2k sqft44 Old Great Rd, North Smithfield, RI 02896For Sale
 MLS ID #1420325, Elizabeth Murray, RE/MAX Properties. StateWide MLS RI
 - $422,4606 bd3 ba2.3k sqft414 Rathbun St, Woonsocket, RI 02895For Sale
 MLS ID #1416184, Talib Hussain, Keller Williams Realty. StateWide MLS RI
 - $439,9003 bd2 ba2.1k sqft163 Isabella Ave, Providence, RI 02908For Sale
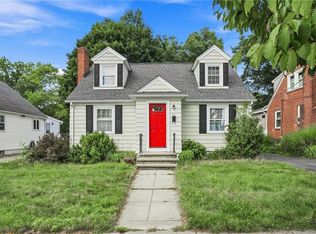 MLS ID #1419054, David Pedro, Century 21 Envoy. StateWide MLS RI
 - $424,9003 bd3 ba2.1k sqft292 California Ave, Providence, RI 02905For SaleMLS ID #1419873, Joy Riley, Westcott Properties. StateWide MLS RI
- $474,9994 bd2 ba1.6k sqft34 Stanley St, Attleboro, MA 02703For SaleMLS ID #73561236, Brian Balestracci, Milestone Realty, Inc.. MLS PIN
- $499,9993 bd1 ba2.1k sqft205 Central Ave, Seekonk, MA 02771For SaleMLS ID #73561756, Alysandra Nemeth, Redfin Corp.. MLS PIN
- $375,0003 bd2 ba1.8k sqft68 Covel Cir, Warwick, RI 02888For SaleMLS ID #1420335, Slocum Home Team, eXp Realty. StateWide MLS RI
- $440,0003 bd2 ba2.1k sqft116 Daggett Ave, Pawtucket, RI 02861For SaleMLS ID #1419275, Debra Dion, BHHS Commonwealth Real Estate. StateWide MLS RI
- $430,0002 bd2 ba1.5k sqft389 Great Rd, Lincoln, RI 02865For SaleMLS ID #1419505, Kelly White, Redfin Corporation. StateWide MLS RI
- $460,0002 bd1 ba1.3k sqft122 Dewey Ave, Pawtucket, RI 02861For SaleMLS ID #1405083, Celeste Fournier, Blu Sky Real Estate. StateWide MLS RI
- $460,0004 bd2 ba1.7k sqft128 Atwood Ave, Pawtucket, RI 02860For SaleMLS ID #1418545, Roberto Mejia, Redfin Corporation. StateWide MLS RI
- $509,0003 bd2 ba1.3k sqft105 Patterson St, Attleboro, MA 02703For SaleMLS ID #73561483, Linda Wigren, Conway - Walpole. MLS PIN
- $439,0003 bd1 ba1.2k sqftProspect, Providence, RI 02906For SaleMLS ID #1420369, Kira Greene, Compass. StateWide MLS RI
- $249,9003 bd1 ba1.2k sqftSocial District Condominium, Woonsocket, RI 02895For SaleMLS ID #1414887, The Rachel Jones Team, SKD Real Estate. StateWide MLS RI
- $510,0003 bd2 ba2k sqft210 Morris St, Cumberland, RI 02864For SaleMLS ID #1419982, Talib Hussain, Keller Williams Realty. StateWide MLS RI
- $599,0003 bd2 ba1.8k sqft15 Williams Rd, Smithfield, RI 02917For SaleMLS ID #1419950, Alexander Parmenidez, Coldwell Banker Realty. StateWide MLS RI
- $499,9003 bd2 ba1.5k sqft53 Edgewood Ave, Cranston, RI 02905For SaleMLS ID #1420622, Andrea Belanger, Keller Williams South Watuppa. StateWide MLS RI
- $369,9002 bd1 ba1.2k sqft31 Glossop St, Providence, RI 02911For SaleMLS ID #1420286, Agil Nadirov, REMAX Revolution. StateWide MLS RI
- $524,9004 bd2 ba1.6k sqft36 Amherst St, Cumberland, RI 02864For SaleMLS ID #1420293, Lina Miranda, REMAX Revolution. StateWide MLS RI
