
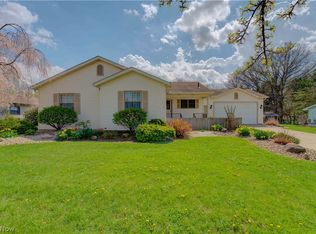
Welcome Home To 6607 Poorman Road Country Living, Yet Close To Town! The Lake Is At The End Of The Street, Close To Downtown Vermilion. You Will Not Believe All The Space This Has To Offer. Oversized Living Room With Picture Window Opens To Dining Area With Patio Doors To Deck Overlooking The Fenced-in Yard. Updated Kitchen With Granite Counters, Ample Cabinet Space, Ss Appliance Package. Family Room Off Kitchen Ready For Game-days, Movie Nights, Perfect Play Room, And More! So Much More Space... Oversized Bonus Room With Access To Washer And Dryer In Closet - Off The Two-car Attached Garage. Bonus! Another Area, Unfinished In The Lower Level.. Ready For Finishing Or Use As-is Three Floors Of Space! Second Floor Offers Updated Full Bath. Primary Suite With Ensuite Bath And Walk-in Closet. Two Additional Bedrooms. Enjoy The Front And Backyard, 2.27 Acres. New Metal Roof Installed 2026. Don't Miss Out, This Will Not Last Long!
For sale
Price cut: $10.1K (10/20)
$339,900
6607 Poorman Rd, Vermilion, OH 44089
3beds
1,876sqft
Single Family Residence
Built in 1994
2.27 Acres Lot
$337,300 Zestimate®
$181/sqft
$-- HOA
What's special
Two-car attached garageFamily room off kitchenTwo additional bedroomsAmple cabinet space
- 52 days
- 1,083
- 57
Likely to sell faster than
Zillow last checked:
Listing updated:
Listed by:
Kyle M. Recker 567-230-2008 kylerecker@howardhanna.com,
Howard Hanna - Port Clinton
Source: Firelands MLS,MLS#: 20263504Originating MLS: Firelands MLS
Facts & features
Interior
Bedrooms & bathrooms
- Bedrooms: 3
- Bathrooms: 2
- Full bathrooms: 2
Primary bedroom
- Level: Second
- Area: 216
- Dimensions: 18 x 12
Bedroom 2
- Level: Second
- Area: 143
- Dimensions: 13 x 11
Bedroom 3
- Level: Second
- Area: 110
- Dimensions: 11 x 10
Bedroom 4
- Area: 0
- Dimensions: 0 x 0
Bedroom 5
- Area: 0
- Dimensions: 0 x 0
Bathroom
- Level: Second
Bathroom 1
- Level: Second
Dining room
- Features: Combo
- Level: Main
- Area: 130
- Dimensions: 13 x 10
Family room
- Level: Lower
- Area: 300
- Dimensions: 20 x 15
Kitchen
- Level: Main
- Area: 130
- Dimensions: 13 x 10
Living room
- Level: Main
- Area: 221
- Dimensions: 17 x 13
Heating
- Electric, Heat Pump
Cooling
- Central Air
Appliances
- Included: Microwave, Range, Refrigerator
- Laundry: None
Features
- Basement: Partial
Interior area
- Total structure area: 1,876
- Total interior livable area: 1,876 sqft
Property
Parking
- Total spaces: 2
- Parking features: Attached, Off Street
- Attached garage spaces: 2
Features
- Levels: Multi/Split
Lot
- Size: 2.27 Acres
Details
- Parcel number: 1201514004
Construction
Type & style
- Home type: SingleFamily
- Property subtype: Single Family Residence
Materials
- Vinyl Siding
- Foundation: Basement
- Roof: Metal
Condition
- Year built: 1994
Utilities & green energy
- Electric: ON
- Sewer: Septic Tank
- Water: Public
Community & HOA
Community
- Security: Surveillance On Site
Location
- Region: Vermilion
Financial & listing details
- Price per square foot: $181/sqft
- Tax assessed value: $271,530
- Annual tax amount: $3,402
- Price range: $339.9K - $339.9K
- Date on market: 9/2/2026
- Date available: 01/01/1800
Estimated market value
$337,300
$320,000 - $354,000
$2,782/mo
Price history
| Date | Event | Price |
|---|---|---|
| 10/20/2026 | Price change | $339,900-2.9%$181/sqft |
Source: Firelands MLS #20263504 Report a problem | ||
| 10/1/2026 | Price change | $349,999-2.8%$187/sqft |
Source: Firelands MLS #20263504 Report a problem | ||
| 9/21/2026 | Price change | $359,900-2.7%$192/sqft |
Source: Firelands MLS #20263504 Report a problem | ||
| 9/2/2026 | Listed for sale | $369,900-1.4%$197/sqft |
Source: Firelands MLS #20263504 Report a problem | ||
| 9/1/2026 | Listing removed | $375,000$200/sqft |
Source: Firelands MLS #20263095 Report a problem | ||
| 8/29/2026 | Listed for sale | $375,000$200/sqft |
Source: Firelands MLS #20263095 Report a problem | ||
| 8/17/2026 | Contingent | $375,000$200/sqft |
Source: Firelands MLS #20263095 Report a problem | ||
| 8/8/2026 | Listed for sale | $375,000+38.9%$200/sqft |
Source: Firelands MLS #20263095 Report a problem | ||
| 9/23/2024 | Listing removed | $270,000$144/sqft |
Source: Firelands MLS #20213114 Report a problem | ||
| 9/22/2022 | Listing removed | -- |
Source: Firelands MLS #20213114 Report a problem | ||
| 9/22/2021 | Listing removed | $270,000$144/sqft |
Source: Firelands MLS #20213114 Report a problem | ||
| 9/22/2021 | Pending sale | $270,000+0.7%$144/sqft |
Source: Firelands MLS #20213114 Report a problem | ||
| 9/21/2021 | Sold | $268,000-0.7%$143/sqft |
Source: Public Record Report a problem | ||
| 8/18/2021 | Contingent | $270,000$144/sqft |
Source: Firelands MLS #20213114 Report a problem | ||
| 8/5/2021 | Listed for sale | $270,000+61.2%$144/sqft |
Source: Firelands MLS #20213114 Report a problem | ||
| 1/16/2015 | Sold | $167,500+116.1%$89/sqft |
Source: Public Record Report a problem | ||
| 6/2/2014 | Sold | $77,500+33.6%$41/sqft |
Source:  MLS Now #3476751 Report a problem MLS Now #3476751 Report a problem | ||
| 12/23/2013 | Sold | $58,000-63.5%$31/sqft |
Source: Public Record Report a problem | ||
| 9/4/2007 | Sold | $159,000+59%$85/sqft |
Source: Public Record Report a problem | ||
| 4/16/2007 | Sold | $100,000$53/sqft |
Source: Public Record Report a problem | ||
Public tax history
| Year | Property taxes | Tax assessment |
|---|---|---|
| 2025 | $3,403 -2.7% | $95,040 |
| 2024 | $3,499 -0.4% | $95,040 +9.6% |
| 2023 | $3,513 -0.6% | $86,730 |
| 2022 | $3,534 +0.7% | $86,730 |
| 2021 | $3,509 +48.1% | $86,730 +51.9% |
| 2020 | $2,370 -4% | $57,090 |
| 2019 | $2,469 -0.1% | $57,090 |
| 2018 | $2,472 +6.3% | $57,090 +9.7% |
| 2017 | $2,326 +0.7% | $52,020 |
| 2016 | $2,310 +1.7% | $52,020 |
| 2015 | $2,271 -15.2% | $52,020 |
| 2014 | $2,677 +227.4% | $52,020 |
| 2013 | $818 -64.8% | $52,020 |
| 2012 | $2,326 -17% | $52,020 -8.6% |
| 2011 | $2,801 +18.5% | $56,940 |
| 2010 | $2,363 +1% | $56,940 |
| 2009 | $2,340 +1.9% | $56,940 |
| 2008 | $2,296 -2.5% | $56,940 |
| 2007 | $2,355 +112.9% | $56,940 |
| 2006 | $1,106 +20.3% | $56,940 +6.3% |
| 2005 | $919 -0.2% | $53,580 |
| 2004 | $921 -57.7% | $53,580 |
| 2003 | $2,178 +14.7% | $53,580 +14.9% |
| 2002 | $1,899 -2.1% | $46,640 |
| 2001 | $1,940 | $46,640 |
| 2000 | $1,940 | $46,640 |
Find assessor info on the county website
Monthly payment
Est. payment
Payment breakdown
Explore the cost of this home by adjusting the details. Changes won't be saved.Climate risks
Neighborhood: 44089
Nearby schools
Schools provided by the listing agent
- District: Vermilion
Source: Firelands MLS. This data may not be complete. We recommend contacting the local school district to confirm school assignments for this home.
Similar homes
- $350,0003 bd2 ba1.3k sqft6798 W River Rd, Vermilion, OH 44089For Sale
 MLS ID #5220566, Anna M Adams, Howard Hanna. MLS Now
 - $367,5004 bd5 ba2.4k sqft1460 Lexington Dr, Vermilion, OH 44089For Sale
 MLS ID #20263264, Megan C. Huber, Russell Real Estate Services. Firelands MLS
 - $335,0003 bd2 ba1.5k sqft8604 Main Rd, Berlin Heights, OH 44814For Sale
 MLS ID #20264113, Anna M Sparks, Russell Real Estate Services. Firelands MLS
 - $385,0003 bd2 ba1.5k sqft118 Sassafras Dr, Vermilion, OH 44089For Sale
 MLS ID #5203003, Bernadette Stitchick, Russell Real Estate Services. MLS Now
