Welcome to this well-kept Darlington gem, tucked away on a quiet cul-de-sac. Step inside to find classic hardwood floors flowing through the first and second levels, 4 bedrooms, 2 full baths, and a thoughtfully finished basement perfect for extra living space. An updated tiled bathroom adds a fresh touch, while outside a stamped concrete patio and fully fenced yard create the ideal setup for relaxing or entertaining. ALL OFFERS DUE SUNDAY THE 16TH BY 7PM. THIS SALE IS CONTINGENT ON THE SELLERS FINDING SUITABLE HOUSING.
For sale
$479,900
10 Willington Rd, Pawtucket, RI 02861
4beds
1,841sqft
Single Family Residence
Built in 1955
6,355 Square Feet Lot
$477,800 Zestimate®
$261/sqft
$-- HOA
What's special
- 3 days |
- 521 |
- 39 |
Zillow last checked:
Listing updated:
Listed by:
David Silva 401-640-3309,
RE/MAX River's Edge
Source: StateWide MLS RI,MLS#: 1420454
Facts & features
Interior
Bedrooms & bathrooms
- Bedrooms: 4
- Bathrooms: 2
- Full bathrooms: 2
Bedroom 1
- Level: First
Bedroom 2
- Level: First
Bedroom 3
- Level: Second
Bedroom 4
- Level: Second
Bathroom
- Level: First
Bathroom
- Level: Lower
Family room
- Level: Lower
Kitchen
- Level: First
Kitchen
- Level: First
Heating
- Natural Gas, Gas Connected
Cooling
- None
Appliances
- Included: Gas Water Heater, Dishwasher, Dryer, Microwave, Oven/Range, Refrigerator, Washer
Features
- Wall (Dry Wall), Plumbing (Mixed), Insulation (Cap), Insulation (Floors), Insulation (Walls), Ceiling Fan(s)
- Flooring: Ceramic Tile, Hardwood
- Basement: Full,Interior and Exterior,Partially Finished,Bath/Stubbed,Common,Family Room,Laundry,Utility
- Number of fireplaces: 2
- Fireplace features: Insert
Interior area
- Total structure area: 1,141
- Total interior livable area: 1,841 sqft
- Finished area above ground: 1,141
- Finished area below ground: 700
Video & virtual tour
Property
Parking
- Total spaces: 3
- Parking features: Attached
- Attached garage spaces: 1
Lot
- Size: 6,355 Square Feet
- Features: Cul-De-Sac
Details
- Parcel number: PAWTM13L0205
- Zoning: RS
- Other equipment: Cable TV
Construction
Type & style
- Home type: SingleFamily
- Architectural style: Cape Cod
- Property subtype: Single Family Residence
Materials
- Dry Wall, Vinyl Siding
- Foundation: Concrete Perimeter
Condition
- New construction: No
- Year built: 1955
Utilities & green energy
- Electric: 100 Amp Service
- Sewer: Public Sewer
- Water: Municipal
- Utilities for property: Sewer Connected, Water Connected
Community & HOA
Community
- Features: Near Public Transport, Commuter Bus, Golf, Highway Access, Interstate, Private School, Public School, Restaurants, Schools, Near Shopping
- Subdivision: Darlington
HOA
- Has HOA: No
Location
- Region: Pawtucket
Financial & listing details
- Price per square foot: $261/sqft
- Tax assessed value: $376,200
- Annual tax amount: $4,947
- Date on market: 8/12/2026
Estimated market value
$477,800
$454,000 - $502,000
$2,150/mo
Price history
| Date | Event | Price |
|---|---|---|
| 8/13/2026 | Listed for sale | $479,900+11.6%$261/sqft |
Source:  StateWide MLS RI #1420454 Report a problem StateWide MLS RI #1420454 Report a problem | ||
| 8/5/2024 | Listing removed | -- |
Source: StateWide MLS RI #1364541 Report a problem | ||
| 7/24/2024 | Listed for sale | $429,900+197.5%$234/sqft |
Source: StateWide MLS RI #1364541 Report a problem | ||
| 10/20/2014 | Sold | $144,500-3.6%$78/sqft |
Source: Public Record Report a problem | ||
| 8/26/2014 | Price change | $149,900-6.3%$81/sqft |
Source: Hall Realty Group #1053859 Report a problem | ||
| 6/26/2014 | Price change | $159,900-5.9%$87/sqft |
Source: Hall Realty Group #1053859 Report a problem | ||
| 4/10/2014 | Price change | $169,900-3.5%$92/sqft |
Source: Hall Realty Group #1053859 Report a problem | ||
| 11/14/2013 | Price change | $176,000-3.6%$96/sqft |
Source: Hall Realty Group #1053859 Report a problem | ||
| 10/23/2013 | Listed for sale | $182,500+77.2%$99/sqft |
Source: Hall Realty Group #1053859 Report a problem | ||
| 4/28/1994 | Sold | $103,000$56/sqft |
Source: Public Record Report a problem | ||
Public tax history
| Year | Property taxes | Tax assessment |
|---|---|---|
| 2025 | $4,642 | $376,200 |
| 2024 | $4,642 -0.8% | $376,200 +33.3% |
| 2023 | $4,681 | $282,300 |
| 2022 | $4,681 | $282,300 |
| 2021 | $4,681 -2% | $282,300 +23.5% |
| 2020 | $4,775 | $228,600 |
| 2019 | $4,775 +3.8% | $228,600 |
| 2018 | $4,602 +17.6% | $228,600 +32.8% |
| 2017 | $3,912 +3.8% | $172,200 |
| 2016 | $3,769 | $172,200 |
| 2015 | $3,769 -0.6% | $172,200 +4.7% |
| 2014 | $3,793 | $164,500 |
| 2013 | $3,793 | $164,500 +900% |
| 2012 | $3,793 +12.8% | $16,450 -91.3% |
| 2011 | $3,364 | $189,200 |
| 2010 | $3,364 | $189,200 |
| 2009 | $3,364 +28.1% | $189,200 -10.8% |
| 2008 | $2,627 +4.5% | $212,000 |
| 2007 | $2,514 +6.7% | $212,000 +61.1% |
| 2005 | $2,357 +3.8% | $131,600 |
| 2004 | $2,270 +4% | $131,600 |
| 2003 | $2,183 | $131,600 |
Find assessor info on the county website
Monthly payment
Est. payment
Payment breakdown
Explore the cost of this home by adjusting the details. Changes won't be saved.Climate risks
Neighborhood: Pine Crest
Nearby schools
GreatSchools rating
- 5/10Flora S. Curtis SchoolGrades: PK-5Distance: 0.2 mi
- 5/10Lyman B. Goff Middle SchoolGrades: 6-8Distance: 0.7 mi
- 2/10William E. Tolman High SchoolGrades: 9-12Distance: 1.8 mi
- $459,3003 bd2 ba1.4k sqft16 Willington Rd, Pawtucket, RI 02861Off Market
- $455,2003 bd2 ba1.5k sqft4 Willington Rd, Pawtucket, RI 02861Off Market
- $399,3003 bd1 ba1k sqft945 Central Ave, Pawtucket, RI 02861Off Market
- $707,6008 bd2 ba3.7k sqft955 Central Ave, Pawtucket, RI 02861Off Market
- $410,0003 bd2 ba1.3k sqft941 Central Ave, Pawtucket, RI 02861Sold
- $511,7003 bd2 ba1.8k sqft11 Willington Rd, Pawtucket, RI 02861Off Market
- $432,0003 bd1 ba1.6k sqft939 Central Ave, Pawtucket, RI 02861Off Market
- $320,3008 bd3 ba3.1k sqft955 Central Ave, Pawtucket, RI 02861Off Market
A local agent can set up tours, give advice and negotiate with sellers.
A local lender can help you make sure your offer is ready when you are.
Similar homes
- $459,9003 bd2 ba2k sqft19 Annette Ave, Pawtucket, RI 02861For Sale
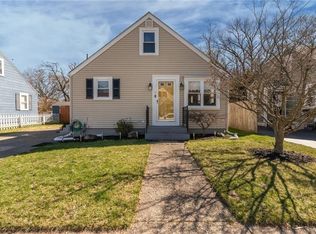
 MLS ID #1420257, The Mercurio Group, RE/MAX Preferred. StateWide MLS RI
 - $459,0003 bd2 ba2k sqft45 Brookdale Blvd, Pawtucket, RI 02861For Sale
 MLS ID #1419956, Benjamin Ricci, Lenox Realty Group. StateWide MLS RI
 - $--3 bd3 ba1.5k sqft121 Pinecrest Dr, Pawtucket, RI 02861Auction
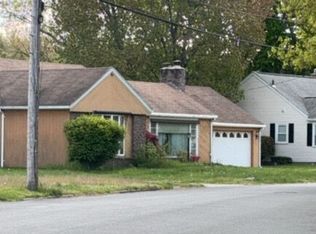 Auction.com 2
 - $410,0004 bd2 ba1.8k sqft51 Wasaga Rd, Pawtucket, RI 02861For Sale
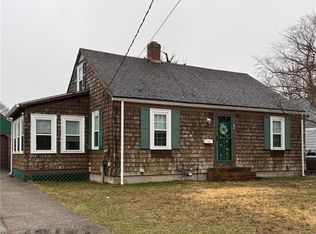 MLS ID #1419795, Tina Plante Jancef, REMAX Revolution. StateWide MLS RI
 - $480,0003 bd2 ba1.4k sqft225 Hunts Ave, Pawtucket, RI 02861For SaleMLS ID #1418938, Kathleen Coutu, CENTURY 21 Stachurski Agency. StateWide MLS RI
- $399,9003 bd1 ba1.9k sqft31 Riley St, Pawtucket, RI 02861For SaleMLS ID #11931472, Rachel Sanville, Your Home Sold Guaranteed Realty, The Nathan Clark Team. My State MLS
- $445,9003 bd1 ba1.2k sqft496 Beverage Hill Ave, Pawtucket, RI 02861For SaleMLS ID #1420304, Kenneth Scotti, RE/MAX Properties. StateWide MLS RI
- $440,0003 bd2 ba2.1k sqft116 Daggett Ave, Pawtucket, RI 02861For SaleMLS ID #1419275, Debra Dion, BHHS Commonwealth Real Estate. StateWide MLS RI
- $499,9993 bd1 ba2.1k sqft205 Central Ave, Seekonk, MA 02771For SaleMLS ID #73561756, Alysandra Nemeth, Redfin Corp.. MLS PIN
- $469,9993 bd2 ba1.6k sqft25 Gloria St, Pawtucket, RI 02861For SaleMLS ID #1420061, Kathryn Koutsis, REMAX Revolution. StateWide MLS RI
- $529,9003 bd1 ba1k sqft76 Rosella Ave, Pawtucket, RI 02861For SaleMLS ID #1420648, Christine Simpson, Century 21 North East. StateWide MLS RI
- $485,0003 bd2 ba1.4k sqft76 Brookdale Blvd, Pawtucket, RI 02861For SaleMLS ID #1417401, Andrea Massey, Blu Sky Real Estate. StateWide MLS RI
- $439,9005 bd2 ba1.8k sqft38 Littlefield St, Pawtucket, RI 02861For SaleMLS ID #1415716, Frank Moreau, MGM Realty Corporation. StateWide MLS RI
- $439,5004 bd2 ba2.3k sqft80 Martin St, Pawtucket, RI 02861For SaleMLS ID #1419247, Nicole Sheusi, Residential Properties Ltd.. StateWide MLS RI
- $399,9002 bd2 ba1.3k sqft112 Lincoln Ave, Pawtucket, RI 02861For SaleMLS ID #11929519, Rachel Sanville, Your Home Sold Guaranteed Realty, The Nathan Clark Team. My State MLS
- $479,0003 bd2 ba1.4k sqft574 Central Ave, Pawtucket, RI 02861For SaleMLS ID #1414353, Silvano Gomes, J. Christopher Real Estate Grp. StateWide MLS RI
- $460,0002 bd1 ba1.3k sqft122 Dewey Ave, Pawtucket, RI 02861For SaleMLS ID #1405083, Celeste Fournier, Blu Sky Real Estate. StateWide MLS RI
- $429,9003 bd2 ba1.5k sqft1352 Newport Ave, Pawtucket, RI 02861For SaleMLS ID #11899825, Rachel Sanville, Your Home Sold Guaranteed Realty, The Nathan Clark Team. My State MLS
- $569,0003 bd2 ba2.2k sqft210 Pinecrest Dr, Pawtucket, RI 02861For SaleMLS ID #1419226, Robin Pastore, CENTURY 21 Gonsalves - Pastore. StateWide MLS RI
- $519,0003 bd2 ba2.6k sqft59 Oswald St, Pawtucket, RI 02861For SaleMLS ID #1419350, Kristen Regine, RI Real Estate Services. StateWide MLS RI
