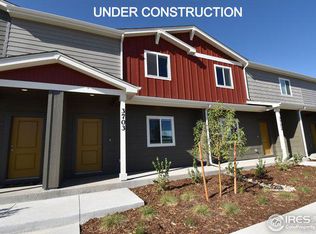
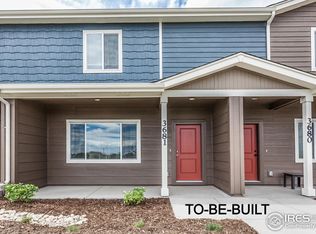
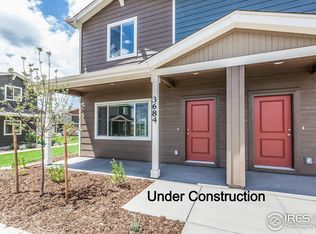
Move-in ready 3-bedroom, 3-bath townhome in a prime Greeley location offering comfort, functionality, and low-maintenance living. The main floor features a bright open-concept design with spacious living and dining areas that connect seamlessly to the kitchen-perfect for entertaining or everyday life. The kitchen is equipped with upgraded stainless steel appliances, upgraded grey cabinets and backsplash, under-mount sink and a practical layout with easy flow throughout the space. Upstairs, the generous primary suite includes a walk-in closet and private en-suite bath, while two additional bedrooms and a full bathroom provide flexibility for guests, family, or a dedicated office setup. Conveniently located near shopping, restaurants, and major commuter routes, this home combines modern comfort with easy living.
For sale
$345,000
6609 4th St Rd #4, Greeley, CO 80634
3beds
1,918sqft
Townhouse
Built in 2022
1,415 Square Feet Lot
$344,400 Zestimate®
$180/sqft
$270/mo HOA
What's special
Generous primary suitePrivate en-suite bathTwo additional bedroomsUnder-mount sinkWalk-in closetBright open-concept design
- 50 days
- 228
- 29
Zillow last checked:
Listing updated:
Listed by:
Jeremiah Rom 970-226-3990,
RE/MAX Alliance-FTC South
Source: IRES as distributed by MLS GRID,MLS#: 1065471
Facts & features
Interior
Bedrooms & bathrooms
- Bedrooms: 3
- Bathrooms: 3
- Full bathrooms: 2
- 1/2 bathrooms: 1
- Main level bathrooms: 1
Primary bedroom
- Description: Carpet
- Features: Full Primary Bath
- Level: Upper
- Area: 210 Square Feet
- Dimensions: 14 x 15
Kitchen
- Description: Luxury Vinyl
- Level: Main
- Area: 130 Square Feet
- Dimensions: 10 x 13
Heating
- Forced Air
Cooling
- Central Air
Appliances
- Included: Electric Range, Self Cleaning Oven, Dishwasher, Refrigerator, Washer, Dryer, Microwave, Disposal
- Laundry: Washer/Dryer Hookup
Features
- Eat-in Kitchen, Separate Dining Room, Open Floorplan, Walk-In Closet(s)
- Windows: Window Coverings
- Basement: None,Crawl Space
Interior area
- Total structure area: 1,918
- Total interior livable area: 1,918 sqft
- Finished area above ground: 1,918
Video & virtual tour
Property
Parking
- Total spaces: 2
- Parking features: Attached
- Attached garage spaces: 2
- Details: Attached
Features
- Levels: Two
- Stories: 2
Lot
- Size: 1,415 Square Feet
- Features: Paved, Curbs, Gutters, Sidewalks, Street Light
Details
- Parcel number: R8967294
- Zoning: Res
- Special conditions: Private Owner
Construction
Type & style
- Home type: Townhouse
- Property subtype: Townhouse
- Attached to another structure: Yes
Materials
- Frame, Brick, Block, Stone, Composition
- Roof: Composition
Condition
- New construction: No
- Year built: 2022
Utilities & green energy
- Water: City
- Utilities for property: Natural Gas Available
Community & HOA
Community
- Features: Playground
- Security: Fire Alarm
- Subdivision: City Center West Residential 2nd Fg
HOA
- Has HOA: Yes
- Services included: Common Amenities, Trash, Snow Removal, Maintenance Grounds, Management, Utilities, Exterior Maintenance, Insurance
- HOA fee: $270 monthly
- HOA name: Townhomes At Northridge Trails
Location
- Region: Greeley
Financial & listing details
- Price per square foot: $180/sqft
- Tax assessed value: $354,825
- Annual tax amount: $3,192
- Date on market: 7/31/2026
- Listing terms: Cash,Conventional,FHA,VA Loan
- Exclusions: Seller's personal property
- Road surface type: Asphalt
Estimated market value
$344,400
$327,000 - $362,000
$2,289/mo
Price history
| Date | Event | Price |
|---|---|---|
| 7/31/2026 | Listed for sale | $345,000-1.1%$180/sqft |
Source: | ||
| 7/29/2026 | Listing removed | $349,000$182/sqft |
Source: | ||
| 5/20/2026 | Listed for sale | $349,000-7.8%$182/sqft |
Source: | ||
| 6/16/2022 | Sold | $378,325$197/sqft |
Source: Public Record Report a problem | ||
Public tax history
| Year | Property taxes | Tax assessment |
|---|---|---|
| 2026 | $3,192 -8.8% | $21,710 -2.1% |
| 2025 | $3,498 +3.4% | $22,180 -13.8% |
| 2024 | $3,384 +547.8% | $25,730 -2.6% |
| 2023 | $522 +8% | $26,420 +684% |
| 2022 | $483 | $3,370 +3.1% |
| 2021 | -- | $3,270 |
Find assessor info on the county website
Monthly payment
Est. payment
Payment breakdown
Explore the cost of this home by adjusting the details. Changes won't be saved.Climate risks
Neighborhood: 80634
Nearby schools
Schools provided by the listing agent
- Elementary: Monfort
- Middle: Franklin
- High: Northridge
Source: IRES as distributed by MLS GRID. This data may not be complete. We recommend contacting the local school district to confirm school assignments for this home.