Welcome home to your fully upgraded Pizarro plan built by MI Homes! Enjoy the 10' ceilings throughout the open floorplan. Enjoy a large living room and kitchen combination perfect for entertaining and every day living. Each closet has light fixtures included as well as additional lighting throughout the home. Walk through the primary bedroom and enjoy the extended bay window for relaxation and sunlight. Step into the primary bathroom that offers a full bathtub upgrade and shower. 3 full bathrooms allow for flexibility and convenience at every turn. The extended lot allows for a robust backyard play area and covered patio area. Enjoy time at the newly opened pool and park area at the heart of a thriving neighborhood.
**Listing agent is seller**
For sale
Price cut: $15K (8/27)
$405,000
6609 Adderly Rd, Pilot Point, TX 76258
4beds
2,143sqft
Single Family Residence
Built in 2023
6,359 Square Feet Lot
$395,700 Zestimate®
$189/sqft
$67/mo HOA
What's special
Covered patio area
- 128 days
- 37
- 2
Zillow last checked:
Listing updated:
Listed by:
Andrew Prangle 0766974 972-508-0003,
RED POCKET REALTY LLC 972-508-0003
Source: NTREIS,MLS#: 21277129
Facts & features
Interior
Bedrooms & bathrooms
- Bedrooms: 4
- Bathrooms: 3
- Full bathrooms: 3
Primary bedroom
- Features: Ceiling Fan(s), Dual Sinks, En Suite Bathroom, Walk-In Closet(s)
- Level: First
- Dimensions: 12 x 16
Bedroom
- Level: First
- Dimensions: 11 x 11
Bedroom
- Level: First
- Dimensions: 11 x 10
Bedroom
- Level: First
- Dimensions: 11 x 11
Dining room
- Level: First
- Dimensions: 11 x 12
Game room
- Level: First
- Dimensions: 14 x 10
Kitchen
- Features: Built-in Features, Granite Counters, Kitchen Island, Pantry, Walk-In Pantry
- Level: First
- Dimensions: 12 x 12
Living room
- Features: Ceiling Fan(s)
- Level: First
- Dimensions: 15 x 23
Cooling
- Central Air, Ceiling Fan(s)
Appliances
- Included: Dishwasher, Disposal, Gas Range, Microwave, Tankless Water Heater
Features
- Granite Counters, High Speed Internet, Kitchen Island, Open Floorplan, Smart Home, Cable TV, Walk-In Closet(s)
- Flooring: Tile
- Windows: Bay Window(s)
- Has basement: No
- Has fireplace: No
Interior area
- Total interior livable area: 2,143 sqft
Video & virtual tour
Property
Parking
- Total spaces: 2
- Parking features: Door-Multi, Driveway, Garage Faces Front, Garage, Garage Door Opener
- Attached garage spaces: 2
Features
- Levels: One
- Stories: 1
- Patio & porch: Covered
- Pool features: None
- Fencing: Fenced
Lot
- Size: 6,359 Square Feet
Details
- Parcel number: R993155
Construction
Type & style
- Home type: SingleFamily
- Architectural style: Detached
- Property subtype: Single Family Residence
Materials
- Foundation: Block
- Roof: Shingle
Condition
- Year built: 2023
Utilities & green energy
- Utilities for property: Electricity Available, Municipal Utilities, Sewer Available, Water Available, Cable Available
Community & HOA
Community
- Subdivision: Mobberly Farms Ph 1
HOA
- Has HOA: Yes
- Services included: All Facilities
- HOA fee: $800 annually
- HOA name: Essex
- HOA phone: 972-428-2030
Location
- Region: Pilot Point
Financial & listing details
- Price per square foot: $189/sqft
- Tax assessed value: $343,000
- Annual tax amount: $5,931
- Date on market: 5/20/2026
- Cumulative days on market: 128 days
Estimated market value
$395,700
$376,000 - $415,000
$2,238/mo
Price history
| Date | Event | Price |
|---|---|---|
| 8/27/2026 | Price change | $405,000-3.6%$189/sqft |
Source: NTREIS #21277129 Report a problem | ||
| 5/20/2026 | Listed for sale | $420,000$196/sqft |
Source: NTREIS #21277129 Report a problem | ||
Public tax history
| Year | Property taxes | Tax assessment |
|---|---|---|
| 2025 | $7,644 -19.9% | $343,000 -5.4% |
| 2024 | $9,548 +141.8% | $362,541 +661.8% |
| 2023 | $3,949 +5.5% | $47,590 |
| 2022 | $3,743 | $47,590 |
Find assessor info on the county website
Monthly payment
Est. payment
Payment breakdown
Explore the cost of this home by adjusting the details. Changes won't be saved.Climate risks
Neighborhood: 76258
Nearby schools
Schools provided by the listing agent
- Elementary: Pilot Point
- Middle: Pilot Point
- High: Pilot Point
- District: Pilot Point ISD
Source: NTREIS. This data may not be complete. We recommend contacting the local school district to confirm school assignments for this home.
Similar homes
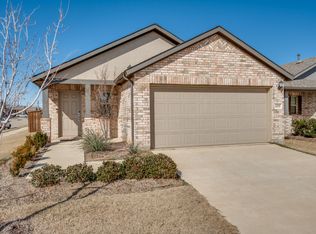
- $299,9954 bd3 ba2.1k sqft14219 Aberavon Dr, Pilot Point, TX 76258For Sale
 MLS ID #21234750, Natalie Wells. NTREIS
 - $420,0003 bd2 ba1.8k sqft116 Kens Ct, Pilot Point, TX 76258For Sale
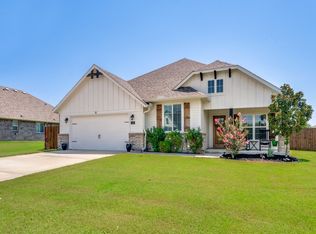 MLS ID #21283823, Marla Carrico. NTREIS
 - $419,0004 bd3 ba2.4k sqft1316 Stoneleigh Pl, Aubrey, TX 76227For Sale
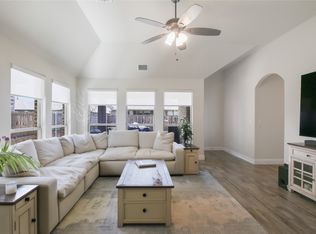 MLS ID #21267299, James Anderson. NTREIS
 - $425,0004 bd3 ba2.6k sqft2853 Hale Rd, Celina, TX 75009For Sale
 MLS ID #21388502, Monica Williams. NTREIS
