Skip main navigation
For sale
  • $349,900

    6609 Frederick Rd, Baltimore, MD 21228

    3beds
    1,920sqft
    : 
    $2,269/mo
    Get pre-qualified
    Townhouse
    Built in 1955
    2,681 Square Feet Lot
    $347,400 Zestimate®
    $182/sqft
    $-- HOA

    What's special

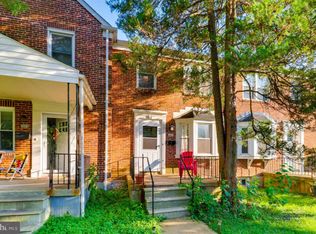
    Solid brick constructionUpdated kitchenCovered front porchIncluded appliancesUpdated bathroom
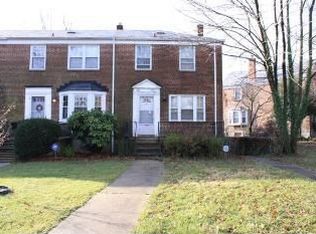
    Welcome to this charming 3 bedroom, 2 full bath brick townhouse in the convenient Catonsville area! Ideally situated just off I-695, this home offers an easy commute while putting shopping, dining, and everyday conveniences just a short drive away. Inside, you'll find a comfortable blend of classic character and modern updates, including beautiful hardwood and tile flooring throughout. The updated kitchen features included appliances, while the updated bathroom adds a fresh, modern touch. The finished lower level provides valuable additional living space, perfect for a family room, home office, recreation area, or whatever suits your needs. Enjoy year-round comfort with central A/C, and relax on the covered front porch. Outside, the fenced backyard provides a private space for entertaining, gardening, pets, or simply enjoying the outdoors. Parking is a breeze with one dedicated off-street parking space plus convenient on-street parking. With solid brick construction, an updated interior, finished lower level, private fenced yard, and a location that makes commuting and accessing local amenities easy, this Catonsville townhouse is a great opportunity for homeowners or investors alike. All appliances are included, just move in and make it your own!
    1 day
    105
    7

    Zillow last checked:

    Listing updated:

    Listed by:

    Jason Forry 717-476-8787,

    Cummings & Co. Realtors 7179005990,

    Listing Team: The Jason Forry Team, Co-Listing Agent: Gail Schuchart 717-476-3681,

    Cummings & Co. Realtors

    Source: Bright MLS,MLS#: MDBC2174198MLS Logo

      Facts & features

      Interior

      Bedrooms & bathrooms
      • Bedrooms: 3
      • Bathrooms: 2
      • Full bathrooms: 2
      Basement
      • Area: 680
      Heating
      • Forced Air, Natural Gas
      Cooling
      • Central Air, Electric
      Appliances
      • Included: Refrigerator, Oven/Range - Gas, Range Hood, Dishwasher, Washer, Dryer, Gas Water Heater
      • Laundry: Lower Level
      Features
      • Bathroom - Tub Shower, Ceiling Fan(s), Combination Kitchen/Dining, Floor Plan - Traditional
      • Flooring: Ceramic Tile, Hardwood, Wood
      • Basement: Full,Heated,Interior Entry,Partially Finished,Walk-Out Access
      • Has fireplace: No
      Interior area
      • Total structure area: 2,040
      • Total interior livable area: 1,920 sqft
      • Finished area above ground: 1,360
      • Finished area below ground: 560
      Video & virtual tour

      Property

      Parking
      • Total spaces: 1
      • Parking features: Off Street, On Street
      • Has uncovered spaces: Yes
      Accessibility
      • Accessibility features: None
      Features
      • Levels: Two
      • Stories: 2
      • Patio & porch: Porch
      • Pool features: None
      • Fencing: Chain Link
      Lot
      • Size: 2,681 Square Feet
      Details
      • Additional structures: Above Grade, Below Grade
      • Parcel number: 04010120000090
      • Zoning: RESIDENTIAL
      • Special conditions: Standard

      Construction

      Type & style
      • Home type: Townhouse
      • Architectural style: Colonial
      • Property subtype: Townhouse
      Materials
      • Brick
      • Foundation: Block
      • Roof: Architectural Shingle
      Condition
      • Good
      • New construction: No
      • Year built: 1955

      Utilities & green energy

      • Electric: 100 Amp Service
      • Sewer: Public Sewer
      • Water: Public

      Community & HOA

      Community
      • Subdivision: None Available
      HOA
      • Has HOA: No
      Location
      • Region: Baltimore

      Financial & listing details

      • Price per square foot: $182/sqft
      • Tax assessed value: $256,767
      • Annual tax amount: $3,112
      • Date on market: 8/29/2026
      • Listing agreement: Exclusive Right To Sell
      • Listing terms: Conventional,FHA,VA Loan
      • Exclusions: All Appliances
      • Ownership: Fee Simple

        Estimated market value

        $347,400

        $330,000 - $365,000

        $2,582/mo

        Price history

        DateEventPrice
        8/29/2026Listed for sale$349,900+250.8%$182/sqft
        Source: Bright MLS #MDBC2174198 Report a problem
        7/10/2026Listing removed$2,600$1/sqft
        Source: Zillow Rentals Report a problem
        6/22/2026Listed for rent$2,600+48.6%$1/sqft
        Source: Zillow Rentals Report a problem
        3/24/2021Listing removed--
        Source: Owner Report a problem
        8/7/2019Listing removed$1,750$1/sqft
        Source: Owner Report a problem
        7/17/2019Listed for rent$1,750$1/sqft
        Source: Owner Report a problem
        9/16/2015Sold$99,750-28%$52/sqft
        Source: Agent Provided Report a problem
        5/14/2015Pending sale$138,600$72/sqft
        Source: Carrington Real Estate Services Llc #BC8599290 Report a problem
        4/30/2015Listed for sale$138,600-23.1%$72/sqft
        Source: Carrington Real Estate Services Llc #BC8599290 Report a problem
        4/23/2015Sold$180,171+227.6%$94/sqft
        Source: Public Record Report a problem
        4/20/2015Price change$55,000-60.3%$29/sqft
        Source: HomeSearch.com Realty Services Inc Report a problem
        4/10/2015Price change$138,600+106.9%$72/sqft
        Source: Carrington Real Estate Services Llc #BC8599290 Report a problem
        3/27/2015Listed for sale$67,000-11.8%$35/sqft
        Source: HomeSearch.com Realty Services Inc Report a problem
        5/5/1997Sold$76,000$40/sqft
        Source: Public Record Report a problem

        Public tax history

        YearProperty taxesTax assessment
        2025$3,802 +38%$242,033 +6.5%
        2024$2,755 +3.6%$227,300 +3.6%
        2023$2,660 +3.7%$219,467 -3.4%
        2022$2,565 +3.8%$227,300 +11.5%
        2021$2,470 +3.9%$203,800 +3.9%
        2020$2,378 +4%$196,200 -3.7%
        2019$2,286 +4.2%$203,800 +12.6%
        2018$2,194 +0.9%$181,000 +0.9%
        2017$2,173 -33.6%$179,300 +1%
        2016$3,275 $177,600 +1%
        2015$3,275 $175,900
        2014$3,275 $175,900
        2013-- $175,900 -7.2%
        2012-- $189,500
        2011-- $189,500
        2010-- $189,500 -16.5%
        2009-- $226,910 +20.8%
        2008-- $187,806 +26.3%
        2007-- $148,703 +35.7%
        2006-- $109,600 +4.9%
        2005-- $104,446 +5.2%
        2004-- $99,293 +5.5%
        2003-- $94,140 +1.3%
        2002-- $92,922 +1.3%
        2001-- $91,706
        Find assessor info on the county website

        Monthly payment

        Est. payment

        Payment breakdown

        Explore the cost of this home by adjusting the details. Changes won't be saved.
        All calculations are estimates and provided by Zillow, Inc. for informational purposes only. Actual amounts may vary.
        HOA fees may include property taxes on listings classified as Co-Ops. Contact the listing agent and/or owner for fee details.
        See how much you could borrow to make a competitive offer.

        Climate risks

        Neighborhood: 21228

        Getting around

        76 / 100
        Very Walkable
        48 / 100
        Some Transit
        47 / 100
        Somewhat Bikeable

        Nearby schools

        GreatSchools rating
        Schools provided by the listing agent
        • District: Baltimore County Public Schools

        Source: Bright MLS. This data may not be complete. We recommend contacting the local school district to confirm school assignments for this home.

        A local agent can set up tours, give advice and negotiate with sellers.

        Browse local experts