Set in an established North Raleigh neighborhood surrounded by mature trees, 6609 Rainwater Road pairs a fresh renovation with the space and flexibility buyers are looking for. New LVP flooring and fresh paint create a bright, cohesive feel throughout the home. The updated kitchen features white cabinetry, stainless steel appliances, modern finishes, and a clean, timeless design. Beautifully renovated bathrooms complete the refreshed interior. Upstairs, the finished third floor adds approximately 429 square feet of versatile bonus space—perfect for a home office, media room, gym, playroom, or private retreat. Third-floor space was finished without permits. A spacious rear deck extends the living space outdoors and overlooks the fenced backyard, offering plenty of room to entertain, unwind, or enjoy the mature surroundings. Conveniently positioned near North Ridge, Falls of Neuse Road, parks, shopping, dining, and major commuter routes, this home offers an ideal combination of updates, extra space, and North Raleigh convenience.
For sale
$470,000
6609 Rainwater Rd, Raleigh, NC 27615
3beds
2,197sqft
Single Family Residence
Built in 1986
8,712 Square Feet Lot
$456,000 Zestimate®
$214/sqft
$27/mo HOA
What's special
Modern finishesBeautifully renovated bathroomsSpacious rear deckFresh paintSurrounded by mature treesOverlooks the fenced backyardFinished third floor
- 11 days
- 1,210
- 212
Likely to sell faster than
Zillow last checked:
Listing updated:
Listed by:
Nelson Padilla 919-634-0462,
LPT Realty, LLC
Source: Doorify MLS,MLS#: 10191739
Facts & features
Interior
Bedrooms & bathrooms
- Bedrooms: 3
- Bathrooms: 3
- Full bathrooms: 2
- 1/2 bathrooms: 1
Primary bedroom
- Level: Second
Heating
- Central, Fireplace(s)
Cooling
- Central Air, Ceiling Fan(s)
Appliances
- Included: Dishwasher, Electric Range, Free-Standing Electric Range, Free-Standing Range, Microwave, Range
- Laundry: Main Level
Features
- Built-in Features, Ceiling Fan(s), Crown Molding, Recessed Lighting, Stone Counters, Walk-In Closet(s)
- Flooring: Luxury Vinyl, Tile, Vinyl, Wood
- Number of fireplaces: 1
- Fireplace features: Fire Pit, Living Room, Masonry, Raised Hearth
- Common walls with other units/homes: No Common Walls
Interior area
- Total structure area: 2,197
- Total interior livable area: 2,197 sqft
- Finished area above ground: 2,197
- Finished area below ground: 0
Property
Parking
- Parking features: Parking Pad
- Has uncovered spaces: Yes
Features
- Levels: Three Or More,Two
- Stories: 2
- Patio & porch: Covered, Deck, Front Porch, Patio, Porch, Screened
- Exterior features: Fire Pit, Private Yard, Rain Gutters, Fenced Yard
- Fencing: Back Yard,Fenced,Gate
- Has view: Yes
- View description: Trees/Woods
Lot
- Size: 8,712 Square Feet
- Features: Back Yard
Details
- Parcel number: 171719514531000 0143281
- Zoning: R-4
- Special conditions: Standard
Construction
Type & style
- Home type: SingleFamily
- Architectural style: Traditional
- Property subtype: Single Family Residence
Materials
- Vinyl Siding
- Foundation: Raised, Crawlspace
- Roof: Shingle,Architectural Shingle
Condition
- New construction: No
- Year built: 1986
Utilities & green energy
- Sewer: Public Sewer
- Water: Public
Community & HOA
Community
- Subdivision: Ashbury Park
HOA
- Has HOA: Yes
- Services included: None
- HOA fee: $27 monthly
- HOA name: Tealbriar Homeowners Association
- HOA phone: 919-403-1400
Location
- Region: Raleigh
Financial & listing details
- Price per square foot: $214/sqft
- Tax assessed value: $445,128
- Annual tax amount: $4,066
- Date on market: 9/10/2026
- Listing agreement: Exclusive Right To Sell
- Listing terms: 1031 Exchange,Cash,Conventional,FHA,Relocation Property,VA Loan
Estimated market value
$456,000
$433,000 - $479,000
$2,218/mo
Price history
| Date | Event | Price |
|---|---|---|
| 9/10/2026 | Listed for sale | $470,000$214/sqft |
Source:  Doorify MLS #10191739 Report a problem Doorify MLS #10191739 Report a problem | ||
Public tax history
| Year | Property taxes | Tax assessment |
|---|---|---|
| 2025 | $3,902 +0.4% | $445,128 |
| 2024 | $3,886 +35.1% | $445,128 +69.9% |
| 2023 | $2,876 +7.6% | $262,062 |
| 2022 | $2,673 +4% | $262,062 |
| 2021 | $2,570 +1.8% | $262,062 |
| 2020 | $2,523 -0.4% | $262,062 +20.8% |
| 2019 | $2,534 | $216,966 |
| 2018 | $2,534 +11.3% | $216,966 |
| 2017 | $2,277 +2.1% | $216,966 |
| 2016 | $2,230 -1.9% | $216,966 -0.3% |
| 2015 | $2,273 +5.4% | $217,541 |
| 2014 | $2,156 | $217,541 |
| 2013 | -- | $217,541 |
| 2012 | -- | $217,541 |
| 2011 | -- | $217,541 |
| 2010 | -- | $217,541 |
| 2009 | -- | $217,541 |
| 2008 | -- | -- |
| 2007 | -- | -- |
| 2006 | -- | -- |
| 2005 | -- | -- |
| 2004 | -- | -- |
| 2003 | -- | -- |
| 2002 | -- | -- |
| 2001 | -- | -- |
Find assessor info on the county website
Monthly payment
Est. payment
Payment breakdown
Explore the cost of this home by adjusting the details. Changes won't be saved.Climate risks
Neighborhood: North Raleigh
Nearby schools
Schools provided by the listing agent
- Elementary: Wake - Millbrook Elementary
- Middle: Wake - East Millbrook Middle
- High: Wake - Millbrook High
Source: Doorify MLS. This data may not be complete. We recommend contacting the local school district to confirm school assignments for this home.
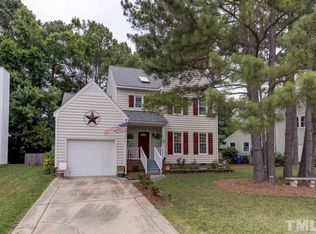

Similar homes
- $479,9003 bd2 ba2.3k sqft7501 Post Oak Rd, Raleigh, NC 27615For Sale

 MLS ID #10159390, David Wilson. Doorify MLS
 - $409,9003 bd3 ba1.7k sqft2009 Broadingham Ct, Raleigh, NC 27615For Sale
 MLS ID #10182077, Kristin Vore. Doorify MLS
 - $550,0003 bd3 ba1.9k sqft7500 Drayton Ct, Raleigh, NC 27615For Sale
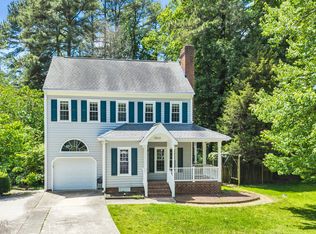 MLS ID #10167471, Allison Zimmerman. Doorify MLS
 - $650,0003 bd3 ba2.1k sqft818 Lake Forest Dr, Raleigh, NC 27615For Sale
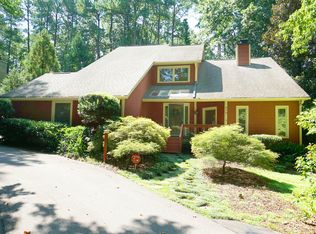 MLS ID #10188836, Shawn Britt. Doorify MLS
 - $415,0003 bd2 ba1.4k sqft7713 Longstreet Dr, Raleigh, NC 27615For SaleMLS ID #10188551, Marlyn Gladieux. Doorify MLS
- $479,0004 bd3 ba2.1k sqft8524 Bermondsey Market Way, Wake Forest, NC 27587For SaleMLS ID #10175598, Susan Abshire. Doorify MLS
- $585,0004 bd3 ba2.5k sqft1704 Carrington Dr, Raleigh, NC 27615For SaleMLS ID #10179749, Charlene Denise Rochelle. Doorify MLS
- $299,9002 bd3 ba1.5k sqft902 Albany Ct, Raleigh, NC 27615For SaleMLS ID #10193528, Kendall Smith Harris. Doorify MLS
- $525,0003 bd3 ba1.9k sqft2204 Hillock Dr, Raleigh, NC 27612For SaleMLS ID #10185358, Michelle Edwards Mitchell. Doorify MLS
- $448,0004 bd2 ba1.6k sqft5505 McCormick Rd, Durham, NC 27713For SaleMLS ID #10193751, Alyssa Grace Upchurch. Doorify MLS
- $475,0003 bd2 ba1.4k sqft3316 Bearskin Ct, Raleigh, NC 27606For SaleMLS ID #10184999, Dave Wylie. Doorify MLS
- $500,0003 bd4 ba2.9k sqft11308 Leesville Rd, Raleigh, NC 27613For SaleMLS ID #10163484, Chance Lee. Doorify MLS
- $389,0003 bd2 ba1.4k sqft460 Dickens Dr, Raleigh, NC 27610For SaleMLS ID #10192272, Jason Queen. Doorify MLS
- $499,9994 bd3 ba2.2k sqft300 Cardinal Crest Ln, Wake Forest, NC 27587For SaleMLS ID #10190828, Adam Grossman. Doorify MLS
- $450,0003 bd2 ba1.2k sqft2602 Wade Ave, Raleigh, NC 27607For SaleMLS ID #10178797, Karen Machikas. Doorify MLS
- $445,0003 bd2 ba1.5k sqft7312 Holly Springs Rd, Raleigh, NC 27606For SaleMLS ID #10177905, Kelsey Lyndoe. Doorify MLS
- $635,0003 bd3 ba2.2k sqft6408 Dixon Dr, Raleigh, NC 27609For SaleMLS ID #10181843, Judy Ann Ramsey. Doorify MLS
- $388,0003 bd3 ba2k sqft4209 Dinwiddie Ct, Raleigh, NC 27604For SaleMLS ID #10164156, Steven H. Bintz. Doorify MLS
- $465,0003 bd2 ba2.7k sqft40 Ryans Ln, Clayton, NC 27520For SaleMLS ID #10173791, Neal Barnett. Doorify MLS
- $399,9003 bd2 ba1.6k sqft11129 Lakeshore Dr, Raleigh, NC 27613For SaleMLS ID #10180702, Terry Carpenter. Doorify MLS
