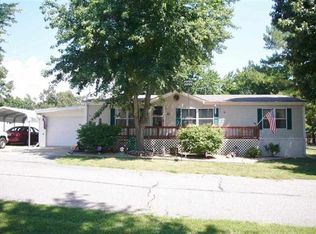
Comfortable Living in a Peaceful Setting! This inviting 2-bedroom, 2-bath mobile home is tucked into a nice mobile home park with a peaceful wooded setting out back. The home features Masonite siding, a metal roof, 2023 Hvac, Mini-Split, an attached carport, and both a covered front porch and covered back deck for enjoying the outdoors. Inside, you’ll find a heated and cooled sunroom that adds wonderful extra living space, along with a large walk-in pantry, convenient washer and dryer hookups and plenty of closets for extra storage. A storage shed w/electric provides plenty of room for tools and extras. With comfortable indoor and outdoor spaces, great storage, and woods bordering the backyard for added privacy, this home is a great place to settle in and enjoy easy living.
For sale
$32,500
661-10 Nubbin Ridge Rd, Lakeview, AR 72642
2beds
1,238sqft
Single Family Residence, Manufactured Home
Built in ----
-- sqft lot
$-- Zestimate®
$26/sqft
$-- HOA
What's special
Attached carportMasonite sidingMetal roofCovered front porchLarge walk-in pantry
- 2 days
- 183
- 12
Zillow last checked:
Listing updated:
Listed by:
Danette Stubenfoll 870-404-5879,
BEAMAN REALTY 870-431-5252
Source: Mountain Home MLS,MLS#: 135240
Facts & features
Interior
Bedrooms & bathrooms
- Bedrooms: 2
- Bathrooms: 2
- Full bathrooms: 2
- Main level bedrooms: 2
Primary bedroom
- Level: Main
- Area: 153.32
- Dimensions: 13.8 x 11.11
Bedroom 2
- Level: Main
- Area: 125.28
- Dimensions: 11.6 x 10.8
Kitchen
- Level: Main
- Area: 165.6
- Dimensions: 13.8 x 12
Living room
- Level: Main
- Area: 223.56
- Dimensions: 13.8 x 16.2
Heating
- Central, Electric
Cooling
- Central Air, Electric
Appliances
- Included: Dishwasher, Refrigerator, Electric Range
- Laundry: Washer/Dryer Hookups
Features
- Basement: None
- Has fireplace: No
Interior area
- Total structure area: 1,238
- Total interior livable area: 1,238 sqft
Property
Parking
- Total spaces: 1
- Parking features: Garage
- Has garage: Yes
Details
- Parcel number: 00211129058
Construction
Type & style
- Home type: MobileManufactured
- Property subtype: Single Family Residence, Manufactured Home
Materials
- Masonite
Community & HOA
Community
- Subdivision: Leisur Hls Nrth
Location
- Region: Lakeview
Financial & listing details
- Price per square foot: $26/sqft
- Date on market: 9/22/2026
Estimated market value
Not available
Estimated sales range
Not available
Not available
Price history
| Date | Event | Price |
|---|---|---|
| 9/22/2026 | Listed for sale | $32,500$26/sqft |
Source: Mountain Home MLS #135240 Report a problem | ||
Public tax history
Tax history is unavailable.
Monthly payment
Climate risks
Neighborhood: 72642
Similar homes
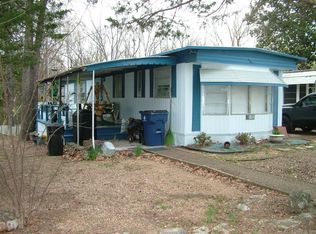
- $29,5003 bd2 ba960 sqft661 Nubbin Ridge Rd, Lakeview, AR 72642For Sale
 MLS ID #134696, Laura Boehmer, BAXTER REAL ESTATE COMPANY. Mountain Home MLS
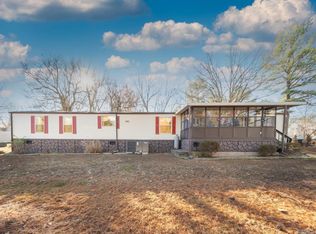
 - $39,9003 bd2 ba1.1k sqft661 Nubbin Ridge Rd Lot 73, Lakeview, AR 72642For Sale
 MLS ID #1361158, Chuck Stevens, Baxter Real Estate Company. ArkansasOne MLS
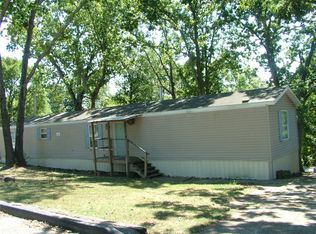
 - $39,9003 bd2 ba1.1k sqft661-73 Nubbin Ridge Rd, Lakeview, AR 72642For Sale
 MLS ID #135106, Chuck Stevens, BAXTER REAL ESTATE COMPANY. Mountain Home MLS
 - $19,9002 bd2 ba1k sqft661-68 Nubbin Ridge Rd, Lakeview, AR 72642For Sale
 MLS ID #135185, Jared Allen, PEGLAR REAL ESTATE GROUP. Mountain Home MLS
 - $45,9002 bd1 ba670 sqft1647 County Road 806, Gainesville, MO 65655Active
 MLS ID #60322392, Rocky Sullivan, Sierra Ozark Corporation. SOMOMLS as distributed by MLS GRID
