Lake Area Mobile Home in Excellent Condition with custom kitchen that are the “The Wow Factor” for this practically perfect property. Located 2 miles from Bull Shoals Lake access. This lovely 1994 Dutch home with 1344 sq ft Features Solid oak kitchen cabinets, with center isle that has solid surface countertop and is movable. Stainless Steel appliances, double ovens, dishwasher, and full size washer and dryer. Custom window treatments in living room, 2 sliding door units, 1 in living room and 1 in 3rd bedroom leading out to large 14 x 12 deck with Aluminum Roof, that is double insulated and complete with pulldown blinds for privacy. Detached 2 car garage with garage door opener, Outbuilding, nice sidewalks, all make this home a must see. Heat and Air and hot water heater are new in 2024. Backup up gas wall heater included.
For sale
$49,500
661-20 Nubbin Ridge Rd, Lakeview, AR 72642
3beds
1,344sqft
Single Family Residence, Manufactured Home
Built in ----
-- sqft lot
$-- Zestimate®
$37/sqft
$-- HOA
What's special
Pulldown blinds for privacyNice sidewalksDouble ovensStainless steel appliancesSolid oak kitchen cabinets
- 17 hours
- 89
- 10
Zillow last checked:
Listing updated:
Listed by:
Tammy Goar 870-656-7715,
BEAMAN REALTY 870-431-5252
Source: Mountain Home MLS,MLS#: 135090
Facts & features
Interior
Bedrooms & bathrooms
- Bedrooms: 3
- Bathrooms: 2
- Full bathrooms: 2
- Main level bedrooms: 3
Primary bedroom
- Level: Main
- Area: 162.56
- Dimensions: 12.67 x 12.83
Bedroom 2
- Level: Main
- Area: 129.63
- Dimensions: 12.75 x 10.17
Bedroom 3
- Level: Main
- Area: 143.31
- Dimensions: 12.83 x 11.17
Dining room
- Level: Main
- Area: 120.59
- Dimensions: 12.58 x 9.58
Kitchen
- Level: Main
- Area: 133.17
- Dimensions: 12.58 x 10.58
Living room
- Level: Main
- Area: 236.35
- Dimensions: 12.83 x 18.42
Heating
- Central, Electric, Propane, Heat Pump, Wall Furnace
Cooling
- Central Air, Electric, Heat Pump
Appliances
- Included: Dishwasher, Refrigerator, Electric Range, Microwave, Washer, Dryer
- Laundry: Washer/Dryer Hookups
Features
- Basement: None
- Has fireplace: No
Interior area
- Total structure area: 1,344
- Total interior livable area: 1,344 sqft
Property
Parking
- Total spaces: 2
- Parking features: Garage
- Has garage: Yes
Details
- Parcel number: 00211129050
Construction
Type & style
- Home type: MobileManufactured
- Property subtype: Single Family Residence, Manufactured Home
Materials
- Metal Siding
Community & HOA
Community
- Subdivision: Leisur Hls Nrth
Location
- Region: Lakeview
Financial & listing details
- Price per square foot: $37/sqft
- Date on market: 9/1/2026
Estimated market value
Not available
Estimated sales range
Not available
Not available
Price history
| Date | Event | Price |
|---|---|---|
| 9/1/2026 | Listed for sale | $49,500-8.3%$37/sqft |
Source: Mountain Home MLS #135090 Report a problem | ||
| 6/8/2026 | Listing removed | $54,000$40/sqft |
Source: Mountain Home MLS #133680 Report a problem | ||
| 4/27/2026 | Price change | $54,000-3.6%$40/sqft |
Source: Mountain Home MLS #133680 Report a problem | ||
| 4/16/2026 | Price change | $56,000-8.2%$42/sqft |
Source: Mountain Home MLS #133680 Report a problem | ||
| 3/23/2026 | Listed for sale | $61,000-10.2%$45/sqft |
Source: Mountain Home MLS #133680 Report a problem | ||
| 10/16/2025 | Listing removed | $67,900$51/sqft |
Source: Mountain Home MLS #131738 Report a problem | ||
| 9/19/2025 | Price change | $67,900-2.9%$51/sqft |
Source: Mountain Home MLS #131738 Report a problem | ||
| 7/29/2025 | Price change | $69,900-6.7%$52/sqft |
Source: Mountain Home MLS #131738 Report a problem | ||
| 7/14/2025 | Price change | $74,900-6.3%$56/sqft |
Source: Mountain Home MLS #131738 Report a problem | ||
| 6/18/2025 | Listed for sale | $79,900$59/sqft |
Source: Mountain Home MLS #131738 Report a problem | ||
Public tax history
Tax history is unavailable.
Monthly payment
Climate risks
Neighborhood: 72642
Similar homes
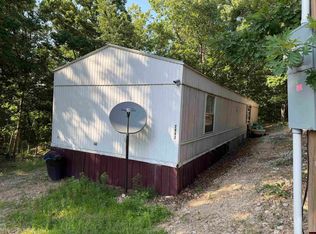
- $39,9002 bd2 ba938 sqft661-38 Nubbin Ridge Rd, Lakeview, AR 72642For Sale
 MLS ID #133437, Shannon Bock, BEAMAN REALTY. Mountain Home MLS
 - $50,0003 bd2 ba1.2k sqft2662 Mc #8050, Yellville, AR 72687For Sale
 MLS ID #134460, Telicia Wade Perry, ERA DOTY R.E. FLIPPIN. Mountain Home MLS
 - $49,9003 bd2 ba1.3k sqft1221 Glenbriar Ct, Mountain Home, AR 72653For Sale
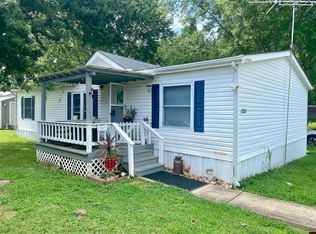 MLS ID #134802, Doug Pettit, ERA DOTY REAL ESTATE MOUNTAIN HOME. Mountain Home MLS
 - $55,0002 bd2 ba840 sqft115 Country Life Ter, Midway, AR 72651For Sale
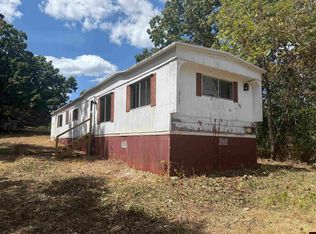 MLS ID #132352, Logen Walker, ERA DOTY REAL ESTATE MOUNTAIN HOME. Mountain Home MLS
 - $65,0003 bd2 ba1.9k sqft100 Kendall Dr, Salesville, AR 72653For Sale
 MLS ID #26021793, Heather A Spangler, Keller Williams Realty Mena. CARMLS
