Whether you’re buying your first home, simplifying your lifestyle, or looking for a move-in ready property with room to breathe, this beautifully updated ranch offers the perfect blend of comfort, style, and space in the heart of Crewe, VA. Imagine coming home to a large lot where you can enjoy peaceful mornings with coffee on the porch, host backyard gatherings, start a garden, or simply appreciate having the extra room you’ve been searching for. Step inside to discover fresh paint, durable luxury vinyl plank (LVP) flooring, and thoughtful updates that make moving in effortless. The spacious kitchen provides plenty of room for meal prep, entertaining, and everyday living, while the separate dining room creates the ideal setting for family dinners, holiday celebrations, or working from home when needed. The low-maintenance vinyl siding lets you spend less time on upkeep and more time enjoying your home and the surrounding community. The functional ranch-style layout offers convenient one-level living, making daily life comfortable and accessible for years to come. Located in charming Crewe, Virginia, you’ll enjoy small-town living with easy access to nearby amenities while still having the privacy and outdoor space that so many buyers are searching for. Whether you’re a young professional wanting a peaceful retreat after work, a first-time buyer ready to put down roots, or someone looking to downsize without sacrificing comfort or yard space, this home checks all the boxes. If you’ve been searching for an updated ranch home in Crewe, VA with a large yard, modern finishes, spacious living areas, one-level living, and move-in ready convenience, this is an opportunity you won’t want to miss. Schedule your private showing today and picture yourself enjoying everything this beautiful home has to offer.
Pending
$200,000
661 Ccc Rd, Crewe, VA 23930
2beds
950sqft
Single Family Residence
Built in 1943
4.81 Acres Lot
$195,100 Zestimate®
$211/sqft
$-- HOA
What's special
- 24 days
- 96
- 0
Likely to sell faster than
Zillow last checked:
Listing updated:
Listed by:
Kacie Jenkins membership@therealbrokerage.com,
Real Broker LLC 855-450-0442
Source: CVRMLS,MLS#: 2620326 Originating MLS: Central Virginia Regional MLS
Originating MLS: Central Virginia Regional MLSFacts & features
Interior
Bedrooms & bathrooms
- Bedrooms: 2
- Bathrooms: 2
- Full bathrooms: 1
- 1/2 bathrooms: 1
Primary bedroom
- Description: Hardwood floors, private toilet, large closet
- Level: First
- Dimensions: 10.0 x 13.0
Bedroom 2
- Description: Large closet, ceiling fan/light, LVP
- Level: First
- Dimensions: 12.0 x 13.0
Dining room
- Description: LVP, Ceiling light
- Level: First
- Dimensions: 12.0 x 13.0
Other
- Description: Tub & Shower
- Level: First
Half bath
- Level: First
Kitchen
- Description: Hardwood floors, Eat-in kitchen
- Level: First
- Dimensions: 13.0 x 13.0
Laundry
- Description: Shelves
- Level: First
- Dimensions: 0 x 0
Living room
- Description: Hardwood floors, crown molding, ceiling light
- Level: First
- Dimensions: 13.0 x 14.0
Heating
- Forced Air, Propane
Cooling
- Central Air, Electric, Heat Pump
Appliances
- Included: Dishwasher, Electric Water Heater, Oven, Stove
- Laundry: Washer Hookup, Dryer Hookup
Features
- Bedroom on Main Level, Ceiling Fan(s), Dining Area, Eat-in Kitchen, Kitchen Island, Main Level Primary, Solid Surface Counters, Cable TV
- Flooring: Vinyl, Wood
- Doors: Insulated Doors
- Windows: Thermal Windows
- Basement: Crawl Space
- Attic: Access Only
Interior area
- Total interior livable area: 950 sqft
- Finished area above ground: 950
- Finished area below ground: 0
Property
Parking
- Parking features: Carport, Driveway, Unpaved
- Has carport: Yes
- Has uncovered spaces: Yes
Features
- Levels: One
- Stories: 1
- Patio & porch: Front Porch, Deck
- Exterior features: Deck, Storage, Shed, Unpaved Driveway
- Pool features: None
- Fencing: None
Lot
- Size: 4.81 Acres
Details
- Additional structures: Shed(s), Well House
- Parcel number: 18A50130
Construction
Type & style
- Home type: SingleFamily
- Architectural style: Ranch
- Property subtype: Single Family Residence
Materials
- Drywall, Frame, Vinyl Siding
- Roof: Shingle
Condition
- Resale
- New construction: No
- Year built: 1943
Utilities & green energy
- Sewer: Septic Tank
- Water: Well
Community & HOA
Community
- Subdivision: None
Location
- Region: Crewe
Financial & listing details
- Price per square foot: $211/sqft
- Tax assessed value: $101,400
- Annual tax amount: $486
- Date on market: 8/21/2026
- Ownership: Individuals
- Ownership type: Sole Proprietor
Estimated market value
$195,100
$185,000 - $205,000
$1,208/mo
Price history
| Date | Event | Price |
|---|---|---|
| 8/14/2026 | Pending sale | $200,000$211/sqft |
Source:  CVRMLS #2620326 Report a problem CVRMLS #2620326 Report a problem | ||
| 7/30/2026 | Listed for sale | $200,000+136.1%$211/sqft |
Source: CVRMLS #2620326 Report a problem | ||
| 7/23/2019 | Sold | $84,700$89/sqft |
Source: Agent Provided Report a problem | ||
| 6/12/2019 | Pending sale | $84,700$89/sqft |
Source: Ronald V. Dunn Real Estate Company #44070 Report a problem | ||
| 6/6/2019 | Listed for sale | $84,700$89/sqft |
Source: Ronald V. Dunn Real Estate Company #44070 Report a problem | ||
Public tax history
| Year | Property taxes | Tax assessment |
|---|---|---|
| 2025 | $487 +6.7% | $101,400 |
| 2024 | $456 +24.6% | $101,400 +32.9% |
| 2023 | $366 | $76,300 |
| 2022 | $366 | $76,300 |
| 2021 | $366 | $76,300 |
| 2020 | -- | $76,300 |
| 2018 | -- | $76,300 -5.6% |
| 2017 | -- | $80,800 |
| 2016 | -- | $80,800 +187.5% |
| 2015 | -- | $28,100 -65.2% |
| 2013 | $356 | $80,800 |
| 2012 | $356 -4.3% | $80,800 +6.6% |
| 2011 | $371 | $75,800 |
Find assessor info on the county website
Monthly payment
Est. payment
Payment breakdown
Explore the cost of this home by adjusting the details. Changes won't be saved.Climate risks
Neighborhood: 23930
Nearby schools
Schools provided by the listing agent
- Elementary: Crewe
- Middle: Nottoway
- High: Nottoway
Source: CVRMLS. This data may not be complete. We recommend contacting the local school district to confirm school assignments for this home.
Similar homes
- $175,0002 bd1 ba1.3k sqft108 Tucker Ave, Jetersville, VA 23930For Sale
 MLS ID #60122, Lee Simmons. South Central AOR VA
 - $299,9002 bd2 ba1k sqft1285 Winningham Rd, Crewe, VA 23930For Sale
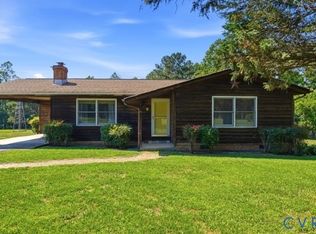 MLS ID #2615438, Rebecca Simpson, RE/MAX Advantage Plus. CVRMLS
 - $106,0002 bd1 ba676 sqft316 E Tennessee Ave, Crewe, VA 23930For Sale
 MLS ID #60090, Lee Simmons. South Central AOR VA
 - $269,5003 bd2 ba1.1k sqft3074 Rocky Ford Rd, Crewe, VA 23930For Sale
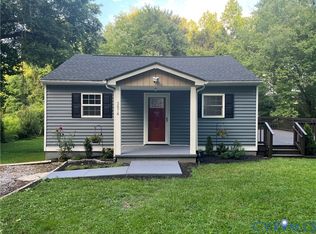 MLS ID #2621602, Mike Allen, Plentura Realty LLC. CVRMLS
