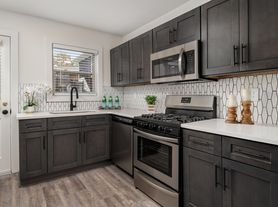

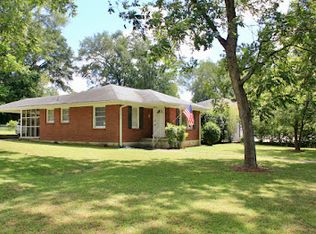
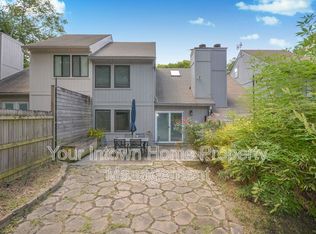
**Open House / Come Tour - Saturday Oct 17th 10:00am-2:00PM.** Welcome home to this inviting 3-bedroom gem on one of Decatur's most picturesque, tree-lined streets. Step inside to experience natural light that fills every room, highlighting charming built-in bookcases, and a spacious back deck ideal for outdoor relaxation or gatherings under the Georgia sky. This home offers the warmth of classic design paired with modern conveniences-move-in ready and set for you to make it your own. Location is everything. Just 6 minutes from Emory University, 5 minutes from Downtown Decatur, and under 20 minutes from downtown Atlanta, this home puts you at the center of all Decatur has to offer. From trendy cafes and local boutiques to parks and community spaces, you'll enjoy easy access to all your favorite spots.
**Unit is not furnished, some staged image shown
To prequalify or apply, download the RentRedi app from Google Play or the App Store.
For applying through the RentRedi mobile app, please follow these steps:
Step 1. Tap the "Apply" button.
Step 2. Click the "+" icon.
Step 3. Select whether you're prequalifying or applying.
Step 4. Enter in your unit code: NMP-658.
Step 5. Click "Enter Information" and answer the questions.
Step 6. Click "Send" to submit to the landlord.
This property is using RentRedi for rent payments. With RentRedi, you can easily submit rent payments, boost your credit by reporting rent payments, sign up for affordable renters insurance, and more from the app!
Townhouse for rent
Townhouse
Available Mon Oct 19 2026
No pets
Air conditioner, central air
In unit laundry
2 Attached garage spaces parking
Fireplace, forced air
What's special
Charming built-in bookcasesPicturesque tree-lined streets
- 11 days |
- -- |
- -- |
Zillow last checked:
Listing updated:
Travel times

Let’s turn your rent into credit progress
Build credit history with every on-time payment and get credit for the payment you’re already making.
Facts & features
Interior
Bedrooms & bathrooms
- Bedrooms: 3
- Bathrooms: 3
- Full bathrooms: 2
- 1/2 bathrooms: 1
Heating
- Fireplace, Forced Air
Cooling
- Air Conditioner, Central Air
Appliances
- Included: Dishwasher, Dryer, Microwave Oven, Range Oven, Refrigerator, Washer
- Laundry: In Unit
Features
- Ceiling Fan(s)
- Flooring: Carpet
- Has fireplace: Yes
Interior area
- Total interior livable area: 1,364 sqft
Property
Parking
- Total spaces: 2
- Parking features: Attached, Garage
- Has attached garage: Yes
- Details: Contact manager
Features
- Patio & porch: Deck, Patio
Details
- Additional structures: Garage(s)
- Parcel number: 1524404040
Construction
Type & style
- Home type: Townhouse
- Property subtype: Townhouse
Building
Management
- Pets allowed: No
Community & HOA
Location
- Region: Decatur
Financial & listing details
- Lease term: 1 Year
Price history
| Date | Event | Price |
|---|---|---|
| 10/3/2026 | Listed for rent | $2,700+8%$2/sqft |
Source: Zillow Rentals Report a problem | ||
| 9/24/2026 | Sold | $403,500-1.3%$296/sqft |
Source:  FMLS GA #7775208 Report a problem FMLS GA #7775208 Report a problem | ||
| 7/29/2026 | Price change | $409,000-2.4%$300/sqft |
Source: FMLS GA #7775208 Report a problem | ||
| 5/22/2026 | Listed for sale | $419,000-1.4%$307/sqft |
Source: FMLS GA #7775208 Report a problem | ||
| 1/4/2025 | Listing removed | $425,000$312/sqft |
Source: FMLS GA #7465850 Report a problem | ||
| 11/27/2024 | Listing removed | $2,500$2/sqft |
Source: FMLS GA #7424753 Report a problem | ||
| 11/18/2024 | Price change | $2,500-7.4%$2/sqft |
Source: FMLS GA #7424753 Report a problem | ||
| 11/2/2024 | Price change | $2,700-3.6%$2/sqft |
Source: FMLS GA #7424753 Report a problem | ||
| 10/9/2024 | Listed for sale | $425,000+30.8%$312/sqft |
Source: FMLS GA #7465850 Report a problem | ||
| 10/1/2024 | Listed for rent | $2,800$2/sqft |
Source: FMLS GA #7424753 Report a problem | ||
| 9/11/2024 | Listing removed | $2,800$2/sqft |
Source: Zillow Rentals Report a problem | ||
| 8/30/2024 | Price change | $2,800-5.1%$2/sqft |
Source: Zillow Rentals Report a problem | ||
| 7/18/2024 | Price change | $2,950-4.8%$2/sqft |
Source: Zillow Rentals Report a problem | ||
| 7/1/2024 | Listed for rent | $3,100+34.8%$2/sqft |
Source: Zillow Rentals Report a problem | ||
| 3/24/2021 | Listing removed | -- |
Source: Owner Report a problem | ||
| 9/1/2017 | Listing removed | $2,300$2/sqft |
Source: Zillow Rental Network Report a problem | ||
| 8/23/2017 | Listed for rent | $2,300$2/sqft |
Source: Owner Report a problem | ||
| 8/18/2017 | Sold | $325,000$238/sqft |
Source: Public Record Report a problem | ||
| 7/17/2017 | Pending sale | $325,000$238/sqft |
Source: REALTY ASSOCIATES OF ATLANTA LLC #5873799 Report a problem | ||
| 7/5/2017 | Listed for sale | $325,000+118.3%$238/sqft |
Source: REALTY ASSOCIATES OF ATLANTA LLC #5873799 Report a problem | ||
| 12/8/2011 | Sold | $148,900$109/sqft |
Source: Public Record Report a problem | ||