Welcome to 661 Old Eagle School Road, a beautifully renovated and expanded Cape Cod in the heart of Tredyffrin Township. Set back behind mature landscaping and framed by colorful hydrangeas, this charming home immediately welcomes you with timeless curb appeal and a sense of warmth that carries throughout! Up a flagstone pathway, the front door welcomes you into a bright and inviting foyer where the home immediately begins to unfold. The first floor was designed with real life in mind: spaces that flow naturally from one to the next, beautiful hardwood floors, thoughtful updates, and a warm sense of character carry throughout, creating a home that feels both timeless and completely move-in ready. The spacious living area is warm and inviting, featuring custom built-ins, a gas fireplace, and plenty of natural light. The stunning updated kitchen is the centerpiece of the home, showcasing crisp white cabinetry, quartz countertops, subway tile backsplash, stainless steel appliances, and brass finishes. The kitchen flows seamlessly into the dining space, where sliders open to a covered patio overlooking the expansive fully fenced backyard: the perfect setting for summer dinners, playtime, gardening, or entertaining. The first floor offers incredible flexibility with three bedrooms, including one currently being enjoyed as a playroom but easily converted back into a bedroom or home office. Two bedrooms share a convenient Jack-and-Jill style full bathroom, creating a functional setup for family or guests, while a separate hall powder room add even more convenience to this level. Upstairs, the private primary suite feels like a true retreat with a spacious bedroom, a dedicated dressing area, custom walk-in closets, and a spacious ensuite bathroom featuring a double vanity, oversized tiled shower, and water closet. Two additional large bedrooms, an updated full hall bathroom, and laundry room complete the second floor. The unfinished lower level provides ample storage and direct access to the oversized two-car garage. This home offers the rare combination of move-in-ready convenience, flexible space, and a sought-after Wayne location within award winning Tredyffrin-Easttown Schools. Enjoy easy access to downtown Wayne, Gateway Shopping Center, King of Prussia, Valley Forge National Historical Park, Wilson Farm Park, major commuter routes, and easy access to SEPTA and Amtrak rail lines to Philadelphia and New York.
Pending
$1,150,000
661 Old Eagle School Rd, Wayne, PA 19087
6beds
3,640sqft
:
Get pre-qualified$7,256/mo
Single Family Residence
Built in 1956
0.69 Acres Lot
$1,178,000 Zestimate®
$316/sqft
$-- HOA
What's special
Gas fireplaceBrass finishesQuartz countertopsCustom built-insWarm sense of characterExpansive fully fenced backyardDedicated dressing area
- 33 days |
- 3,500 |
- 178 |
Likely to sell faster than
Zillow last checked:
Listing updated:
Listed by:
Leah Davey 610-761-5252,
BHHS Fox & Roach-Rosemont 6105276400
Source: Bright MLS,MLS#: PACT2129148
Facts & features
Interior
Bedrooms & bathrooms
- Bedrooms: 6
- Bathrooms: 4
- Full bathrooms: 3
- 1/2 bathrooms: 1
- Main level bathrooms: 2
- Main level bedrooms: 3
Rooms
- Room types: Living Room, Dining Room, Primary Bedroom, Sitting Room, Bedroom 2, Bedroom 3, Bedroom 4, Bedroom 5, Kitchen, Den, Basement, Foyer, Laundry, Bathroom 2, Bathroom 3, Primary Bathroom, Half Bath
Primary bedroom
- Features: Flooring - HardWood
- Level: Upper
- Area: 360 Square Feet
- Dimensions: 18 X 20
Bedroom 2
- Features: Flooring - HardWood
- Level: Upper
- Area: 238 Square Feet
- Dimensions: 14 X 17
Bedroom 3
- Features: Flooring - HardWood
- Level: Upper
- Area: 204 Square Feet
- Dimensions: 12 X 17
Bedroom 4
- Features: Flooring - Carpet
- Level: Main
- Area: 156 Square Feet
- Dimensions: 12 X 13
Bedroom 5
- Features: Flooring - Carpet
- Level: Main
- Area: 196 Square Feet
- Dimensions: 14 X 14
Primary bathroom
- Features: Flooring - Ceramic Tile
- Level: Upper
- Area: 130 Square Feet
- Dimensions: 10 X 13
Bathroom 2
- Features: Flooring - Ceramic Tile, Bathroom - Tub Shower
- Level: Upper
- Area: 49 Square Feet
- Dimensions: 7 X 7
Bathroom 3
- Features: Flooring - Ceramic Tile, Bathroom - Tub Shower, Jack and Jill Bathroom
- Level: Main
- Area: 55 Square Feet
- Dimensions: 5 X 11
Basement
- Features: Flooring - Concrete, Basement - Unfinished
- Level: Lower
- Area: 432 Square Feet
- Dimensions: 18 X 24
Den
- Features: Flooring - HardWood
- Level: Main
- Area: 196 Square Feet
- Dimensions: 14 X 14
Dining room
- Features: Flooring - HardWood
- Level: Main
- Area: 168 Square Feet
- Dimensions: 12 X 14
Foyer
- Features: Flooring - HardWood
- Level: Main
- Area: 44 Square Feet
- Dimensions: 4 X 11
Half bath
- Features: Flooring - Ceramic Tile
- Level: Main
- Area: 24 Square Feet
- Dimensions: 4 X 6
Kitchen
- Features: Flooring - Luxury Vinyl Tile, Countertop(s) - Quartz
- Level: Main
- Area: 189 Square Feet
- Dimensions: 9 X 21
Laundry
- Features: Flooring - Ceramic Tile
- Level: Upper
- Area: 72 Square Feet
- Dimensions: 6 X 12
Living room
- Features: Flooring - HardWood, Fireplace - Gas
- Level: Main
- Area: 260 Square Feet
- Dimensions: 13 X 20
Sitting room
- Features: Flooring - HardWood
- Level: Main
- Area: 132 Square Feet
- Dimensions: 11 X 12
Heating
- Forced Air, Natural Gas
Cooling
- Central Air, Electric
Appliances
- Included: Microwave, Built-In Range, Dishwasher, Disposal, Dryer, Self Cleaning Oven, Oven/Range - Gas, Refrigerator, Six Burner Stove, Stainless Steel Appliance(s), Washer, Gas Water Heater
- Laundry: Upper Level, Laundry Room
Features
- Breakfast Area, Built-in Features, Combination Kitchen/Dining, Crown Molding, Bathroom - Tub Shower, Upgraded Countertops, Walk-In Closet(s), Ceiling Fan(s), Dining Area, Entry Level Bedroom, Kitchen - Gourmet, Primary Bath(s), Recessed Lighting, Bathroom - Stall Shower
- Flooring: Hardwood, Carpet, Tile/Brick, Wood
- Windows: Double Hung
- Basement: Full
- Number of fireplaces: 1
- Fireplace features: Glass Doors, Gas/Propane, Mantel(s)
Interior area
- Total structure area: 3,640
- Total interior livable area: 3,640 sqft
- Finished area above ground: 3,640
- Finished area below ground: 0
Property
Parking
- Total spaces: 2
- Parking features: Inside Entrance, Garage Door Opener, Garage Faces Side, Attached, Driveway
- Attached garage spaces: 2
- Has uncovered spaces: Yes
Accessibility
- Accessibility features: None
Features
- Levels: Two
- Stories: 2
- Patio & porch: Patio
- Pool features: None
- Fencing: Split Rail
- Has view: Yes
- View description: Trees/Woods
Lot
- Size: 0.69 Acres
Details
- Additional structures: Above Grade, Below Grade
- Parcel number: 4306P0111
- Zoning: R1
- Special conditions: Standard
Construction
Type & style
- Home type: SingleFamily
- Architectural style: Cape Cod
- Property subtype: Single Family Residence
Materials
- Vinyl Siding, Aluminum Siding
- Foundation: Other
Condition
- New construction: No
- Year built: 1956
Utilities & green energy
- Sewer: Public Sewer
- Water: Public
Community & HOA
Community
- Subdivision: Colonial Village
HOA
- Has HOA: No
Location
- Region: Wayne
- Municipality: TREDYFFRIN TWP
Financial & listing details
- Price per square foot: $316/sqft
- Tax assessed value: $266,160
- Annual tax amount: $10,415
- Date on market: 6/25/2026
- Listing agreement: Exclusive Right To Sell
- Ownership: Fee Simple
Estimated market value
$1,178,000
$1.12M - $1.24M
$6,243/mo
Price history
| Date | Event | Price |
|---|---|---|
| 7/25/2026 | Pending sale | $1,150,000$316/sqft |
Source:  Bright MLS #PACT2129148 Report a problem Bright MLS #PACT2129148 Report a problem | ||
| 7/10/2026 | Contingent | $1,150,000$316/sqft |
Source: Bright MLS #PACT2129148 Report a problem | ||
| 6/25/2026 | Listed for sale | $1,150,000+4.6%$316/sqft |
Source: Bright MLS #PACT2129148 Report a problem | ||
| 8/9/2024 | Sold | $1,099,000$302/sqft |
Source: Bright MLS #PACT2056506 Report a problem | ||
| 5/18/2024 | Pending sale | $1,099,000$302/sqft |
Source: Bright MLS #PACT2056506 Report a problem | ||
| 5/15/2024 | Listed for sale | $1,099,000+34%$302/sqft |
Source: Bright MLS #PACT2056506 Report a problem | ||
| 3/18/2020 | Sold | $820,000-2.3%$225/sqft |
Source: Public Record Report a problem | ||
| 2/10/2020 | Pending sale | $839,000$230/sqft |
Source: BHHS Fox & Roach Wayne-Devon #PACT496586 Report a problem | ||
| 1/31/2020 | Listed for sale | $839,000+29.1%$230/sqft |
Source: BHHS Fox & Roach Wayne-Devon #PACT496586 Report a problem | ||
| 8/9/2013 | Sold | $650,000+0.2%$179/sqft |
Source: Public Record Report a problem | ||
| 5/9/2013 | Listing removed | $649,000$178/sqft |
Source: Prudential Fox and Roach #6208068 Report a problem | ||
| 5/4/2013 | Listed for sale | $649,000+35.2%$178/sqft |
Source: Prudential Fox and Roach #6208068 Report a problem | ||
| 9/14/2007 | Sold | $479,899+85.3%$132/sqft |
Source: Public Record Report a problem | ||
| 1/2/2001 | Sold | $259,000$71/sqft |
Source: Public Record Report a problem | ||
Public tax history
| Year | Property taxes | Tax assessment |
|---|---|---|
| 2025 | $10,024 +2.3% | $266,160 |
| 2024 | $9,795 +8.3% | $266,160 |
| 2023 | $9,047 +3.1% | $266,160 |
| 2022 | $8,776 +2.3% | $266,160 |
| 2021 | $8,579 +637.8% | $266,160 |
| 2020 | $1,163 -85.3% | $266,160 |
| 2019 | $7,913 +1.9% | $266,160 |
| 2018 | $7,768 +9900.6% | $266,160 |
| 2017 | $78 | $266,160 |
| 2016 | -- | $266,160 |
| 2015 | -- | $266,160 +5.3% |
| 2014 | -- | $252,880 |
| 2013 | -- | $252,880 |
| 2012 | -- | $252,880 |
| 2011 | -- | $252,880 |
| 2010 | -- | $252,880 +15.1% |
| 2009 | -- | $219,800 |
| 2008 | -- | $219,800 |
| 2007 | -- | $219,800 |
| 2006 | -- | $219,800 |
| 2005 | -- | $219,800 |
| 2004 | -- | $219,800 |
| 2003 | -- | $219,800 |
| 2000 | -- | $219,800 |
Find assessor info on the county website
Monthly payment
Est. payment
Payment breakdown
Explore the cost of this home by adjusting the details. Changes won't be saved.Climate risks
Neighborhood: 19087
Nearby schools
GreatSchools rating
- 9/10New Eagle El SchoolGrades: K-4Distance: 0.7 mi
- 9/10Valley Forge Middle SchoolGrades: 5-8Distance: 2.1 mi
- 10/10Conestoga Senior High SchoolGrades: 9-12Distance: 2.9 mi
Schools provided by the listing agent
- High: Conestoga
- District: Tredyffrin-easttown
Source: Bright MLS. This data may not be complete. We recommend contacting the local school district to confirm school assignments for this home.
- $903,6004 bd2 ba1.9k sqft673 Old Eagle School Rd, Wayne, PA 19087Off Market
- $2,329,8006 bd5 ba6k sqft717 Laurel Ln, Wayne, PA 19087Off Market
- $1,254,8005 bd5 ba3.3k sqft707 Laurel Ln, Wayne, PA 19087Off Market
- $1,495,1003 bd2 ba2k sqft729 Laurel Ln, Wayne, PA 19087Off Market
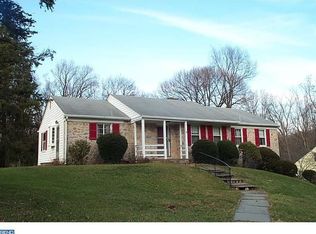
- $1,095,1004 bd3 ba3.1k sqft701 Mancill Rd, Wayne, PA 19087Off Market
- $822,5003 bd2 ba1.8k sqft707 Mancill Rd, Wayne, PA 19087Off Market
- $1,114,6004 bd3 ba2.8k sqft709 Mancill Rd, Wayne, PA 19087Off Market
- $917,7003 bd2 ba2.5k sqft737 Laurel Ln, Strafford, PA 19087Off Market
A local agent can set up tours, give advice and negotiate with sellers.
A local lender can help you make sure your offer is ready when you are.
Similar homes
- $1,550,0004 bd5 ba3.6k sqft39 Crestline Rd, Wayne, PA 19087For Sale
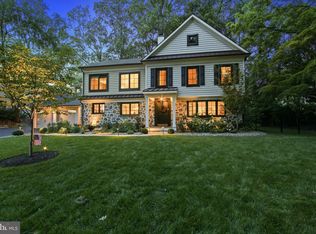
 MLS ID #PACT2131486, Katie Gail, Coldwell Banker Realty. Bright MLS
 - $1,215,0004 bd5 ba3.8k sqft686 Limehouse Rd, Wayne, PA 19087For Sale
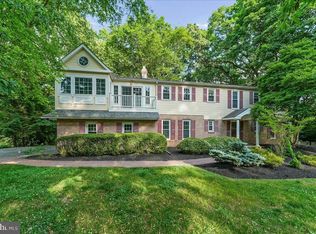 MLS ID #PACT2126416, Marisol Perez, Long & Foster Real Estate, Inc.. Bright MLS
 - $1,445,0005 bd4 ba3.9k sqft1110 W Valley Rd, Wayne, PA 19087For Sale
 MLS ID #PACT2129562, Meghan Chorin, Compass RE. Bright MLS
 - $1,195,0004 bd4 ba3.6k sqft2610 Crum Creek Dr, Berwyn, PA 19312For Sale
 MLS ID #PACT2131352, Amanda Barton, Compass RE. Bright MLS
 - $1,100,0005 bd4 ba4.1k sqft3831 Lywiski Rd, Collegeville, PA 19426For SaleMLS ID #PAMC2187300, Kelli Musser, Compass RE. Bright MLS
- $995,0004 bd3 ba2.9k sqft1190 Beaumont Rd, Berwyn, PA 19312For SaleMLS ID #PACT2128150, Nicole Erickson, Keller Williams Main Line. Bright MLS
- $1,299,9005 bd8 ba5.3k sqft99 Springton Lake Rd, Media, PA 19063For SaleMLS ID #PADE2120172, Meghan Chorin, Compass RE. Bright MLS
- $1,165,0004 bd6 ba4.3k sqft452 Sorrel Ct, Collegeville, PA 19426For SaleMLS ID #PAMC2184126, Kandece Henning, Innovate Real Estate. Bright MLS
- $975,0003 bd3 ba1.8k sqft200 Ladbroke Rd, Bryn Mawr, PA 19010For SaleMLS ID #PAMC2188620, Scott Furman, Real Broker, LLC. Bright MLS
- $1,395,0004 bd6 ba4.9k sqft112 Hunt Valley Cir, Berwyn, PA 19312For SaleMLS ID #PADE2120540, Amanda Barton, Compass RE. Bright MLS
- $1,250,0005 bd5 ba4.6k sqft1120 Scheer Way, Collegeville, PA 19426For SaleMLS ID #PAMC2187176, Carole Staats, Century 21 Advantage Gold-Trappe. Bright MLS
- $1,595,0004 bd4 ba4.8k sqft637 Heather Ln, Bryn Mawr, PA 19010For SaleMLS ID #PADE2118762, Lisa Ciccotelli, BHHS Fox & Roach-Haverford. Bright MLS
- $1,325,0004 bd4 ba3.9k sqft1105 Tinkerhill Ln, Malvern, PA 19355For SaleMLS ID #PACT2126828, Joe Milani, Long & Foster Real Estate, Inc.. Bright MLS
- $1,100,0005 bd6 ba5.3k sqft1364 College Hill Dr, Cheyney, PA 19319For SaleMLS ID #PACT2127900, Janel Loughin, Real Broker, LLC. Bright MLS
- $1,450,0005 bd4 ba3.2k sqft505 Parkview Dr, Wynnewood, PA 19096For SaleMLS ID #PAMC2188814, Sara Olender, Keller Williams Main Line. Bright MLS
- $1,199,9005 bd3 ba3.1k sqft15 Crest Ln, Swarthmore, PA 19081For SaleMLS ID #PADE2116746, John McFadden, RE/MAX Hometown Realtors. Bright MLS
- $1,180,0005 bd5 ba3.6k sqft3 Hickory Ln, Chadds Ford, PA 19317For SaleMLS ID #PADE2115678, Michael D'Adamo, RE/MAX Preferred - Newtown Square. Bright MLS
- $850,0004 bd3 ba3.3k sqft1770 Slayton Dr, Blue Bell, PA 19422For SaleMLS ID #PAMC2187828, Michael Maerten, Keller Williams Real Estate-Blue Bell. Bright MLS
- $1,550,0004 bd4 ba4.4k sqft10 Springhouse Ln, Havertown, PA 19083For SaleMLS ID #PADE2119924, Dawn Varallo, BHHS Fox & Roach-Art Museum. Bright MLS
- $1,100,0004 bd4 ba3.9k sqft1551 Washington Ln, Jenkintown, PA 19046For SaleMLS ID #PAMC2183418, Anna Skale, Keller Williams Main Line. Bright MLS
