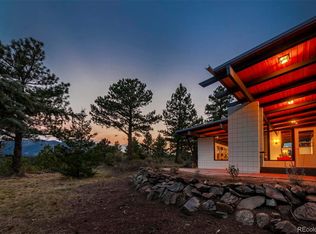
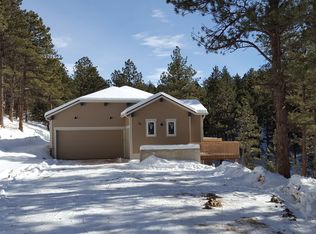
$50k PRICE REDUCTION! Nestled in the serene Boulder Heights neighborhood, this beautifully updated 3b/2b home offers picture-perfect mountain views from every western-facing window. Just 10 minutes from Broadway, you'll find the quintessential blend of mountain splendor, privacy, and convenience. Settle into living harmoniously with nature with the expansive deck that wraps around the entire back side of the home. The kitchen, updated in 2021, features a sleek, modern design with classic touches, ideal for both cooking and entertaining. Wake up in the lofty primary suite with a private bathroom and balcony. The expansive living room is a showstopper, featuring a beautiful brick fireplace with a wood-burning stove that adds both warmth and charm to the space, making it the perfect spot for cozy evenings. Unwind in the hot tub or enjoy the rejuvenating heat of the sauna, perfect ways to end your day in the tranquility of nature. Don't miss out on this incredible opportunity to live the mountain life with sweeping mountain views, a spacious layout, and contemporary comforts.
Sold for $920,000
Zillow last checked:
Listing updated:
Bought with:
Vincent Pallone, 100056627
The Agency - Denver
Source: IRES as distributed by MLS GRID,MLS#: 1029949
Price history
| Date | Event | Price |
|---|---|---|
| 8/23/2026 | Listing removed | $3,000$1/sqft |
Source: Zillow Rentals Report a problem | ||
| 8/5/2026 | Listed for rent | $3,000$1/sqft |
Source: Zillow Rentals Report a problem | ||
| 6/27/2025 | Sold | $920,000-7.9%$444/sqft |
Source:  IRES as distributed by MLS GRID #1029949 Report a problem IRES as distributed by MLS GRID #1029949 Report a problem | ||
| 6/10/2025 | Pending sale | $999,000$483/sqft |
Source:  REcolorado as distributed by MLS GRID #IR1029949 Report a problem REcolorado as distributed by MLS GRID #IR1029949 Report a problem | ||
| 5/16/2025 | Price change | $999,000-4.9%$483/sqft |
Source: IRES as distributed by MLS GRID #1029949 Report a problem | ||
| 4/5/2025 | Listed for sale | $1,050,000+23.9%$507/sqft |
Source: IRES as distributed by MLS GRID #1029949 Report a problem | ||
| 2/9/2021 | Sold | $847,500-0.3%$409/sqft |
Source: IRES as distributed by MLS GRID #929521 Report a problem | ||
| 1/8/2021 | Listed for sale | $850,000$411/sqft |
Source: IRES as distributed by MLS GRID #929521 Report a problem | ||
| 12/24/2020 | Pending sale | $850,000$411/sqft |
Source: LATITUDE40 Real Estate Group #929521 Report a problem | ||
| 12/9/2020 | Listed for sale | $850,000+42.9%$411/sqft |
Source: LATITUDE40 Real Estate Group #929521 Report a problem | ||
| 7/6/2017 | Sold | $595,000-4%$287/sqft |
Source: Public Record Report a problem | ||
| 4/26/2017 | Pending sale | $619,950$299/sqft |
Source: RE/MAX of Boulder Annex #813352 Report a problem | ||
| 4/1/2017 | Price change | $619,950-4.5%$299/sqft |
Source: RE/MAX of Boulder Annex #813352 Report a problem | ||
| 3/10/2017 | Listed for sale | $649,000+31.1%$314/sqft |
Source: RE/MAX of Boulder Annex #813352 Report a problem | ||
| 4/3/2015 | Sold | $495,000-2.8%$239/sqft |
Source: Public Record Report a problem | ||
| 1/28/2015 | Price change | $509,000-1.9%$246/sqft |
Source: Wright Kingdom #746764 Report a problem | ||
| 12/2/2014 | Price change | $519,000-1.1%$251/sqft |
Source: Wright Kingdom #746764 Report a problem | ||
| 9/29/2014 | Price change | $525,000-4.5%$254/sqft |
Source: Wright Kingdom #746764 Report a problem | ||
| 7/22/2014 | Listed for sale | $550,000$266/sqft |
Source: Wright Kingdom, Inc #7793764 Report a problem | ||
Get a cash offer in 3 minutes
Find out how much your home could sell for in as little as 3 minutes with a no-obligation cash offer.
Estimated market value
$911,400
