New Listing. Country Living Meets Opportunity! Recently updated and reno'd. Just minutes from Fort Frances, this well-established 35-acre horse & hobby farm offers the perfect blend of privacy, country living, animal-friendly infrastructure and income potential. The property features open and wooded areas, trails, barn, tack sheds and plenty of space for horses, chickens or other animals. Horse boarding potential adds an exciting opportunity for additional income. The comfortable bi-level home offers 2200 sq ft of well designed living. A welcoming open-concept kitchen/dining/living area, spacious primary bedroom, second bedroom and recently updated bathroom. Enjoy the peaceful setting from the large wrap-around deck or private west-facing dining room deck—perfect for relaxing and taking in beautiful sunsets. The lower level provides grade-level entry, a large recreation/office area, bedroom and 3-piece bath, offering excellent potential for a guest suite, generational living, home business or rental conversion. Whether you're looking for a country home, hobby farm, animal property or horse-boarding opportunity, this versatile 35-acre property delivers space, privacy and potential—all just minutes from town. Your horses. Your animals. Your home. Your opportunity! Come out, take a look, and imagine what your country life could look like here.
For sale
C$459,900
661 Stewart Rd, Alberton, ON P9A 3M2
3beds
2baths
Single Family Residence
Built in ----
35 Square Feet Lot
$-- Zestimate®
C$--/sqft
C$-- HOA
What's special
Animal-friendly infrastructureOpen and wooded areasTack shedsComfortable bi-level homeSpacious primary bedroomRecently updated bathroomLarge wrap-around deck
- 7 days
- 14
- 1
Zillow last checked:
Listing updated:
Listed by:
RE/MAX FIRST CHOICE REALTY LTD.
Source: TRREB,MLS®#: X13727718 Originating MLS®#: Thunder Bay Real Estate Board
Originating MLS®#: Thunder Bay Real Estate BoardFacts & features
Interior
Bedrooms & bathrooms
- Bedrooms: 3
- Bathrooms: 2
Rooms
- Room types: Office, Primary Bedroom, Bedroom 2, Kitchen, Bedroom 3, Living Room, Dining Room, Bathroom, Other
Primary bedroom
- Level: Main
- Dimensions: 15 x 12
Bedroom 2
- Level: Main
- Dimensions: 11 x 10
Bedroom 3
- Level: Basement
- Dimensions: 15 x 11.6
Bathroom
- Level: Main
- Dimensions: 4 pce
Dining room
- Level: Main
- Dimensions: 11.5 x 11.5
Kitchen
- Level: Main
- Dimensions: 11 x 10
Living room
- Level: Main
- Dimensions: 16 x 14
Office
- Level: Basement
- Dimensions: 14 x 12
Other
- Level: Basement
- Dimensions: 2 + RI Shower
Other
- Level: Basement
- Dimensions: 18 x 12
Heating
- Forced Air, Other Source
Cooling
- Other
Features
- Basement: Finished,Full
- Has fireplace: Yes
- Fireplace features: Pellet Stove
Property
Parking
- Parking features: Other
Features
- Levels: Multi-Level
- Patio & porch: Deck
- Pool features: None
Lot
- Size: 35 Square Feet
Details
- Parcel number: 560210235
- Other equipment: Generator - Full
Construction
Type & style
- Home type: SingleFamily
- Property subtype: Single Family Residence
Materials
- Metal/Steel Siding, Wood
- Foundation: Poured Concrete
- Roof: Metal
Utilities & green energy
- Sewer: Septic
- Utilities for property: Internet High Speed, Electricity Connected, Phone Available
Community & HOA
Location
- Region: Alberton
Financial & listing details
- Annual tax amount: C$2,140
- Date on market: 9/1/2026
Price history
Price history is unavailable.
Public tax history
Tax history is unavailable.
Climate risks
Neighborhood: P9A
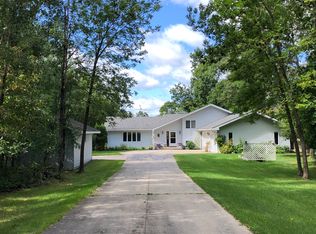
- $435,3005 bd4 ba4.5k sqft508 Shorewood Dr, International Falls, MN 56649Off Market
- $435,3004 bd4 ba3.3k sqft506 Shorewood Dr, International Falls, MN 56649Off Market
- $13,2000.67 acres504 Shorewood Dr, International Falls, MN 56649Off Market
- $394,4003 bd2 ba2.6k sqft502 Shorewood Dr, International Falls, MN 56649Off Market
Similar homes
- $454,0004 bd4 ba3.8k sqft2200 Crabtree Blvd, International Falls, MN 56649For Sale
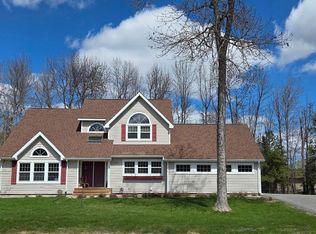
 MLS ID #7081261, Cari Rostie, Move it Real Estate Group/Lakehomes. NorthstarMLS as distributed by MLS GRID
 - C$365,0004 bd3 ba-- sqft1208 Olde Shambles Rd, Fort Frances, ON P9A 3S7For Sale
 MLS ID #X13251344, RE/MAX FIRST CHOICE REALTY LTD.. TRREB
 - $495,0005 bd3 ba3.3k sqft5773 Town Rd #237, Littlefork, MN 56653For Sale
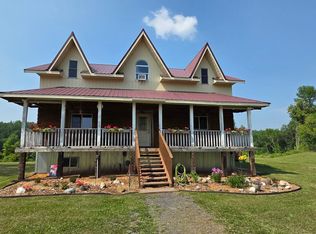 MLS ID #7114931, Cari Rostie, Move it Real Estate Group/Lakehomes. NorthstarMLS as distributed by MLS GRID
 - $--2 bd1 ba1.4k sqft3367 Highway 71, Littlefork, MN 56653Auction
 ServiceLink Auction
 - $369,0004 bd3 ba2.8k sqft312 Shorewood Dr, International Falls, MN 56649For SaleMLS ID #7045933, Lindsay Kay Jones, Island View Realty. NorthstarMLS as distributed by MLS GRID
- $520,0004 bd3 ba2.6k sqft2201 County Road 109, International Falls, MN 56649For SaleMLS ID #7099321, Julie Schumacher, Move it Real Estate Group/Lakehomes. NorthstarMLS as distributed by MLS GRID
- $499,0003 bd2 ba1.3k sqft1911 Grindstone Is, International Falls, MN 56649For SaleMLS ID #7081462, Barry Woods, Move it Real Estate Group/Lakehomes. NorthstarMLS as distributed by MLS GRID
- $399,0003 bd2 ba1.6k sqft3414 County Road 32 S, Loman, MN 56654For SaleMLS ID #7107828, Lindsay Kay Jones, Island View Realty. NorthstarMLS as distributed by MLS GRID
- $449,0002 bd-- ba1.1k sqft2490 Keyes Is, International Falls, MN 56649For SaleMLS ID #6383467, Barry Woods, Move it Real Estate Group/Lakehomes. NorthstarMLS as distributed by MLS GRID
- $429,0003 bd2 ba1.1k sqft2101 County Road 138, International Falls, MN 56649For SaleMLS ID #7123602, Barry Woods, Move it Real Estate Group/Lakehomes. NorthstarMLS as distributed by MLS GRID
- $380,0003 bd1 ba1.3k sqft3751 Highway 53, International Falls, MN 56649For SaleMLS ID #7107277, Mikala Hansen, Island View Realty. NorthstarMLS as distributed by MLS GRID
- $257,9004 bd3 ba3k sqft305 Shorewood Dr, International Falls, MN 56649For SaleMLS ID #7093502, Victor Peterson, Lakes & Leisure Realty. NorthstarMLS as distributed by MLS GRID
- $349,9003 bd4 ba2.1k sqft3796 Highway 53, International Falls, MN 56649For SaleMLS ID #7102219, Robert Brellenthin, Tru North Realty. NorthstarMLS as distributed by MLS GRID
- $235,0004 bd4 ba1.9k sqft1303 11th Ave, Intl Falls, MN 56649For SaleMLS ID #7122593, Edward T Karsnia, Bang Realty. NorthstarMLS as distributed by MLS GRID
- $549,0002 bd1 ba840 sqft2072 Town Rd #344, International Falls, MN 56649For SaleMLS ID #7134744, Julie Schumacher, Move it Real Estate Group/Lakehomes. NorthstarMLS as distributed by MLS GRID
- $379,0003 bd1 ba1.3k sqft2485 Keyes Is, International Falls, MN 56649For SaleMLS ID #6744117, Greg Williams, Move it Real Estate Group/Lakehomes. NorthstarMLS as distributed by MLS GRID
